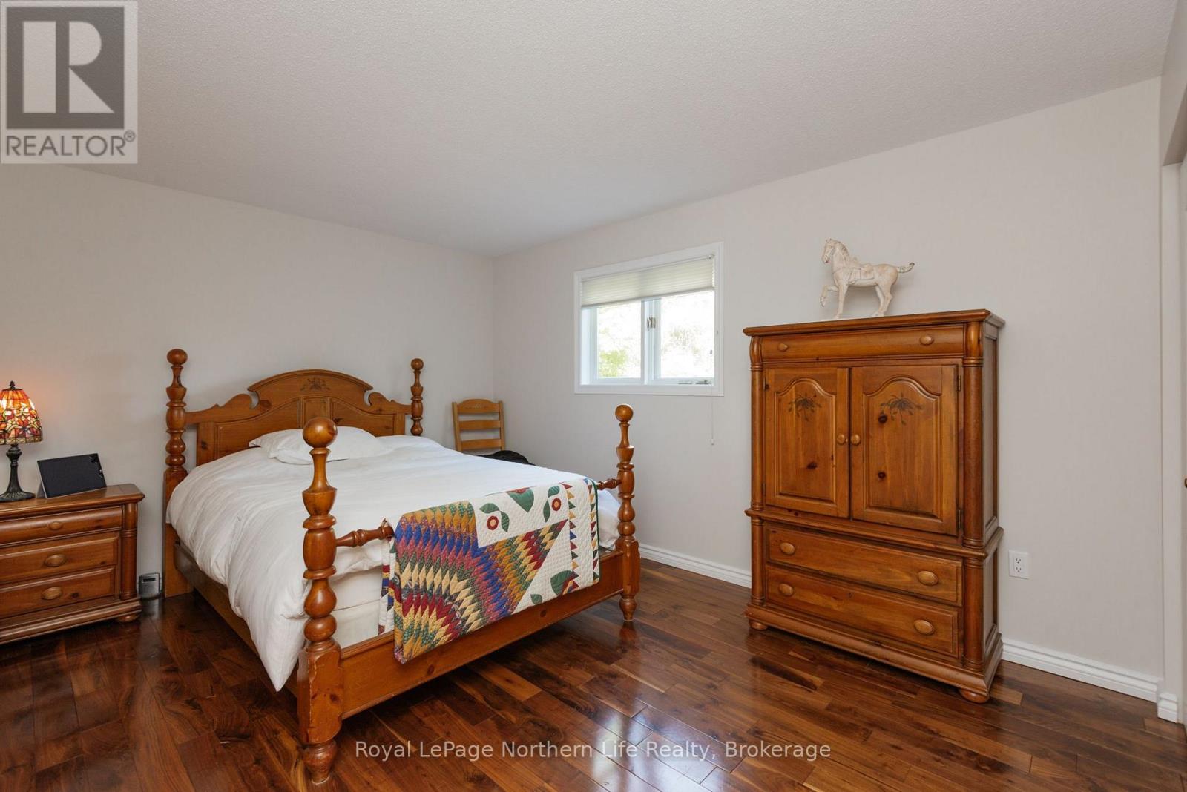
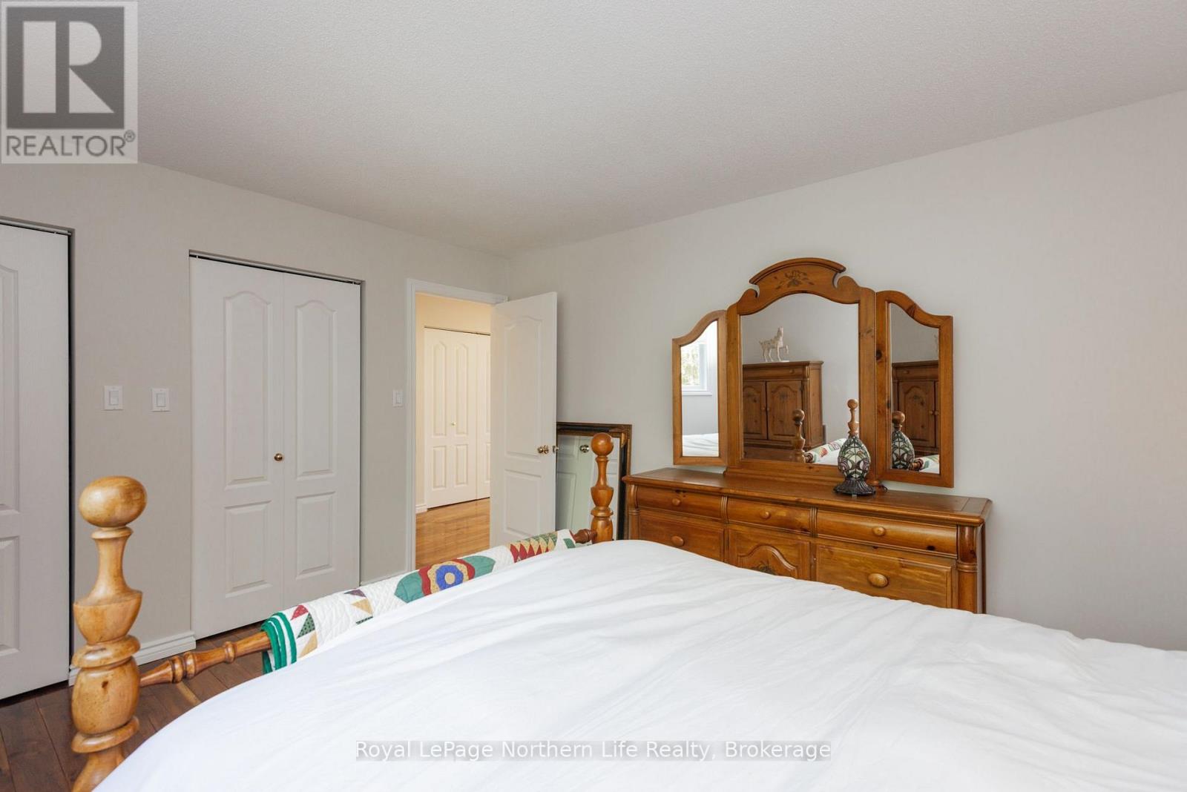
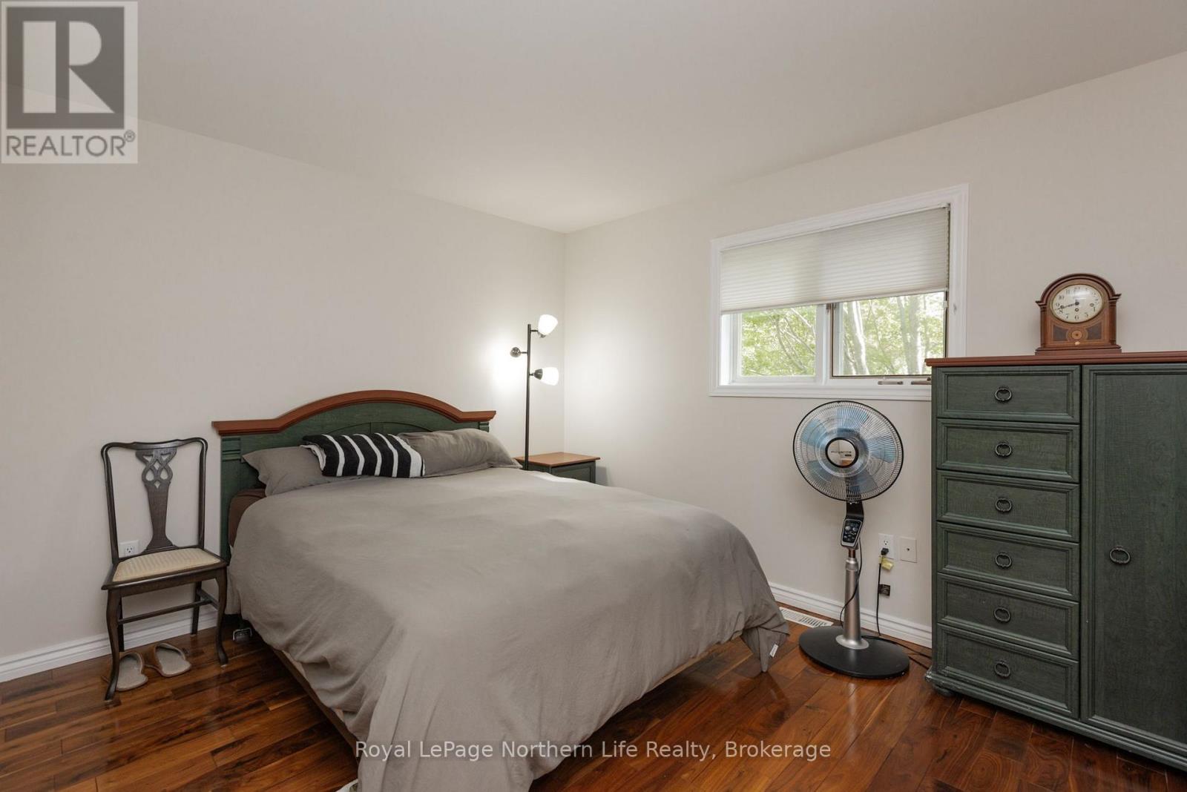
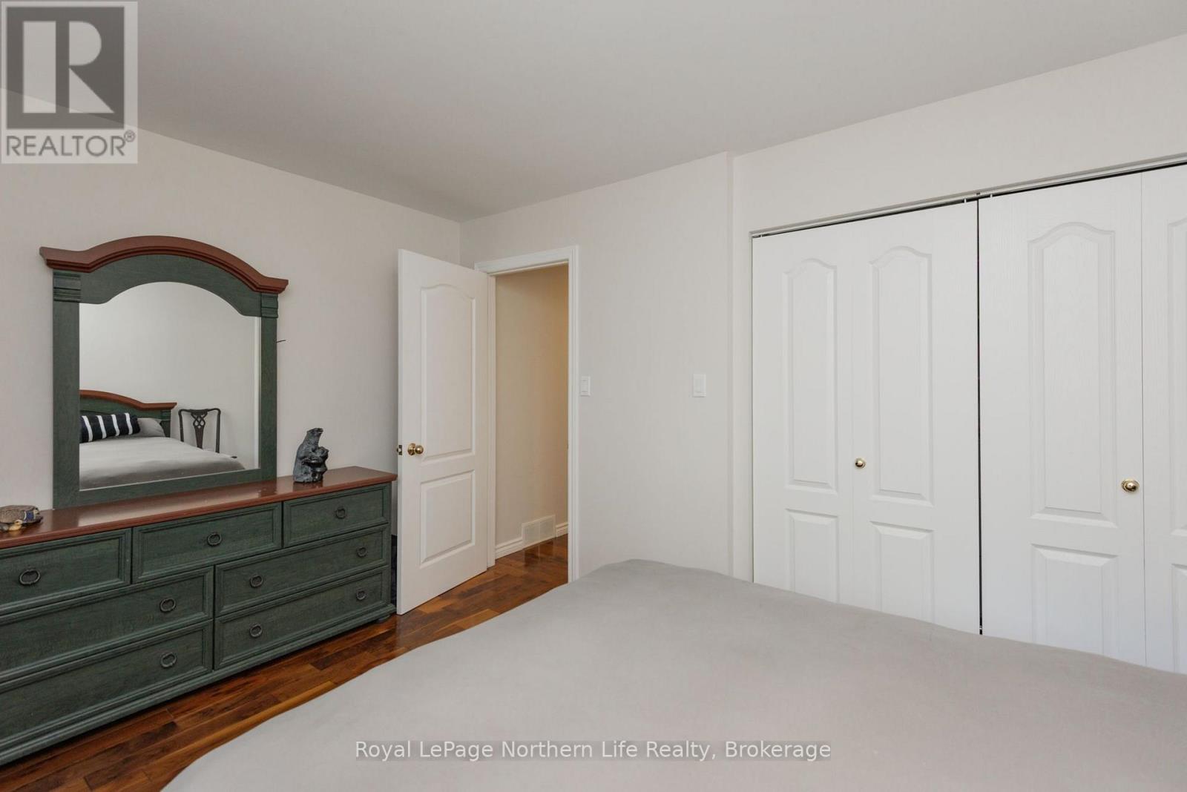
3 Bedroom
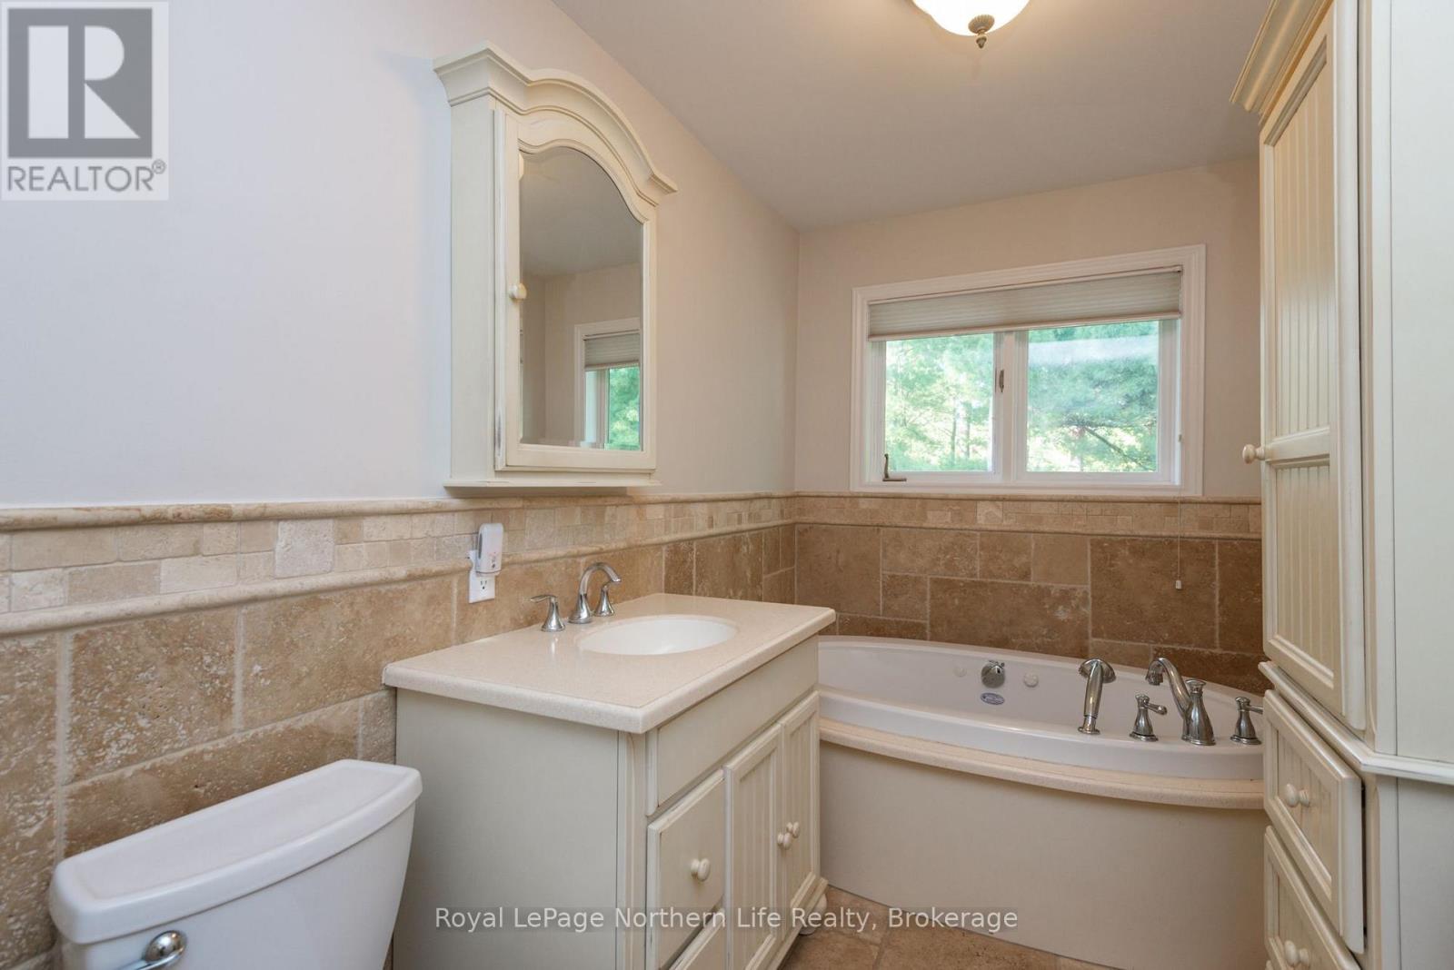
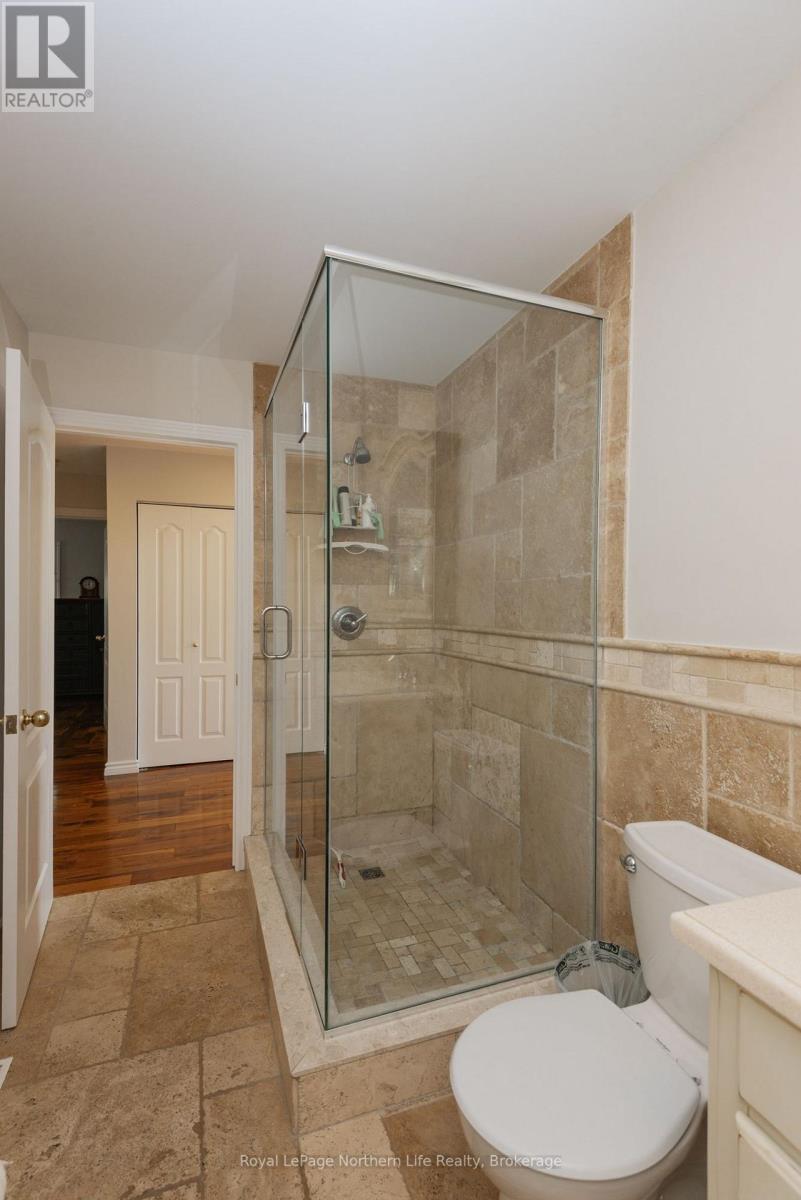
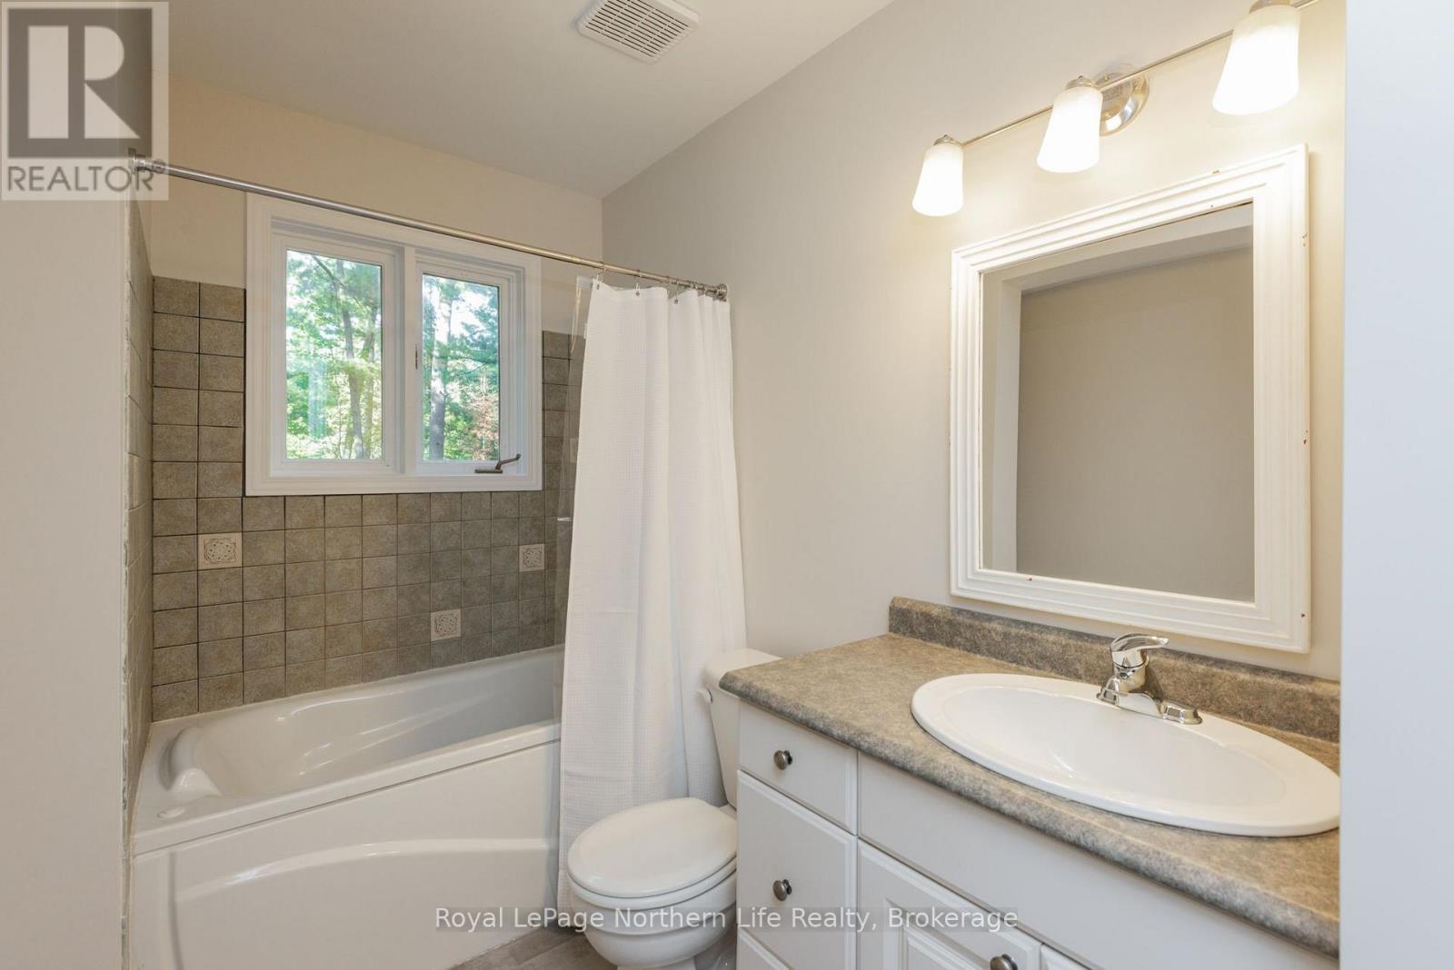
2 Bathroom
2,500 - 3,000 sqft
Bungalow
Fireplace
Central Air Conditioning
Forced Air
Landscaped, Lawn Sprinkler
$599,900
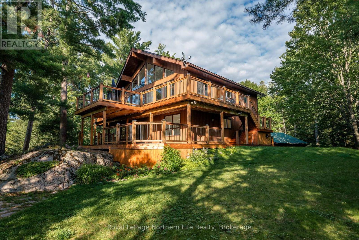
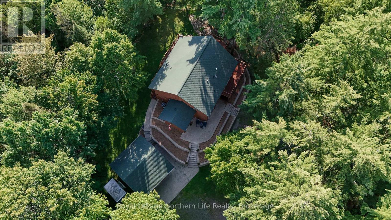
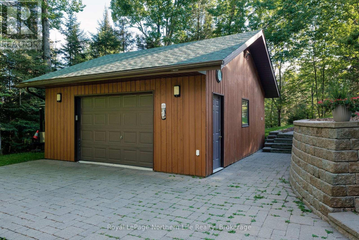
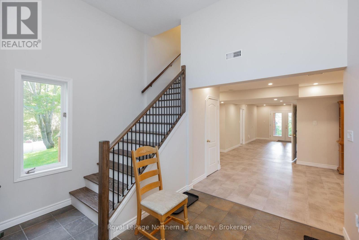
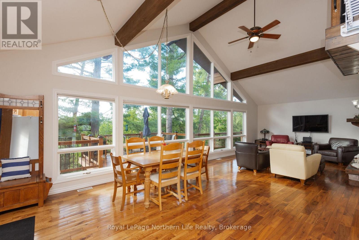
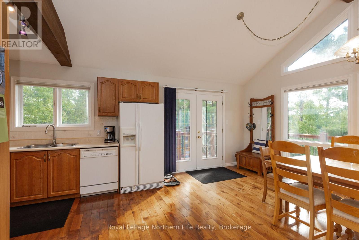
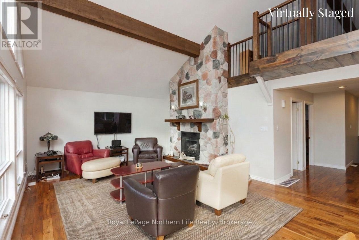
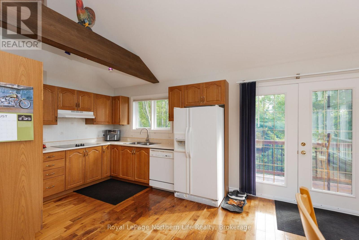
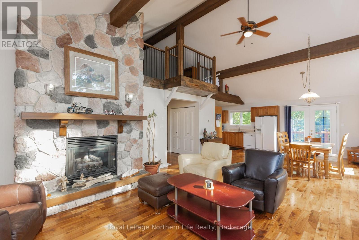
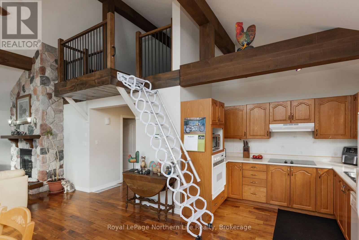
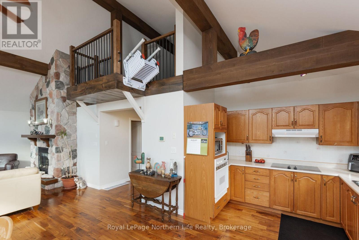
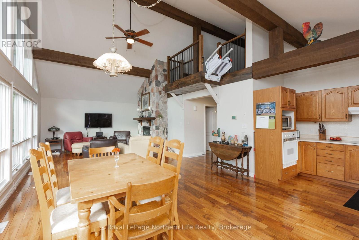
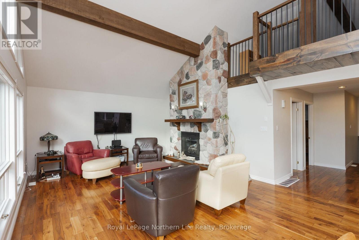
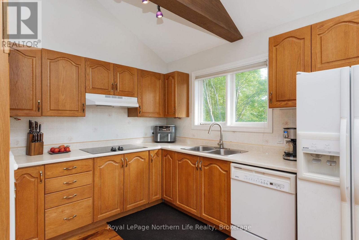
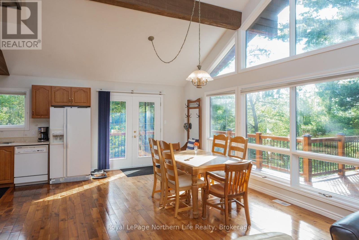
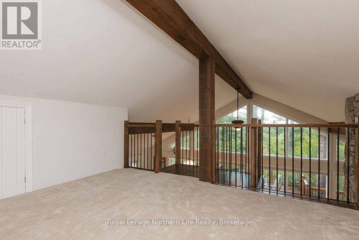
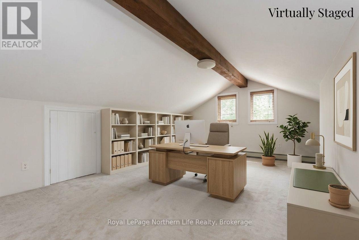
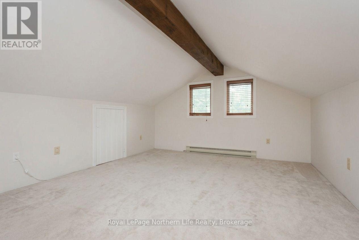
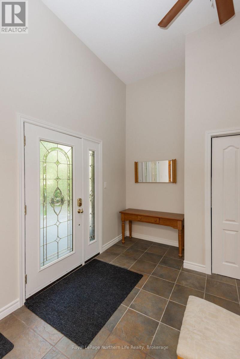
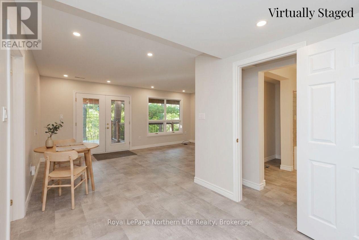
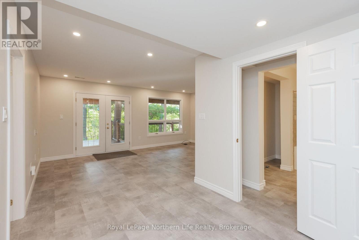
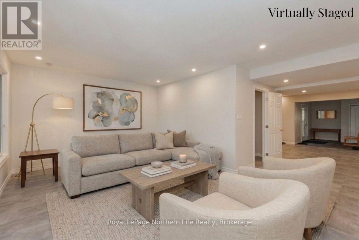
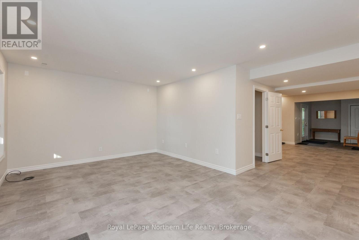
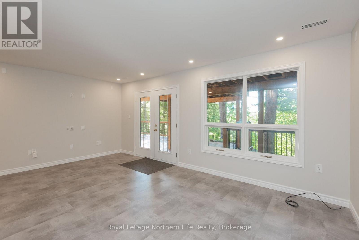
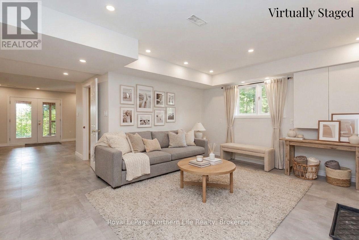
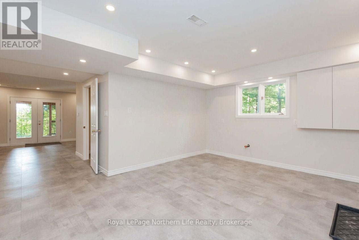
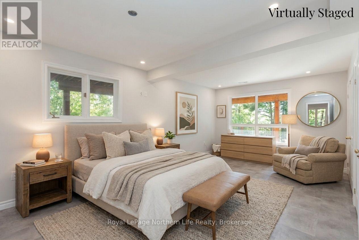
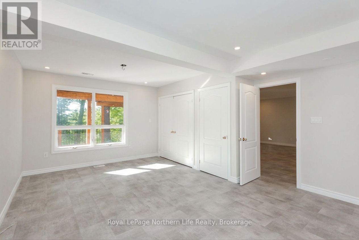
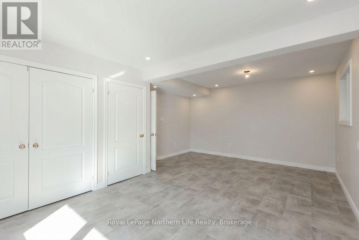
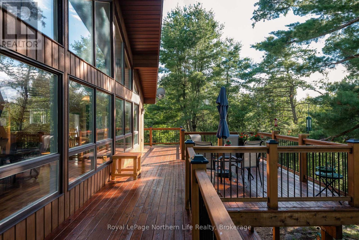
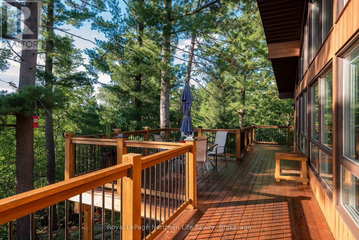
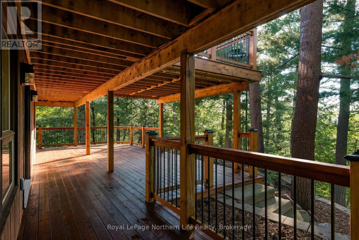
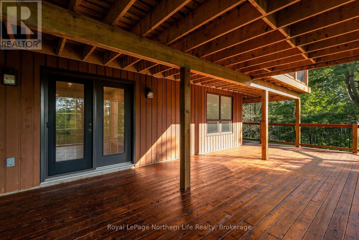
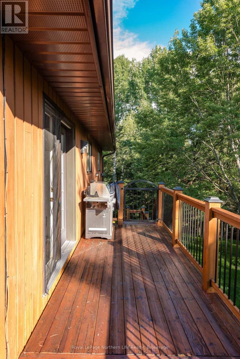
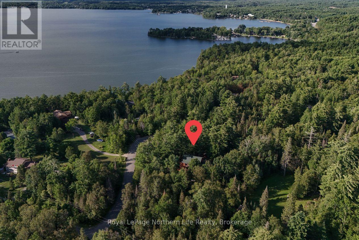
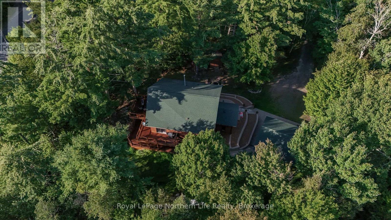
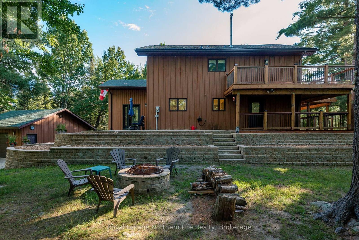
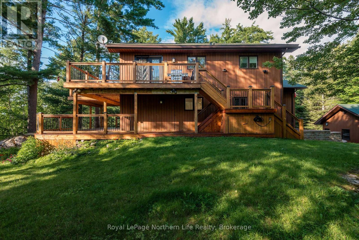
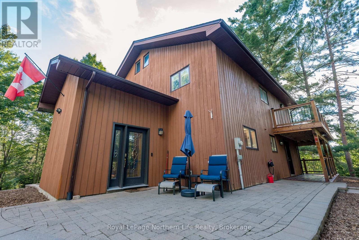
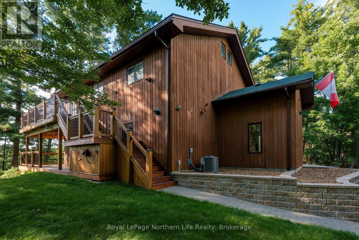
Welcome to 41 Pebble Beach Drive in Callander, a private retreat set on 1.07 acres and tucked among towering pines, where everyday living has a subtle treehouse feel. This unique 3-bedroom, 2-bathroom home offers plenty of privacy and a peaceful country setting, all just a few short minutes from downtown Callander.The heart of the home is the inviting living room, where a cozy stone fireplace, towering cathedral ceilings and expansive windows bring in plenty of natural light and offer beautiful views. Step outside onto the wraparound deck and enjoy morning coffee, quiet evenings, visiting wildlife and the privacy of the surrounding trees.A versatile loft space overlooks the main living area and makes the perfect home office, reading nook or creative space. The newly renovated ground level adds even more finished living space and flexibility to the home.With its unique layout, the property is well suited for multigenerational living or conversion to a duplex, offering options for extended family, separate living spaces or potential rental income.Outside, the oversized garage provides plenty of room for vehicles, recreational toys, storage or a workshop. Surrounded by nature with over an acre to call your own, 41 Pebble Beach Drive offers the privacy and space of country living while keeping the conveniences of Callander only minutes away. (id:56991)
Property Details
|
MLS® Number
|
X13690868 |
|
Property Type
|
Single Family |
|
Community Name
|
Callander |
|
AmenitiesNearBy
|
Park, Place Of Worship, Schools |
|
CommunityFeatures
|
Community Centre, School Bus |
|
EquipmentType
|
None |
|
Features
|
Wooded Area, Irregular Lot Size, Dry |
|
ParkingSpaceTotal
|
10 |
|
RentalEquipmentType
|
None |
|
Structure
|
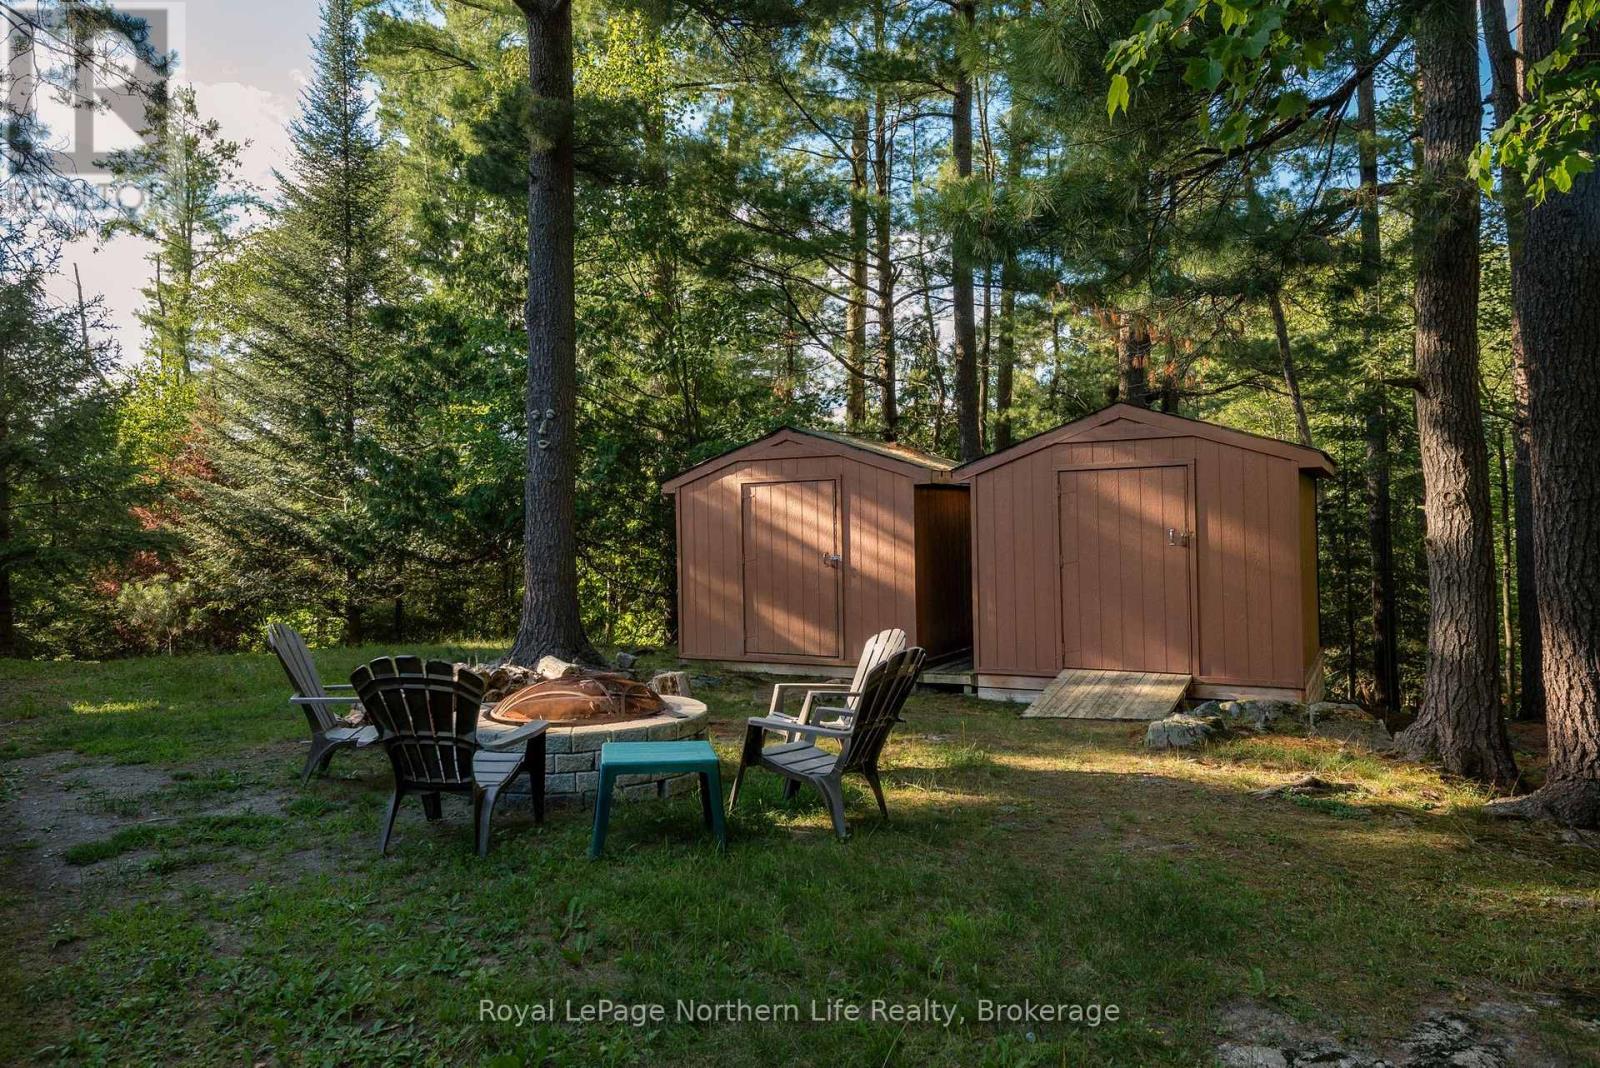
Porch, Shed |
Building
|
BathroomTotal
|
2 |
|
BedroomsAboveGround
|
2 |
|
BedroomsBelowGround
|
1 |
|
BedroomsTotal
|
3 |
|
Amenities
|
Fireplace(s) |
|
Appliances
|
Water Heater - Tankless, Water Heater, Blinds, Dishwasher, Oven, Stove, Window Coverings, Refrigerator |
|
ArchitecturalStyle
|
Bungalow |
|
BasementDevelopment
|
Finished |
|
BasementFeatures
|
Walk Out |
|
BasementType
|
N/a (finished) |
|
ConstructionStyleAttachment
|
Detached |
|
CoolingType
|
Central Air Conditioning |
|
ExteriorFinish
|
Wood |
|
FireplacePresent
|
Yes |
|
FireplaceTotal
|
1 |
|
FoundationType
|
Slab |
|
HeatingFuel
|
Propane |
|
HeatingType
|
Forced Air |
|
StoriesTotal
|
1 |
|
SizeInterior
|
2,500 - 3,000 Sqft |
|
Type
|
House |
|
UtilityWater
|
Drilled Well |
Parking
Land
|
Acreage
|
No |
|
LandAmenities
|
Park, Place Of Worship, Schools |
|
LandscapeFeatures
|
Landscaped, Lawn Sprinkler |
|
Sewer
|
Septic System |
|
SizeDepth
|
160 Ft |
|
SizeFrontage
|
310 Ft |
|
SizeIrregular
|
310 X 160 Ft |
|
SizeTotalText
|
310 X 160 Ft |
Rooms
| Level |
Type |
Length |
Width |
Dimensions |
|
Lower Level |
Other |
2.56 m |
2.35 m |
2.56 m x 2.35 m |
|
Lower Level |
Foyer |
3.38 m |
3.65 m |
3.38 m x 3.65 m |
|
Lower Level |
Bedroom |
5.1 m |
3.77 m |
5.1 m x 3.77 m |
|
Lower Level |
Recreational, Games Room |
5.79 m |
3.87 m |
5.79 m x 3.87 m |
|
Lower Level |
Laundry Room |
3.99 m |
3.87 m |
3.99 m x 3.87 m |
|
Lower Level |
Primary Bedroom |
6.09 m |
4.26 m |
6.09 m x 4.26 m |
|
Main Level |
Kitchen |
6.18 m |
2.77 m |
6.18 m x 2.77 m |
|
Main Level |
Dining Room |
7.16 m |
4.57 m |
7.16 m x 4.57 m |
|
Main Level |
Primary Bedroom |
4.29 m |
3.35 m |
4.29 m x 3.35 m |
|
Main Level |
Bedroom |
3.99 m |
2.77 m |
3.99 m x 2.77 m |
|
Main Level |
Loft |
3.93 m |
2.59 m |
3.93 m x 2.59 m |
Utilities
|
Cable
|
Available |
|
Electricity
|
Installed |