3 Bedroom
3 Bathroom
2,000 - 2,500 sqft
Bungalow
Fireplace
Central Air Conditioning
Forced Air
$1,759,900
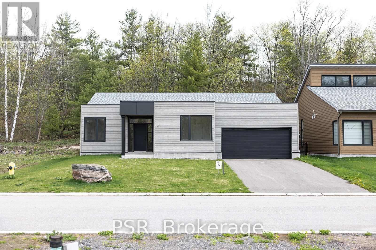
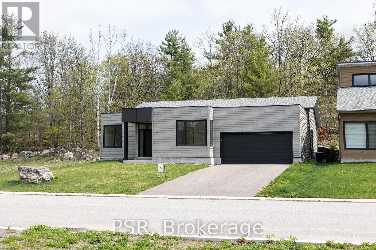
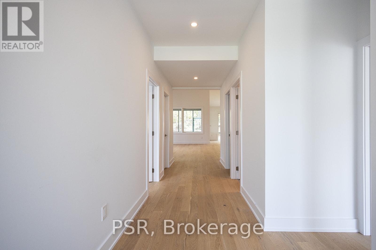
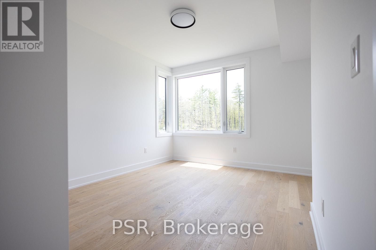
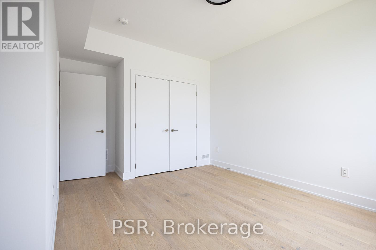
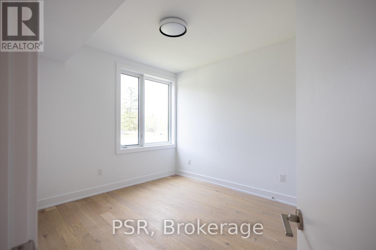
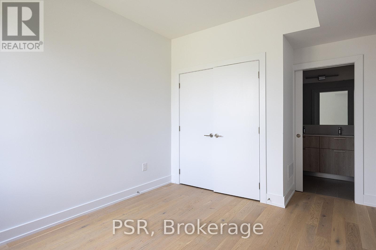
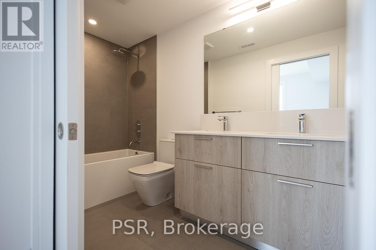
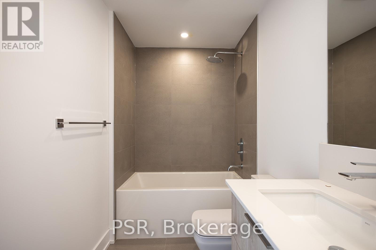
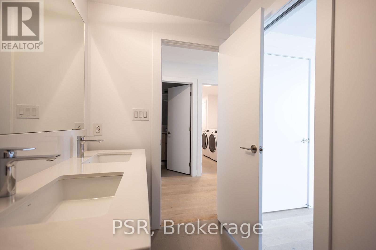
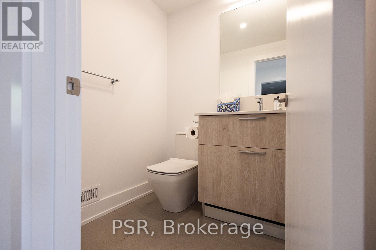
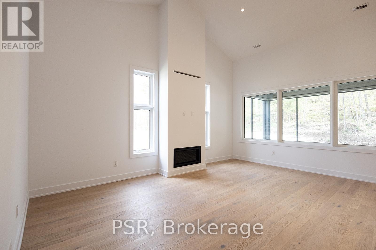
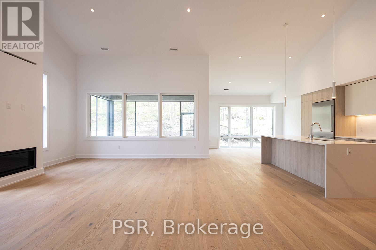
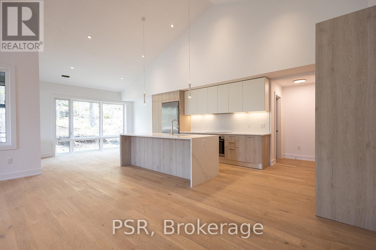
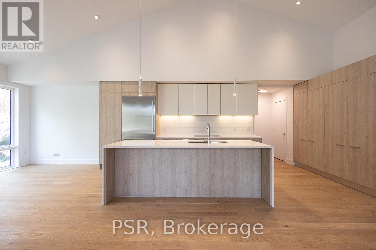
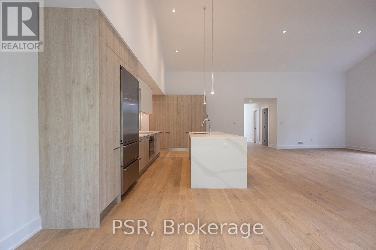
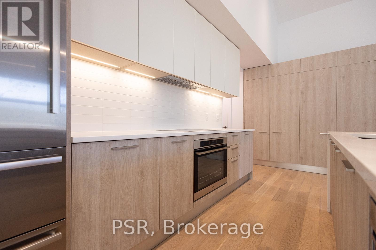
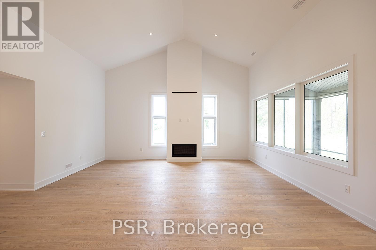
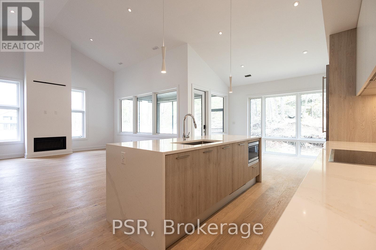
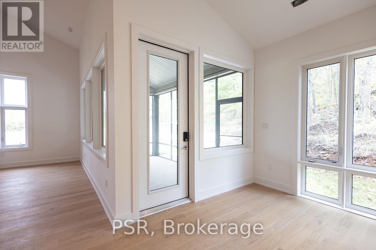
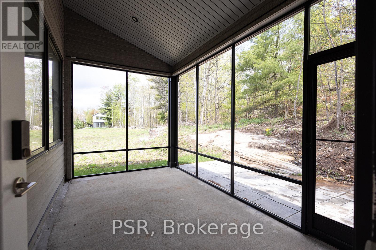
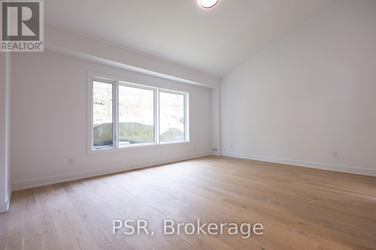
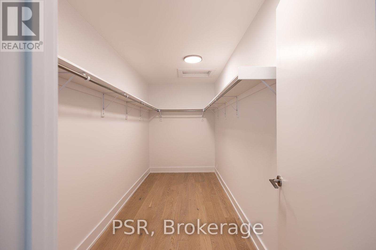
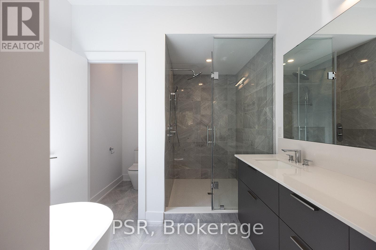
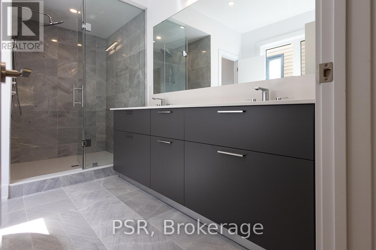
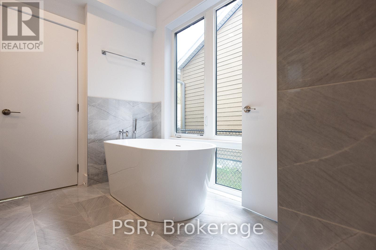
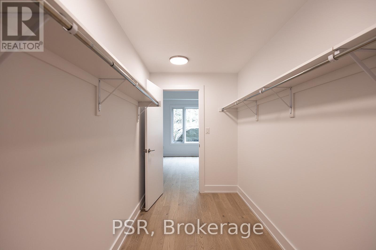
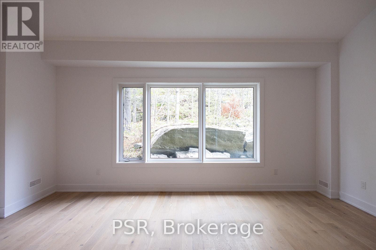
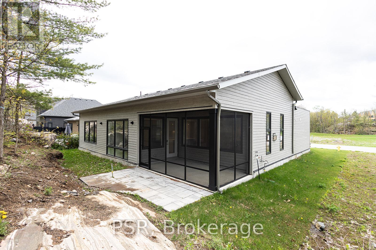
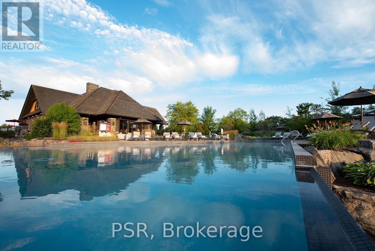
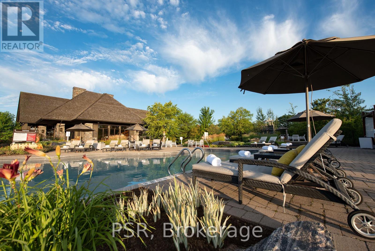
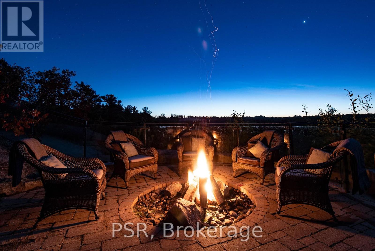
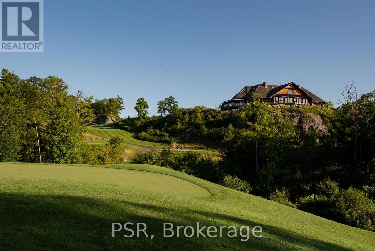
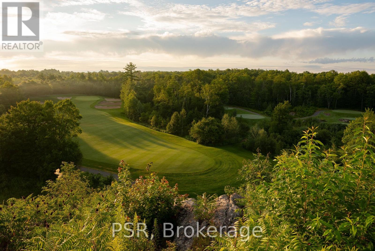
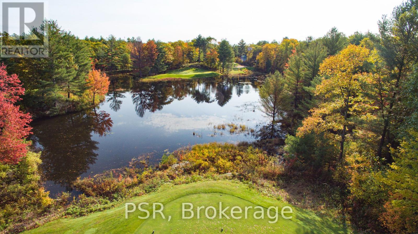
Welcome to 43 Muskoka Bay Boulevard - Resort Living, Redefined Experience the pinnacle of Muskoka living at 43 Muskoka Bay Boulevard, an exceptional single-level residence nestled within the renowned Muskoka Bay Resort community. Offering 2,300 sq ft of thoughtfully designed living space, this stunning 3-bedroom, 2.5-bath home delivers effortless elegance from the moment you arrive.The open-concept layout flows beautifully across one level, combining comfort and sophistication with high-end finishes throughout. Designed for those who appreciate the finer things, every detail has been carefully considered - from premium flooring and designer fixtures to a chef-inspired kitchen perfect for entertaining.The primary suite is a true showpiece. A lavish walk-in closet sets the tone before you step into the spa-inspired ensuite, where a deep soaker tub, large glass-enclosed walk-in shower, and double vanity sinks create a daily retreat worthy of a five-star resort. Two additional well-sized bedrooms and a full four-piece bath offer comfort and flexibility for family and guests.As a Muskoka Bay Resort resident, enjoy exclusive access to a championship golf course, Clifftop Clubhouse, infinity pool, fitness centre, tennis courts, spa services, and year-round dining - all just steps from your door.This is more than a home. It's a lifestyle. Don't miss this rare opportunity. (id:56991)
Property Details
|
MLS® Number
|
X13122642 |
|
Property Type
|
Single Family |
|
Community Name
|
Muskoka (S) |
|
EquipmentType
|
Water Heater |
|
Features
|
Carpet Free |
|
ParkingSpaceTotal
|
6 |
|
RentalEquipmentType
|
Water Heater |
Building
|
BathroomTotal
|
3 |
|
BedroomsAboveGround
|
3 |
|
BedroomsTotal
|
3 |
|
Appliances
|
Water Meter |
|
ArchitecturalStyle
|
Bungalow |
|
BasementType
|
None |
|
ConstructionStyleAttachment
|
Detached |
|
CoolingType
|
Central Air Conditioning |
|
ExteriorFinish
|
Hardboard |
|
FireplacePresent
|
Yes |
|
FireplaceTotal
|
1 |
|
FoundationType
|
Concrete |
|
HalfBathTotal
|
1 |
|
HeatingFuel
|
Natural Gas |
|
HeatingType
|
Forced Air |
|
StoriesTotal
|
1 |
|
SizeInterior
|
2,000 - 2,500 Sqft |
|
Type
|
House |
|
UtilityWater
|
Municipal Water |
Parking
Land
|
Acreage
|
No |
|
Sewer
|
Sanitary Sewer |
|
SizeDepth
|
148 Ft |
|
SizeFrontage
|
60 Ft |
|
SizeIrregular
|
60 X 148 Ft |
|
SizeTotalText
|
60 X 148 Ft |
Rooms
| Level |
Type |
Length |
Width |
Dimensions |
|
Ground Level |
Foyer |
2 m |
1.5 m |
2 m x 1.5 m |
|
Ground Level |
Primary Bedroom |
5.5 m |
4.5 m |
5.5 m x 4.5 m |
|
Ground Level |
Bathroom |
4.2 m |
2.4 m |
4.2 m x 2.4 m |
|
Ground Level |
Bedroom 2 |
3.6 m |
3.6 m |
3.6 m x 3.6 m |
|
Ground Level |
Bedroom 3 |
3.8 m |
3.2 m |
3.8 m x 3.2 m |
|
Ground Level |
Bathroom |
3 m |
1.5 m |
3 m x 1.5 m |
|
Ground Level |
Bathroom |
1.5 m |
1.5 m |
1.5 m x 1.5 m |
|
Ground Level |
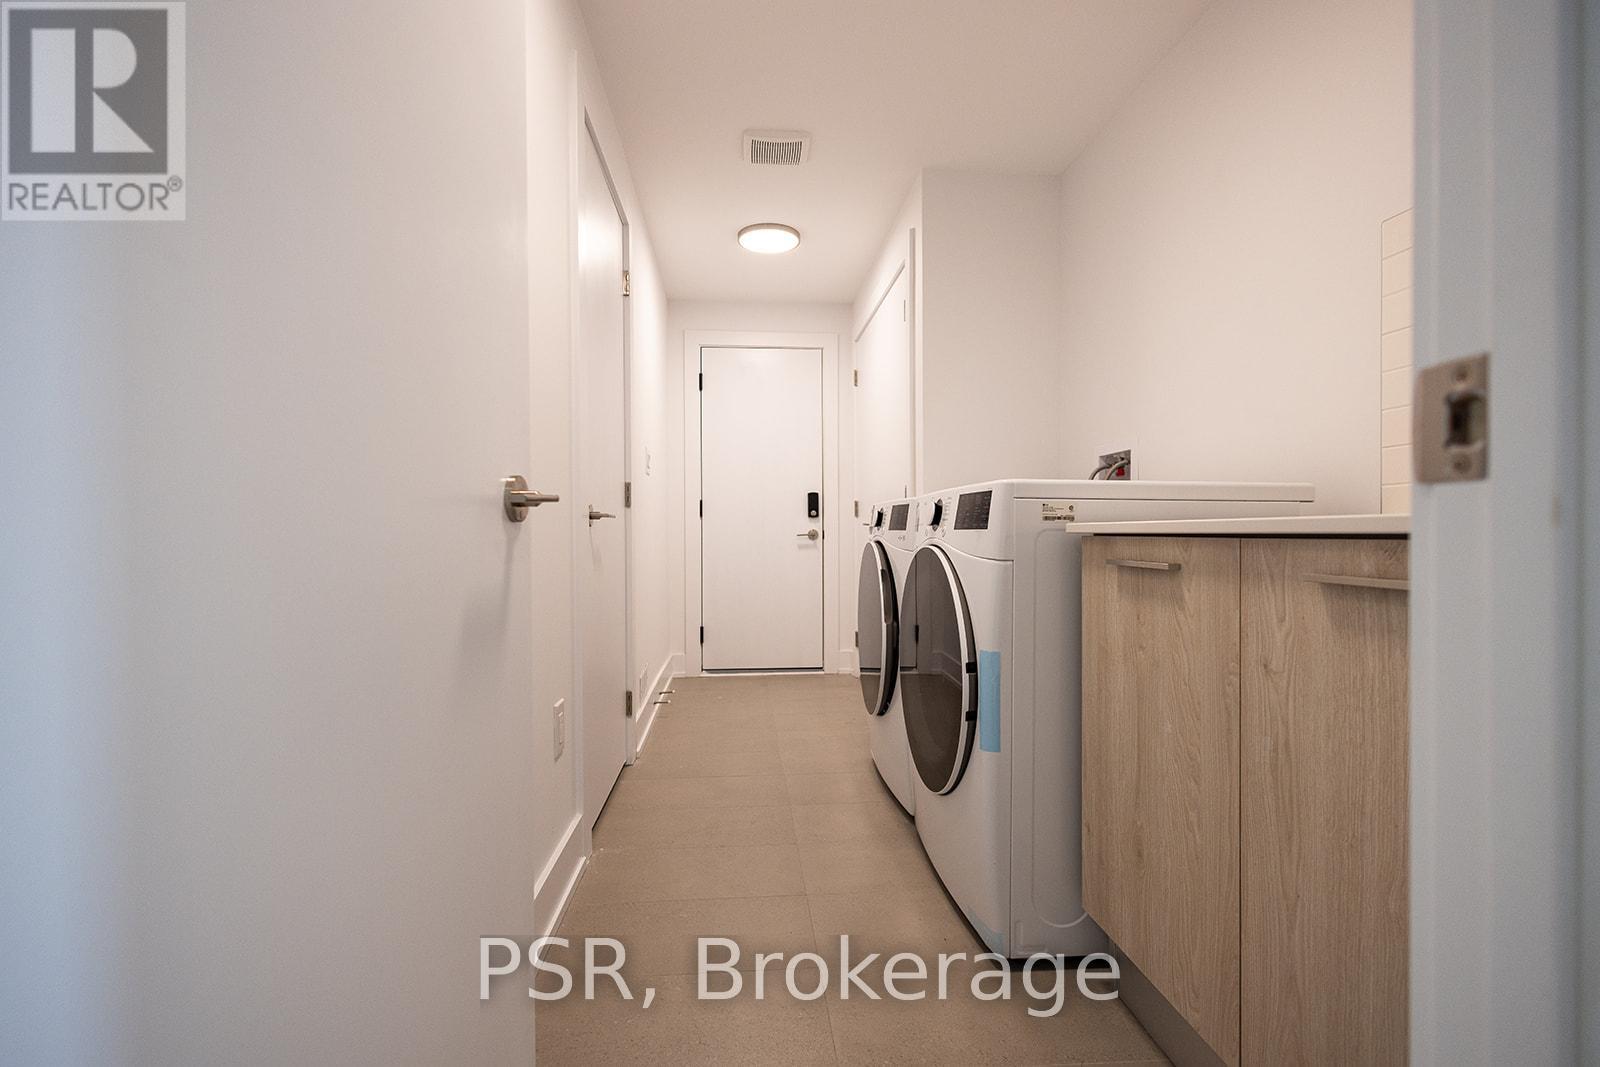
Laundry Room |
4.2 m |
1.7 m |
4.2 m x 1.7 m |
|
Ground Level |
Utility Room |
2.4 m |
1.5 m |
2.4 m x 1.5 m |
|
Ground Level |
Great Room |
6 m |
5 m |
6 m x 5 m |
|
Ground Level |
Dining Room |
4.2 m |
4 m |
4.2 m x 4 m |
|
Ground Level |
Kitchen |
4.5 m |
4 m |
4.5 m x 4 m |
Utilities
|
Cable
|
Installed |
|
Electricity
|
Installed |
|
Sewer
|
Installed |