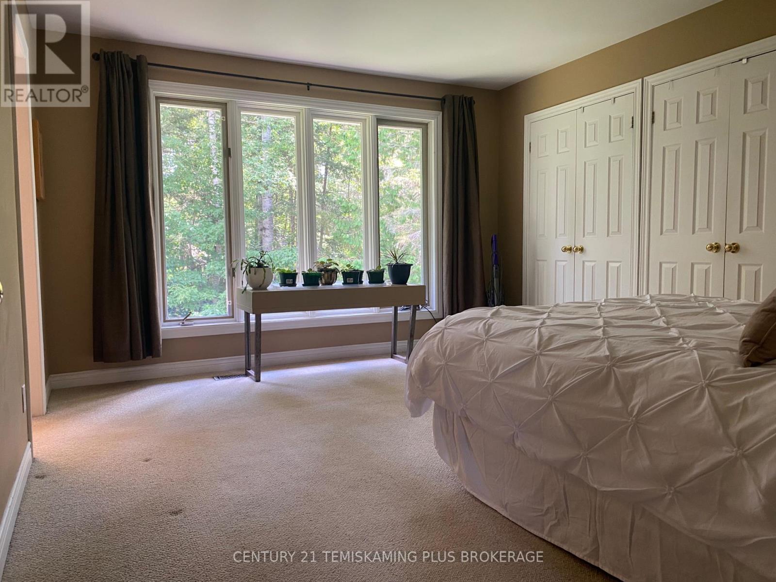
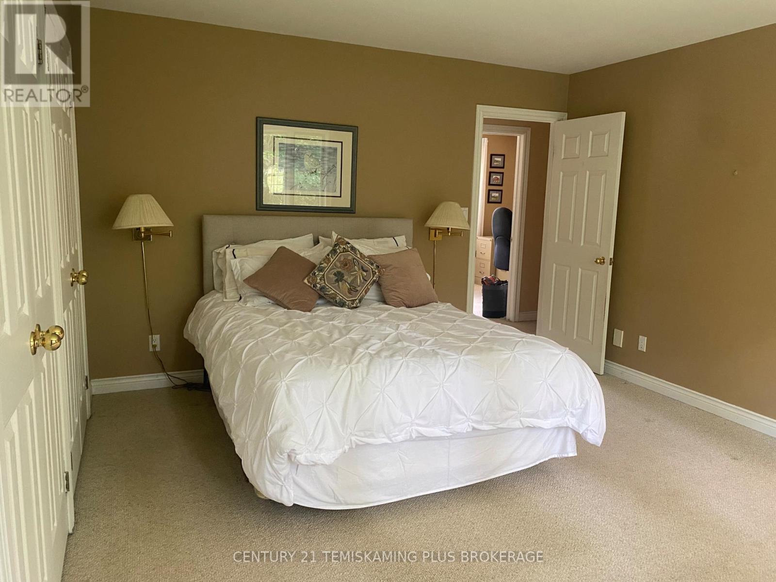
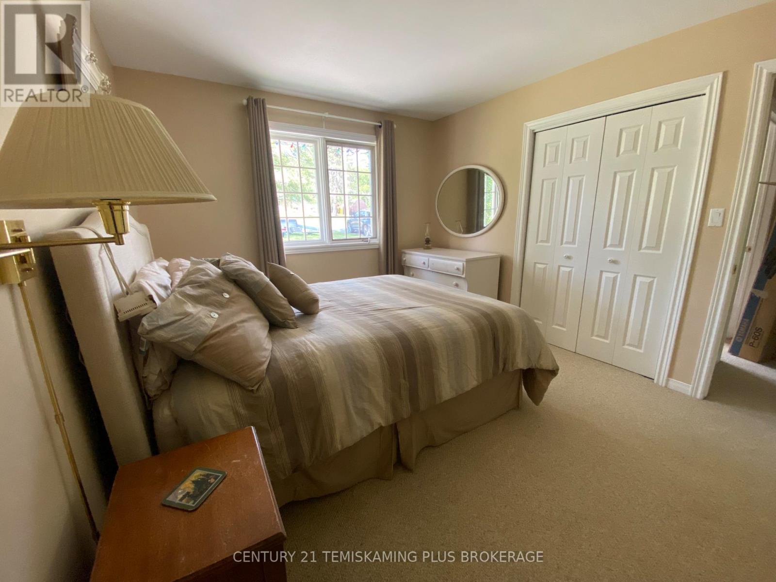
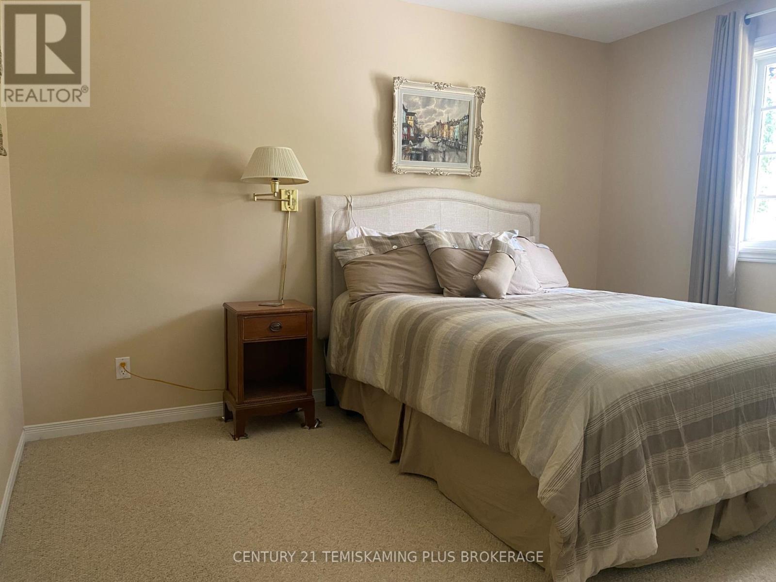
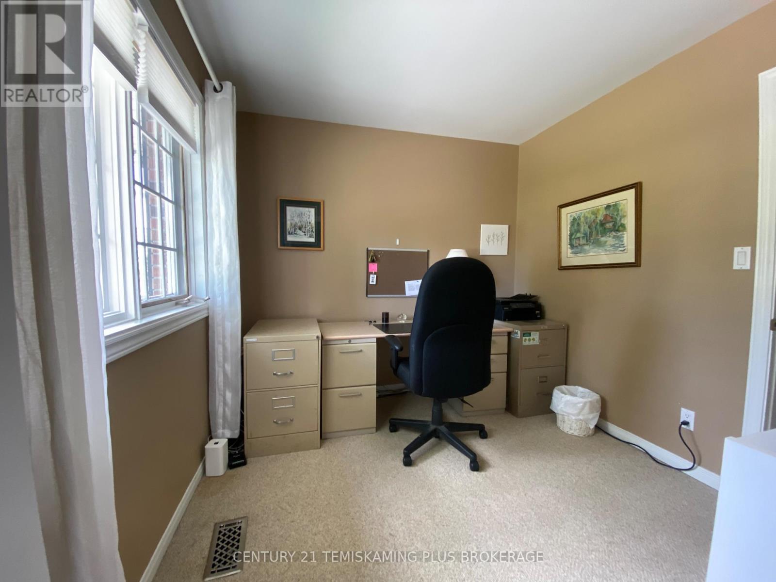

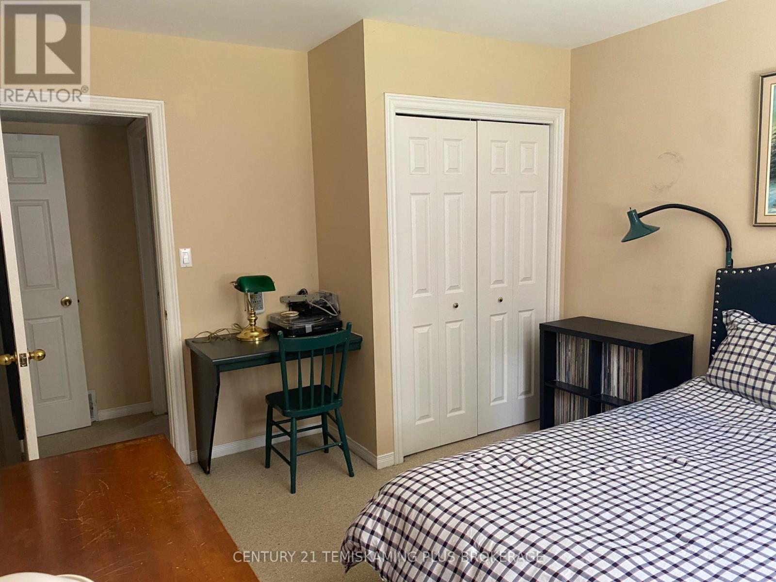
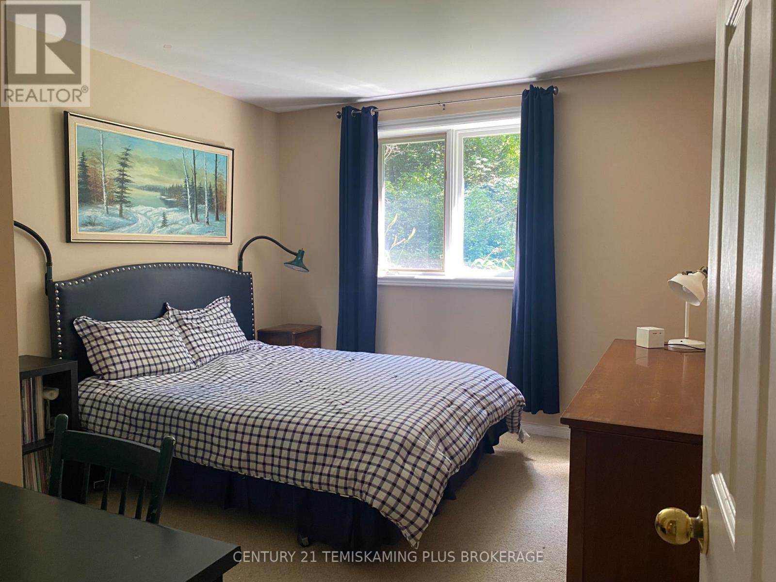
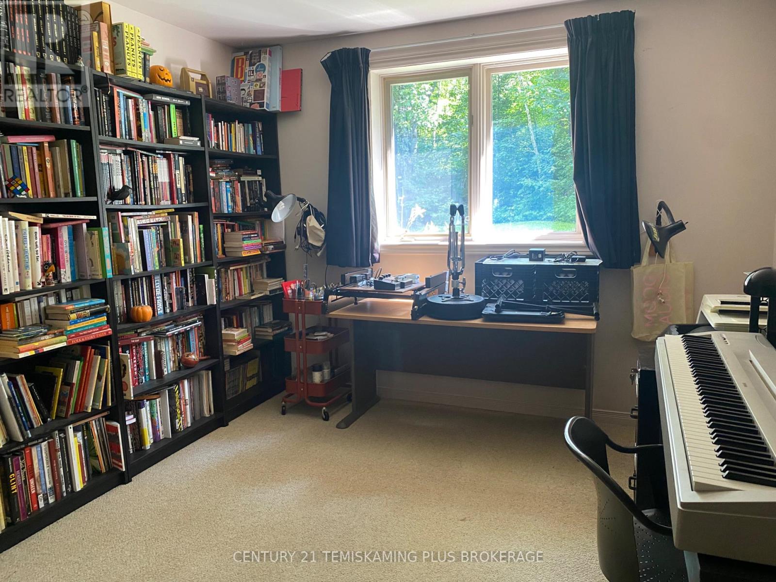
5 Bedroom
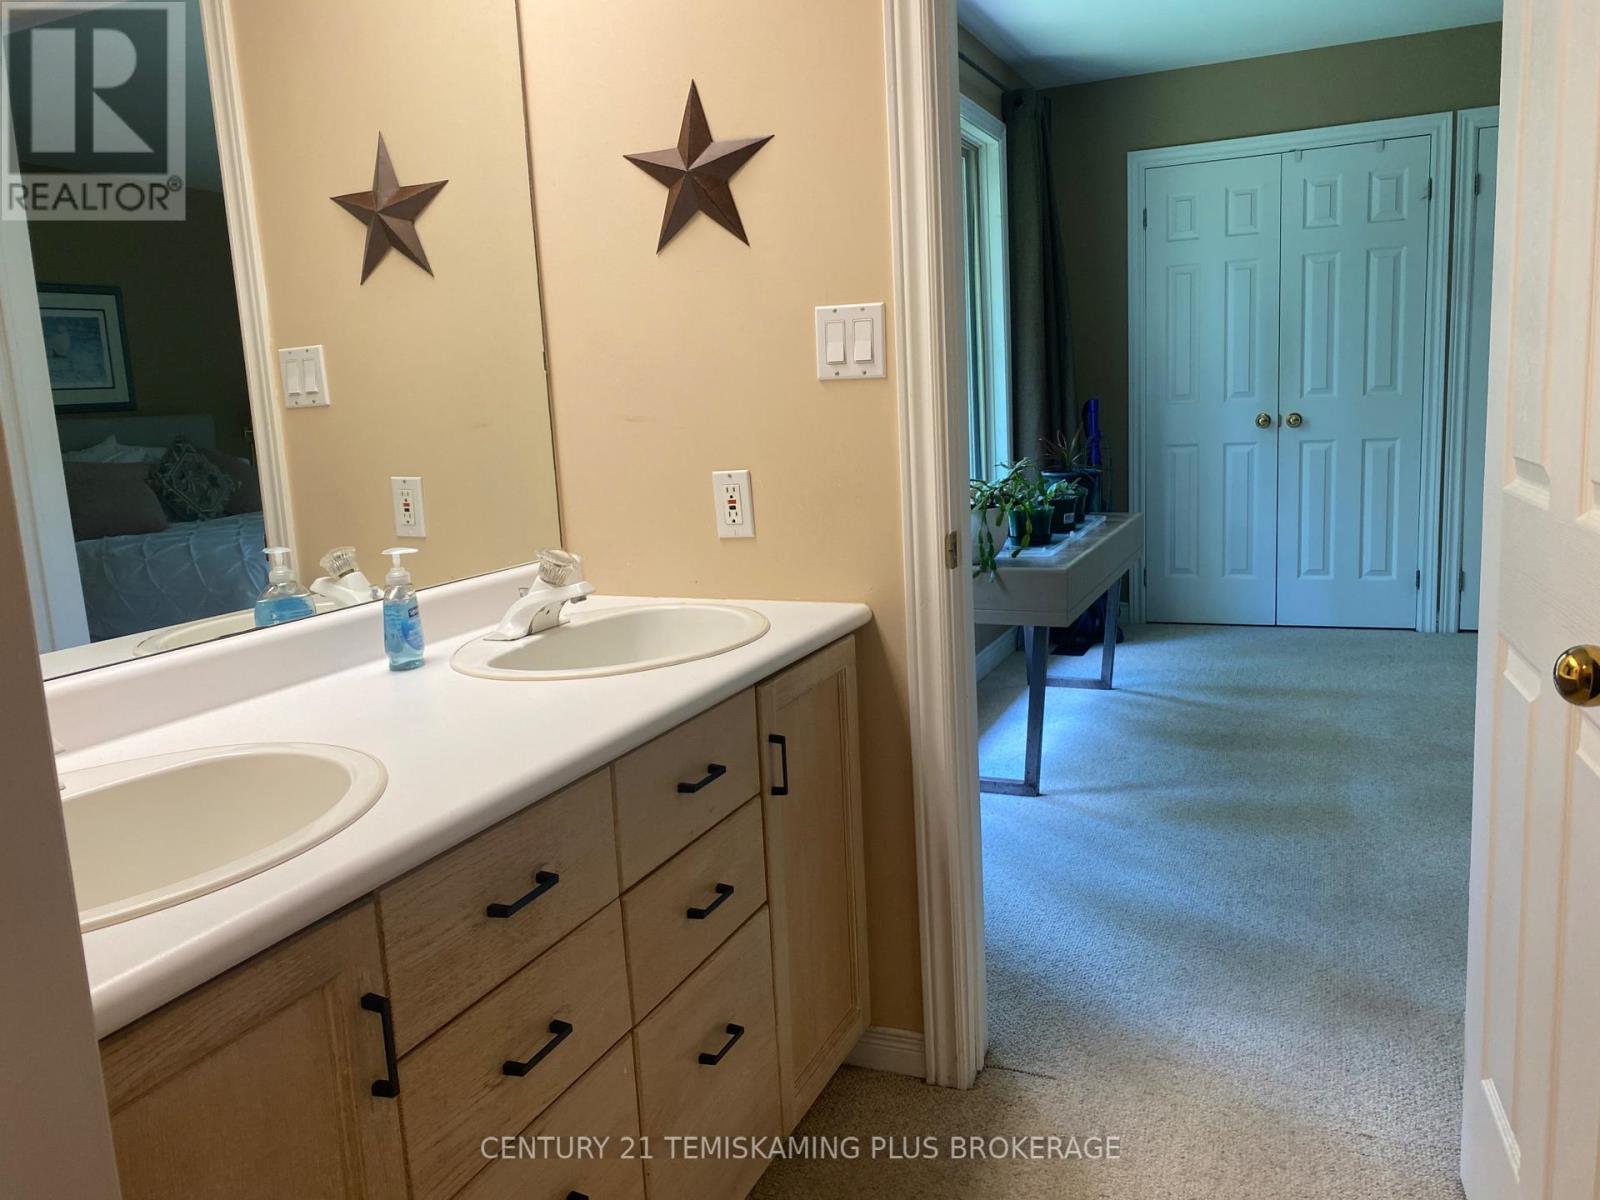
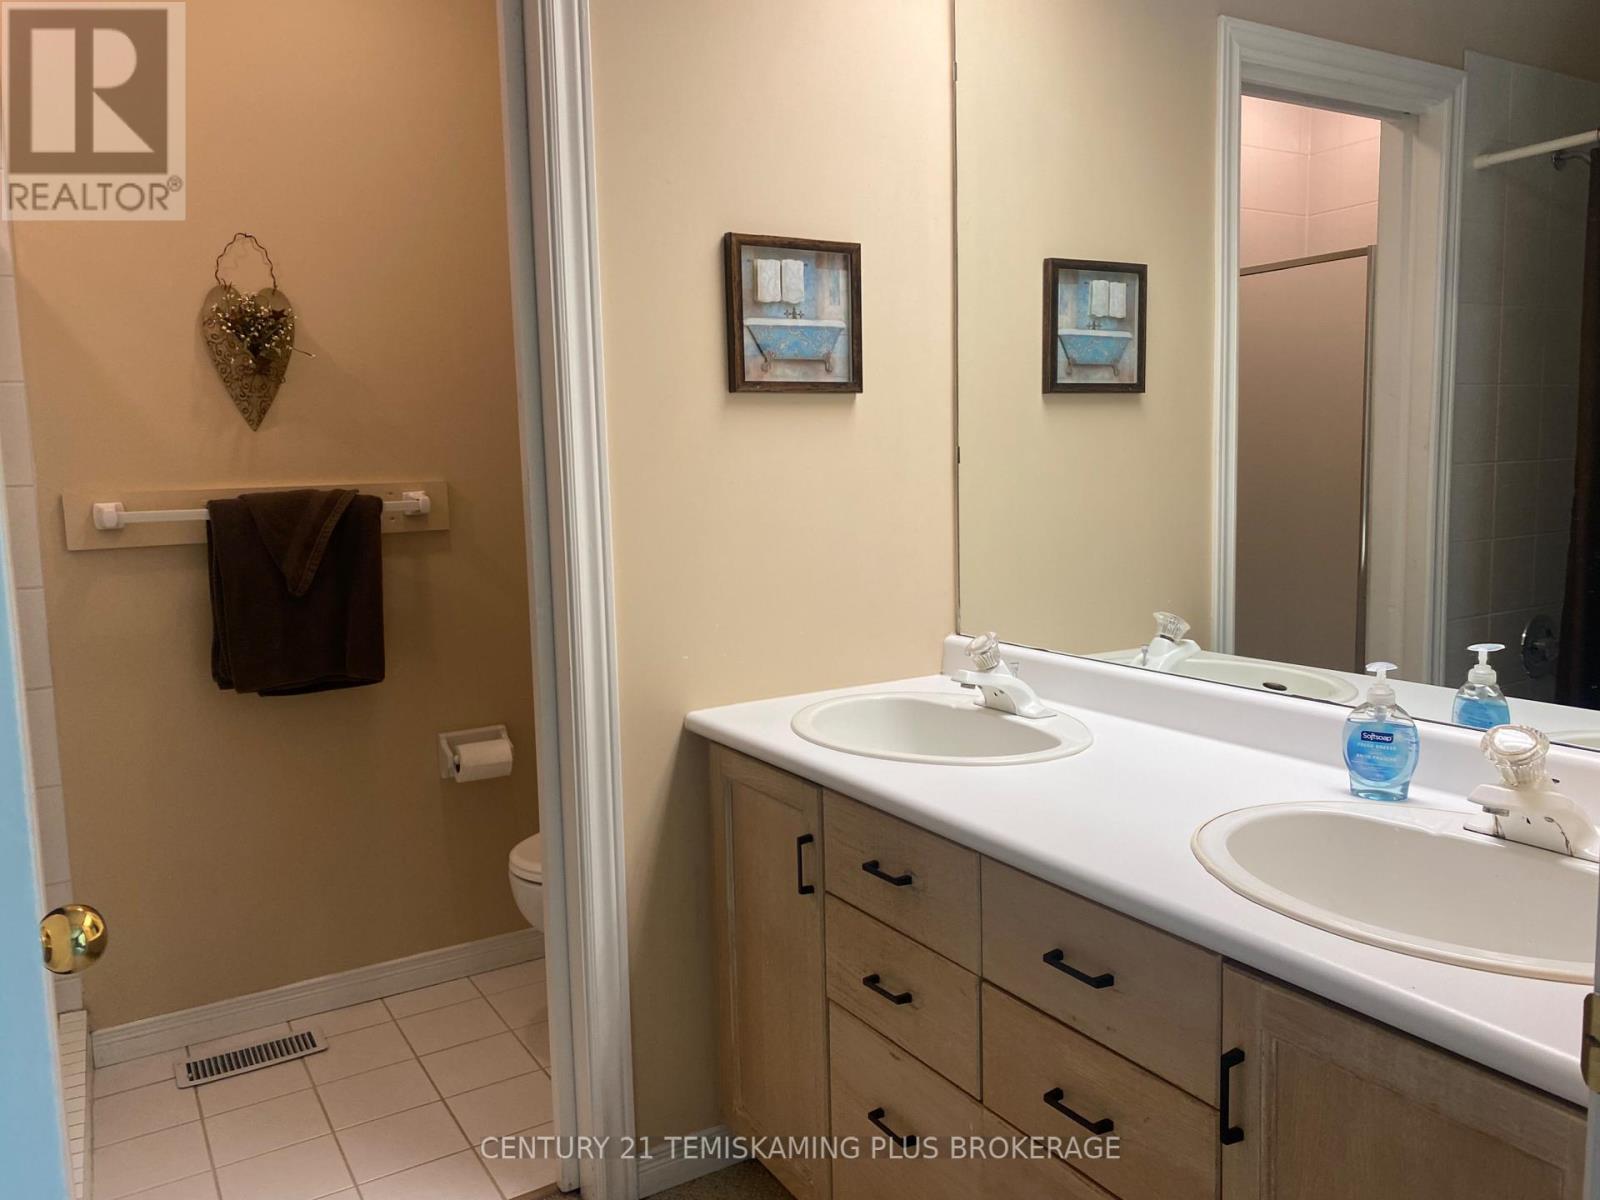
3 Bathroom
1,500 - 2,000 sqft
Raised Bungalow
Central Air Conditioning, Air Exchanger
Forced Air
Landscaped
$425,000
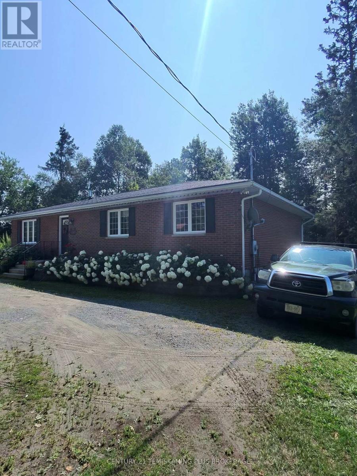
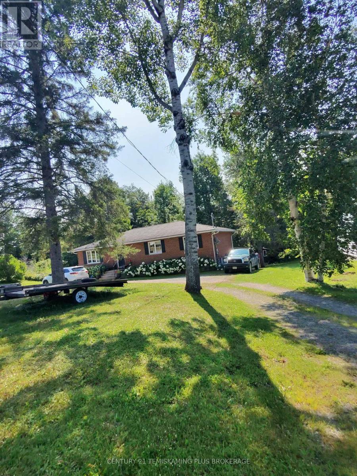
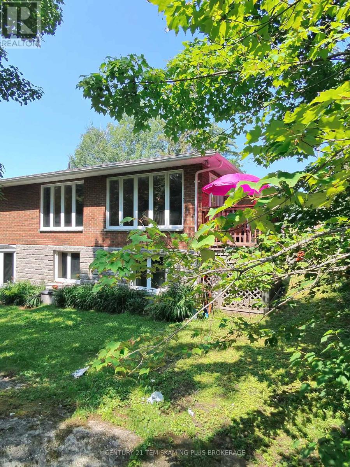
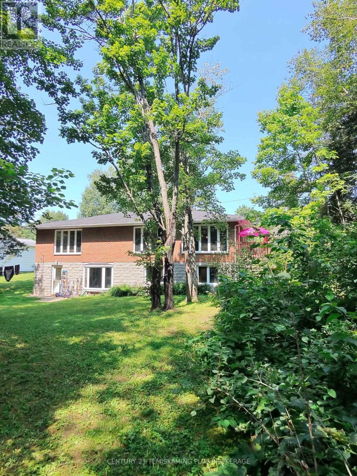
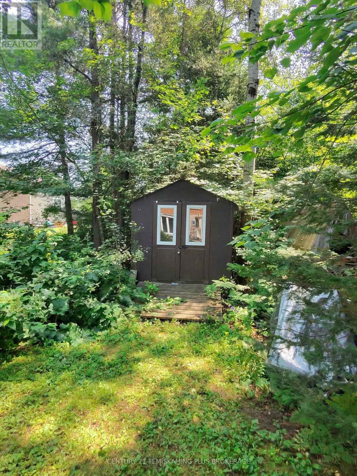
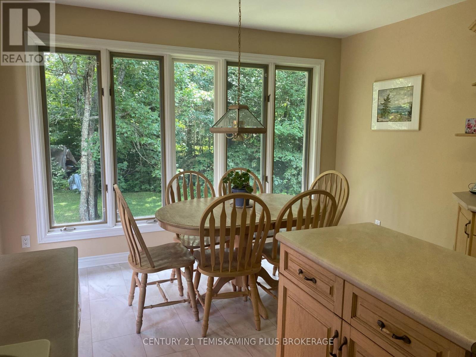
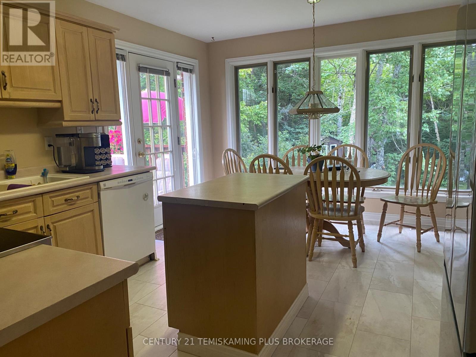
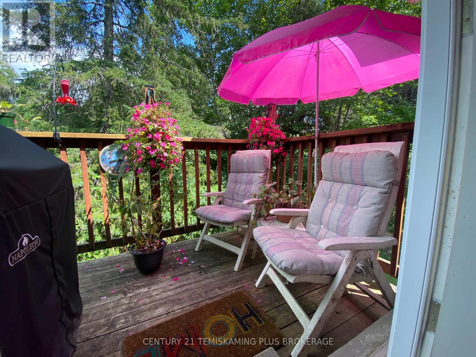
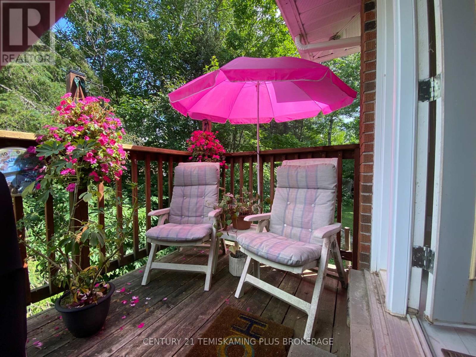
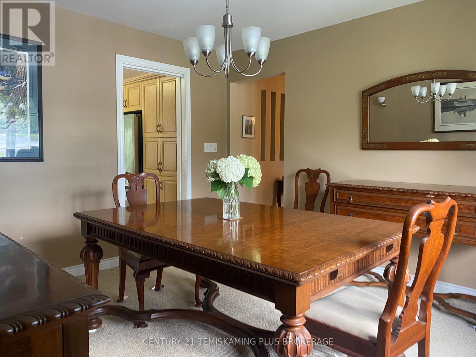
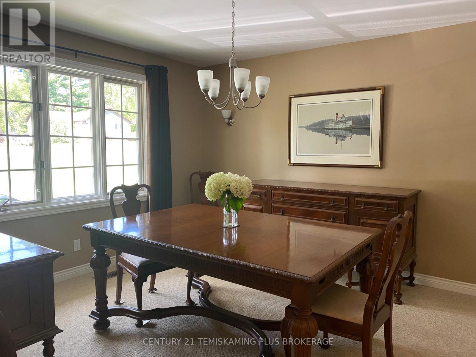
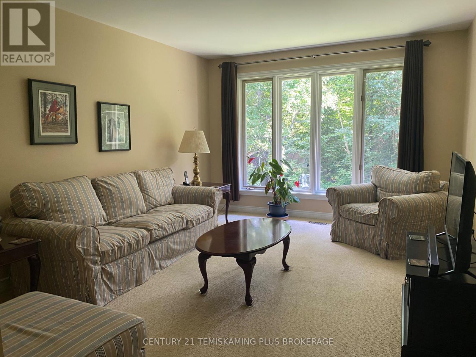
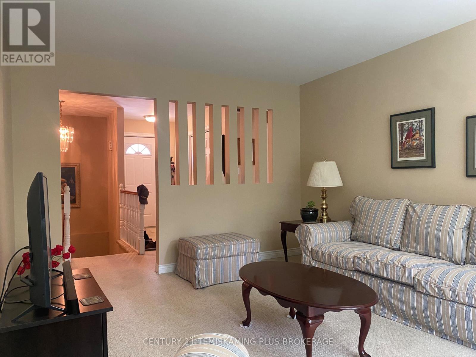
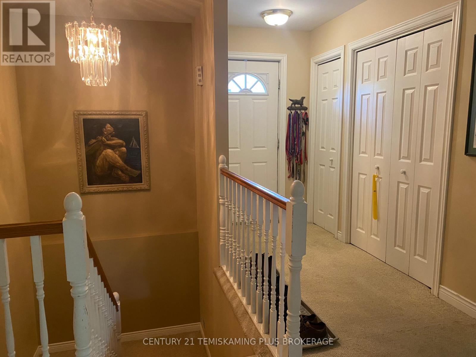
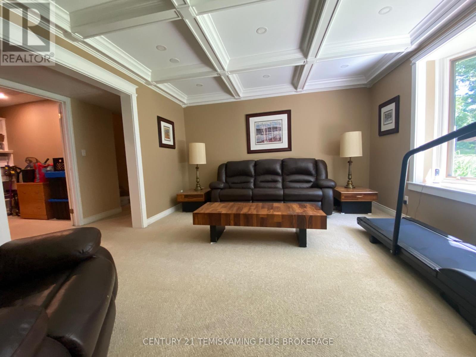
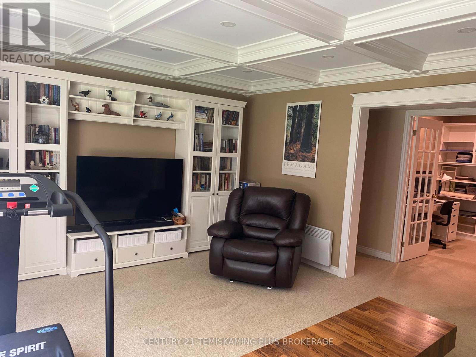
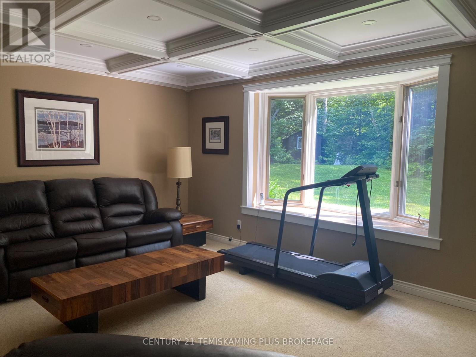
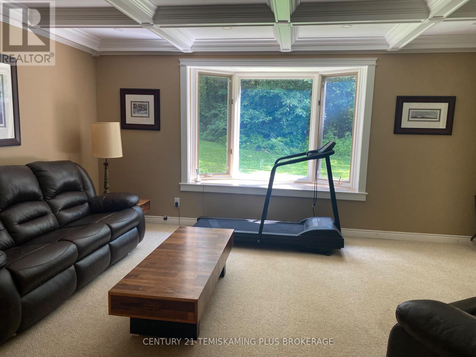
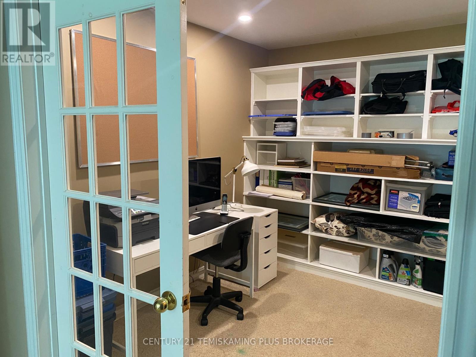
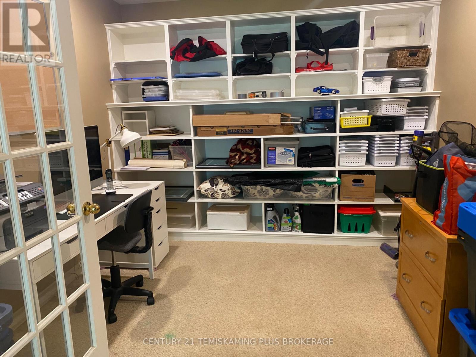
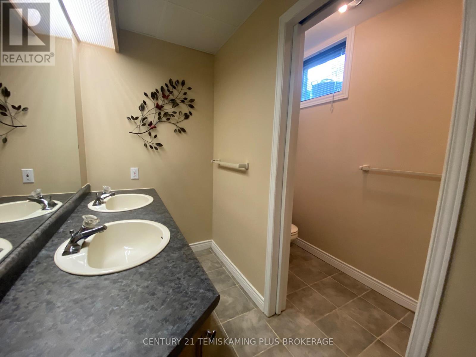
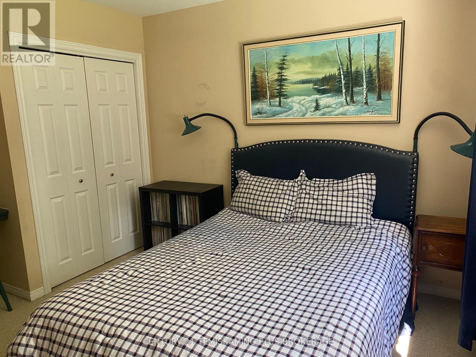
Welcome to Temagami, where small-town living and the beauty of Northern Ontario come together! This spacious all-brick bungalow offers plenty of room for the whole family with generous living areas and an abundance of natural light. The fully finished lower level provides excellent additional living space with bedrooms, bathroom, office/storage area and an impressive family room featuring a coffered ceiling and built-in cabinetry. A separate lower-level entrance adds convenience and flexibility. Set on a mature, nicely treed lot offering privacy, with the TransCanada pipeline corridor behind the property and Caribou Lake beyond. Enjoy everything the Temagami area is known for-lakes, trails and year-round outdoor recreation-while still enjoying the comforts of a spacious family home. Hydro cost: $2750. Per year Natural gas cost:$1,350. Per year (id:56991)
Property Details
|
MLS® Number
|
X13678812 |
|
Property Type
|
Single Family |
|
Community Name
|
Temagami |
|
Features
|
Wooded Area |
|
ParkingSpaceTotal
|
8 |
Building
|
BathroomTotal
|
3 |
|
BedroomsAboveGround
|
3 |
|
BedroomsBelowGround
|
2 |
|
BedroomsTotal
|
5 |
|
Age
|
31 To 50 Years |
|
Appliances
|
Water Heater |
|
ArchitecturalStyle
|
Raised Bungalow |
|
BasementDevelopment
|
Finished |
|
BasementFeatures
|
Walk Out |
|
BasementType
|
N/a, N/a (finished), Full |
|
ConstructionStyleAttachment
|
Detached |
|
CoolingType
|
Central Air Conditioning, Air Exchanger |
|
ExteriorFinish
|
Brick, Stone |
|
FireplacePresent
|
No |
|
FoundationType
|
Brick |
|
HeatingFuel
|
Natural Gas |
|
HeatingType
|
Forced Air |
|
StoriesTotal
|
1 |
|
SizeInterior
|
1,500 - 2,000 Sqft |
|
Type
|
House |
|
UtilityWater
|
Municipal Water |
Parking
Land
|
Acreage
|
No |
|
LandscapeFeatures
|
Landscaped |
|
Sewer
|
Sanitary Sewer |
|
SizeDepth
|
220 Ft |
|
SizeFrontage
|
80 Ft |
|
SizeIrregular
|
80 X 220 Ft |
|
SizeTotalText
|
80 X 220 Ft |
|
ZoningDescription
|
Single Family Detached |
Rooms
| Level |
Type |
Length |
Width |
Dimensions |
|
Basement |
Bedroom 5 |
3.96 m |
3.35 m |
3.96 m x 3.35 m |
|
Basement |
Bathroom |
2.38 m |
2.93 m |
2.38 m x 2.93 m |
|
Basement |
Family Room |
5.36 m |
3.69 m |
5.36 m x 3.69 m |
|
Basement |
Laundry Room |
3.05 m |
3.63 m |
3.05 m x 3.63 m |
|
Basement |
Office |
3.26 m |
3.11 m |
3.26 m x 3.11 m |
|
Basement |
Foyer |
4.91 m |
1.37 m |
4.91 m x 1.37 m |
|
Basement |
Utility Room |
3.17 m |
3.08 m |
3.17 m x 3.08 m |
|
Basement |
Bedroom 4 |
3.69 m |
3.35 m |
3.69 m x 3.35 m |
|
Main Level |
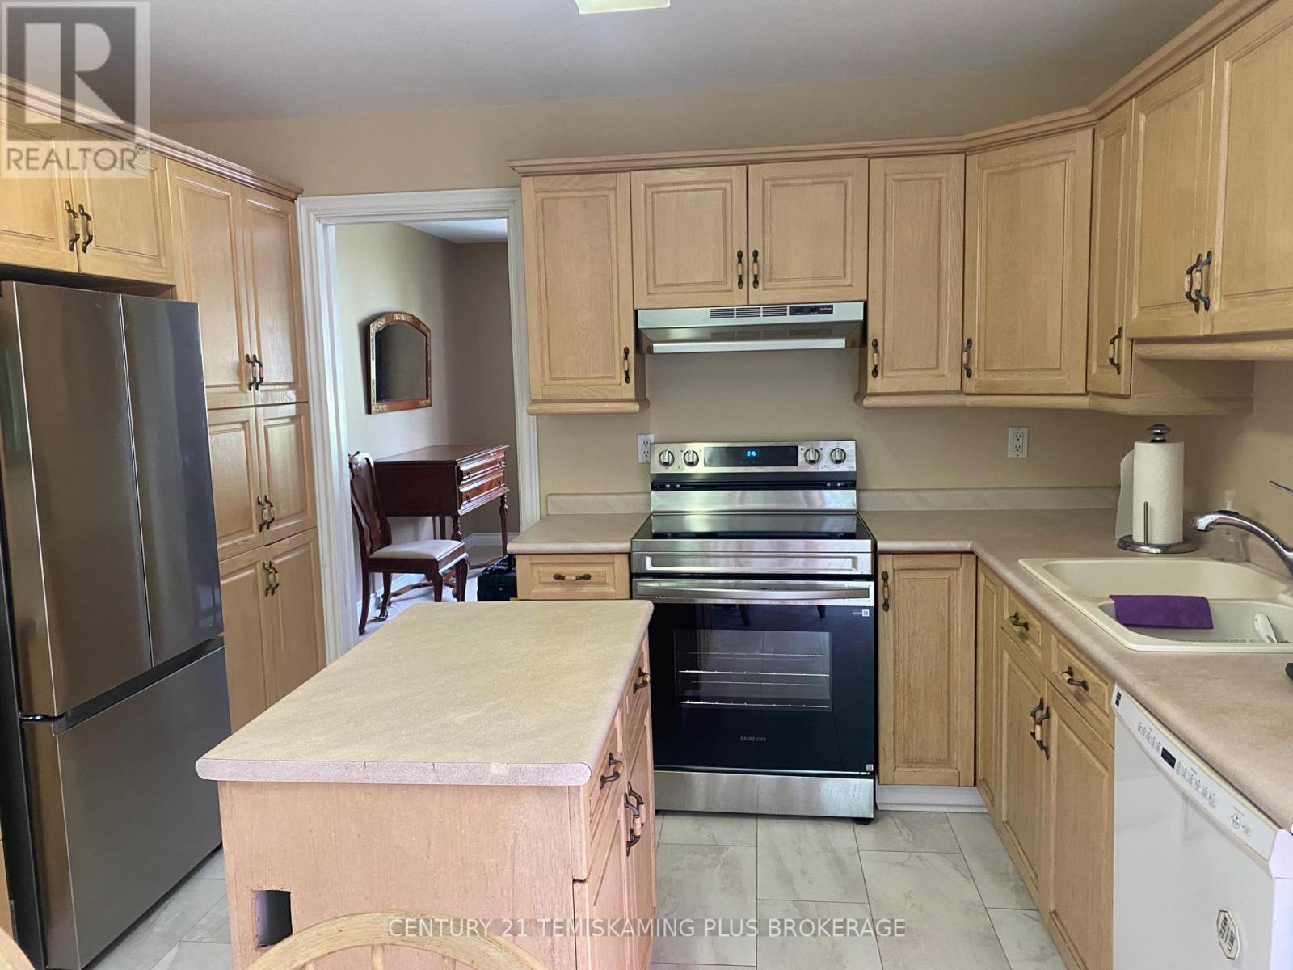
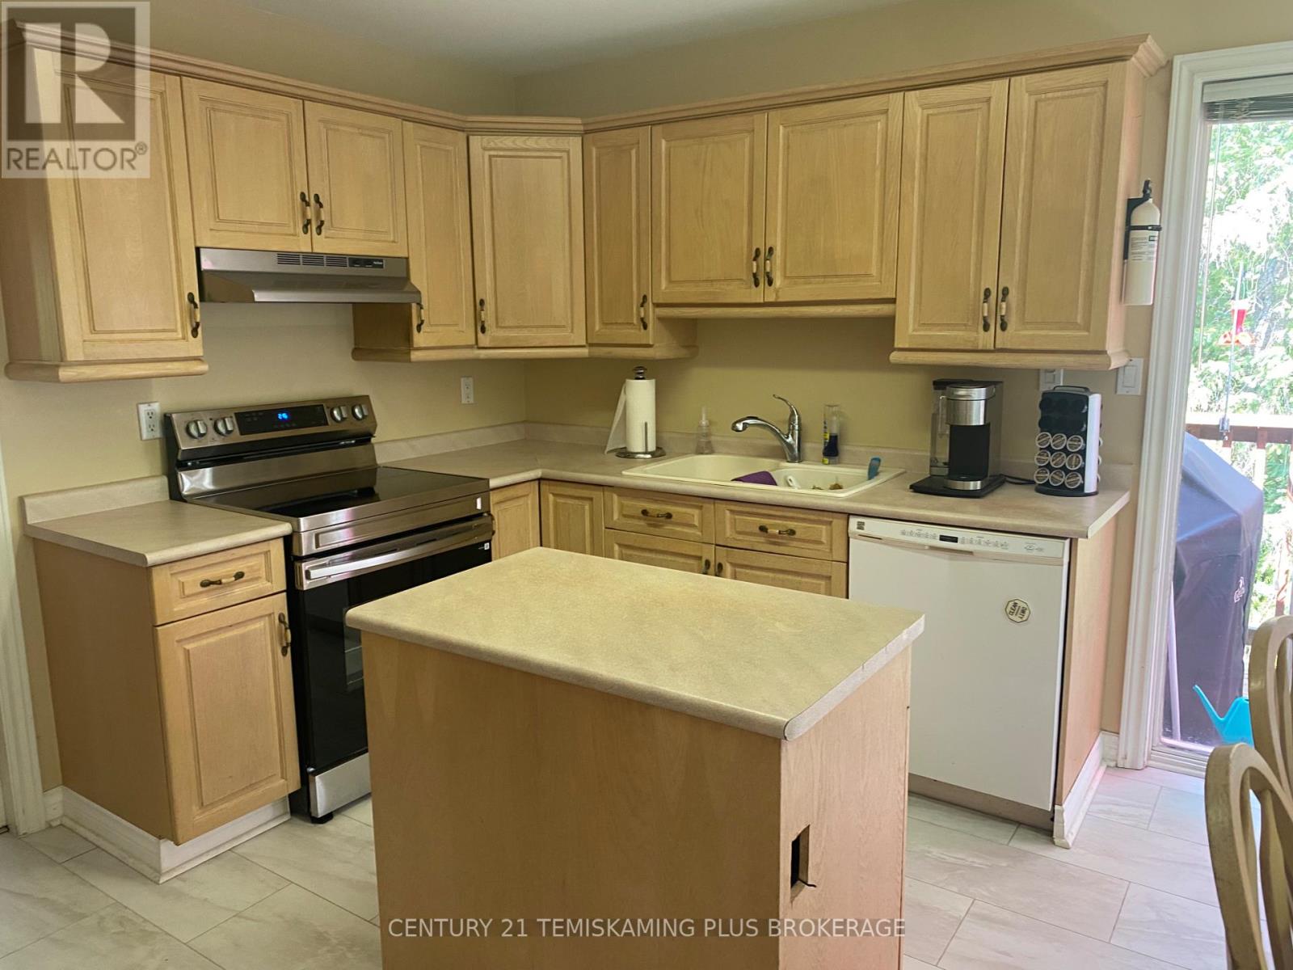
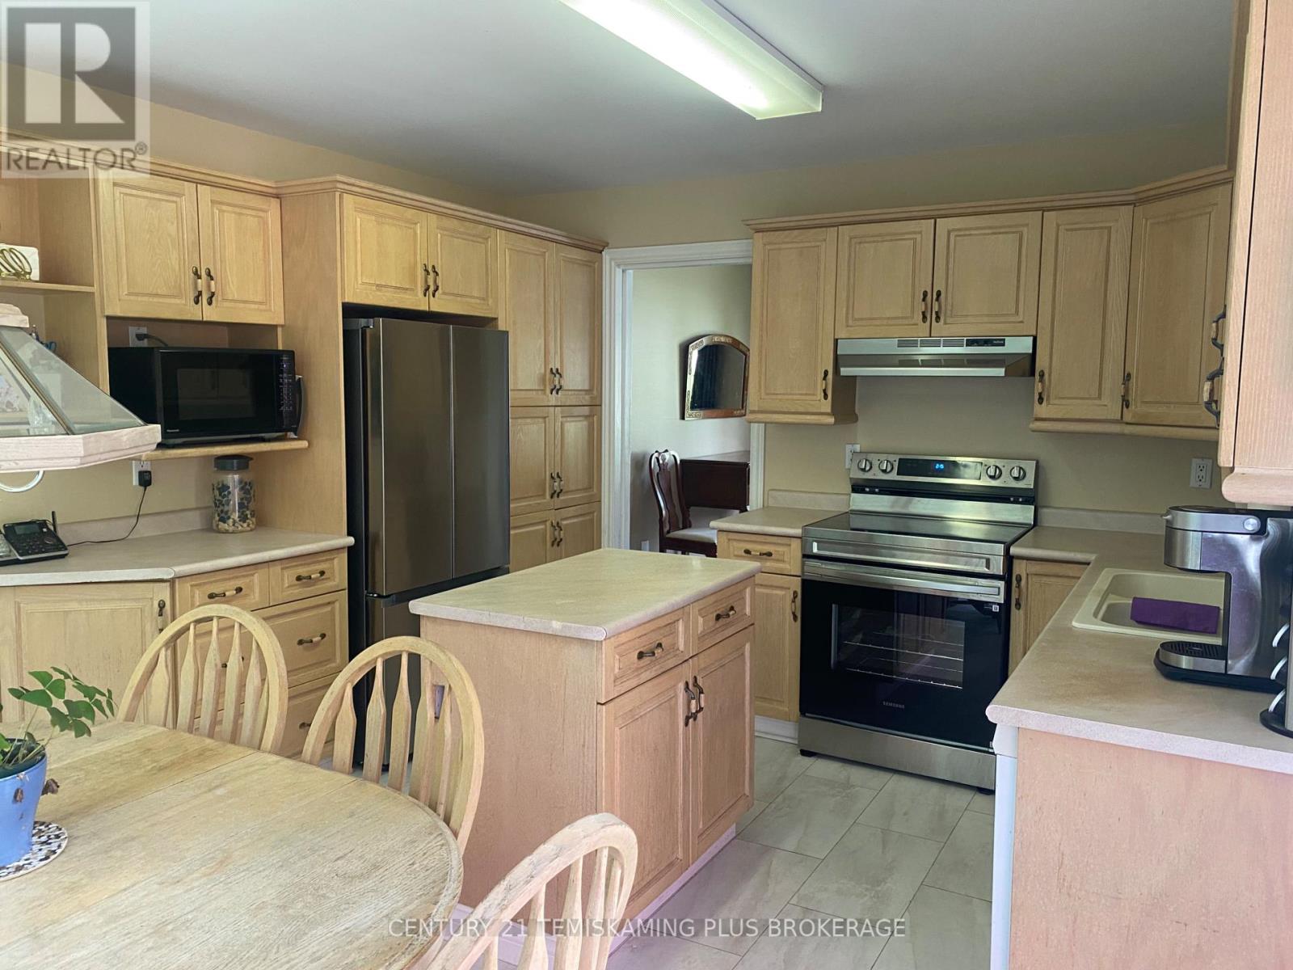
Kitchen |
3.39 m |
4.27 m |
3.39 m x 4.27 m |
|
Main Level |
Dining Room |
3.69 m |
3.39 m |
3.69 m x 3.39 m |
|
Main Level |
Living Room |
4.66 m |
3.54 m |
4.66 m x 3.54 m |
|
Main Level |
Foyer |
2.93 m |
1.43 m |
2.93 m x 1.43 m |
|
Main Level |
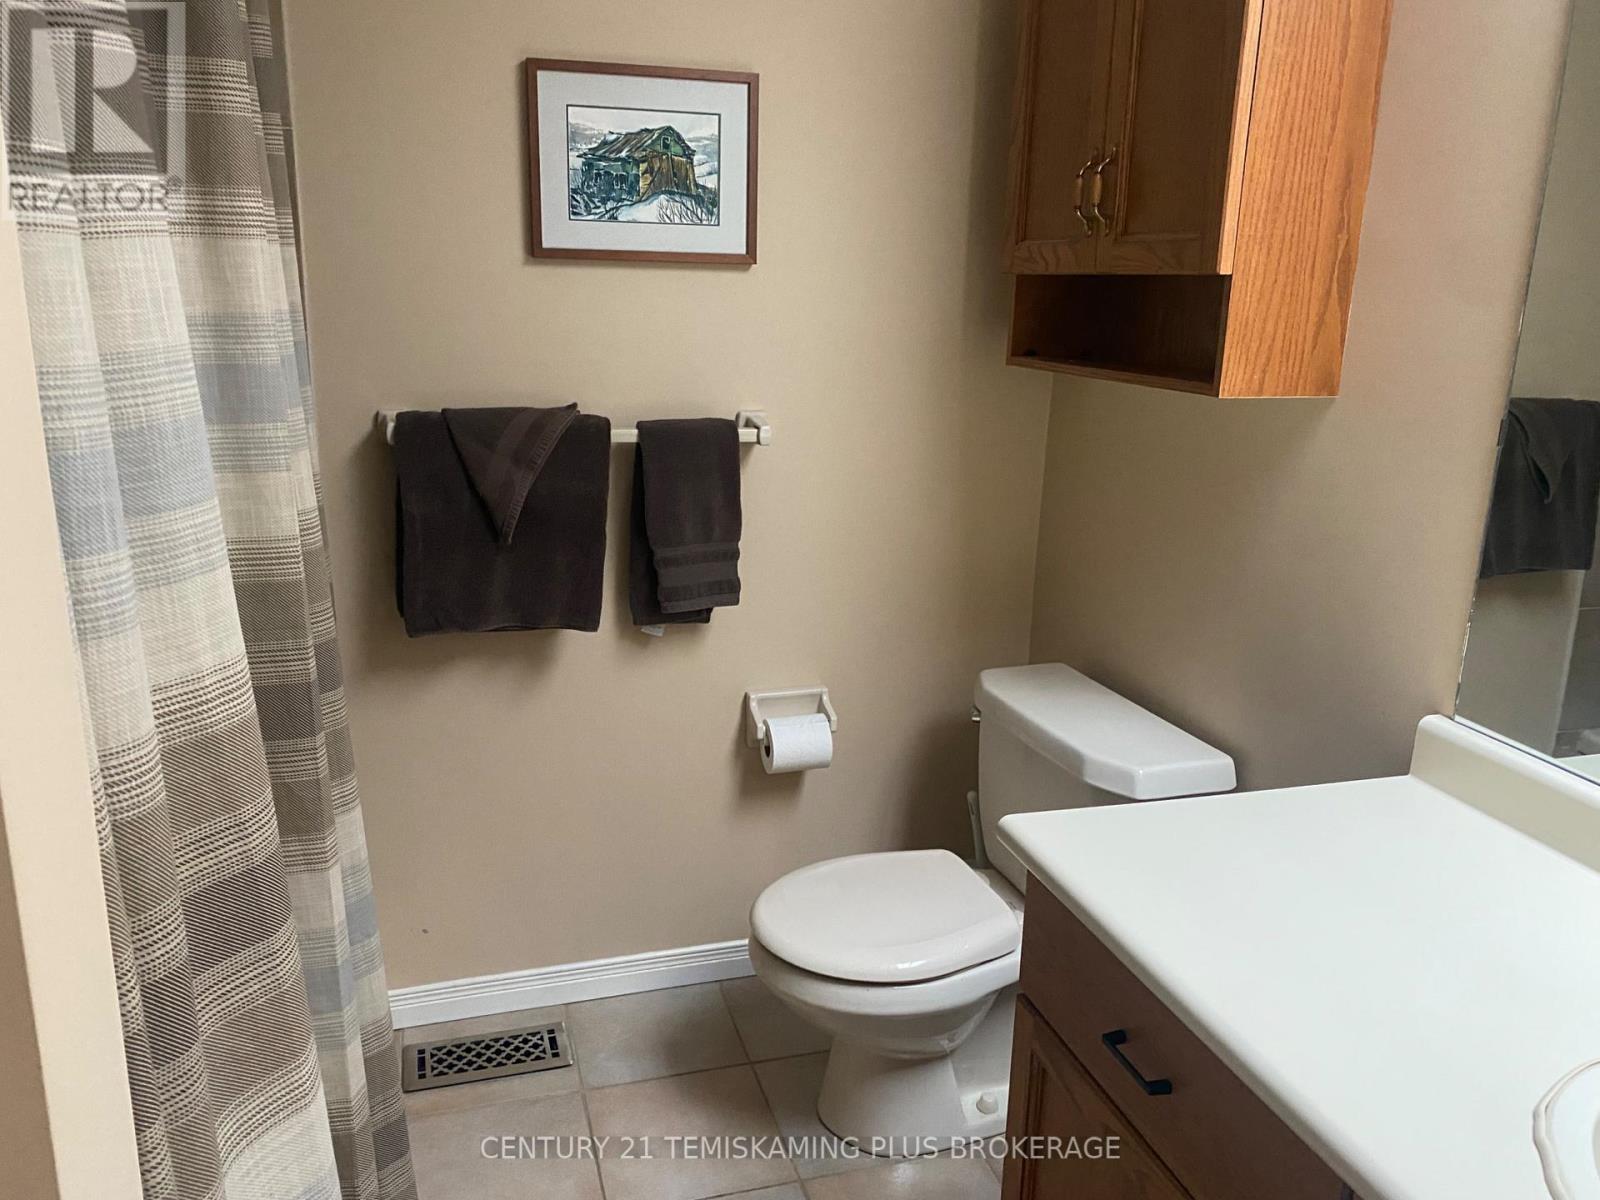
Bathroom |
2.59 m |
2.13 m |
2.59 m x 2.13 m |
|
Main Level |
Primary Bedroom |
4.63 m |
3.87 m |
4.63 m x 3.87 m |
|
Main Level |
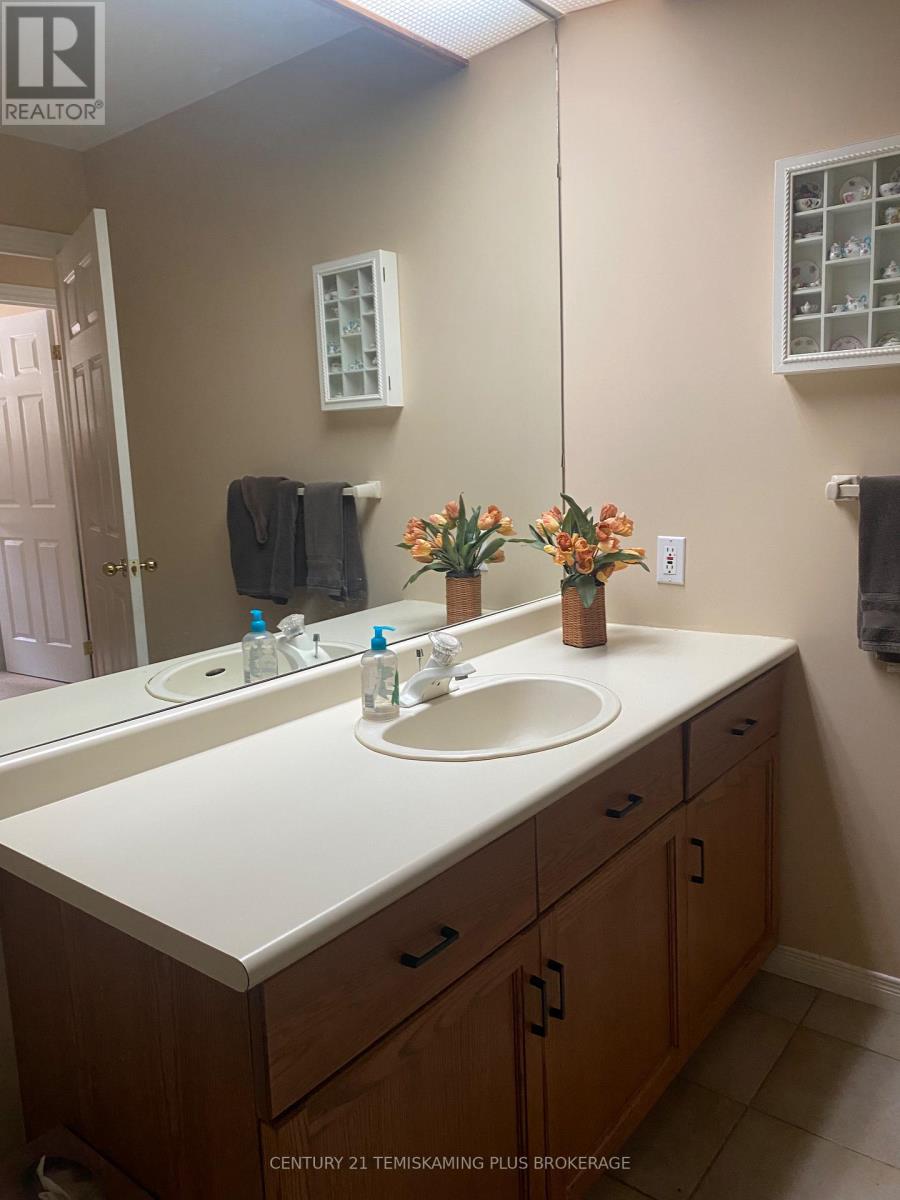
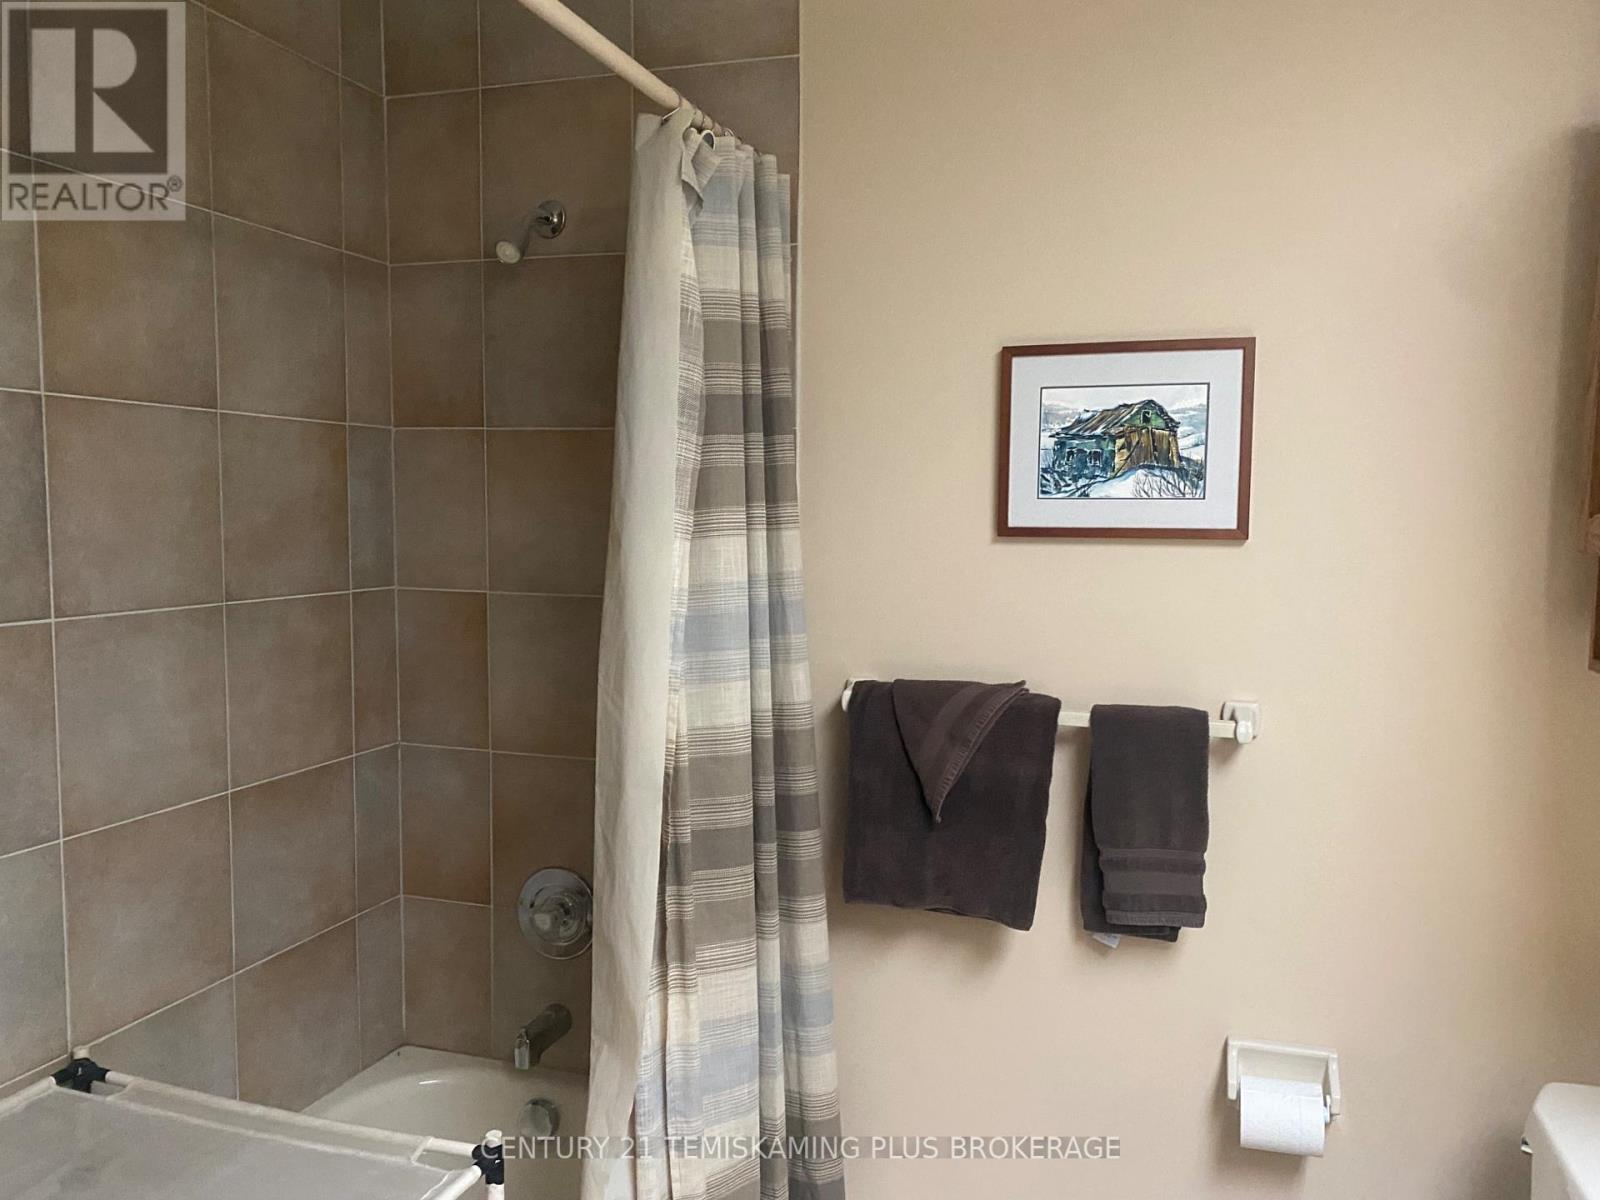
Bathroom |
2.65 m |
2.17 m |
2.65 m x 2.17 m |
|
Main Level |
Bedroom 2 |
3.9 m |
3.29 m |
3.9 m x 3.29 m |
|
Main Level |
Bedroom 3 |
2.47 m |
2.87 m |
2.47 m x 2.87 m |
Utilities
|
Electricity
|
Installed |
|
Sewer
|
Installed |