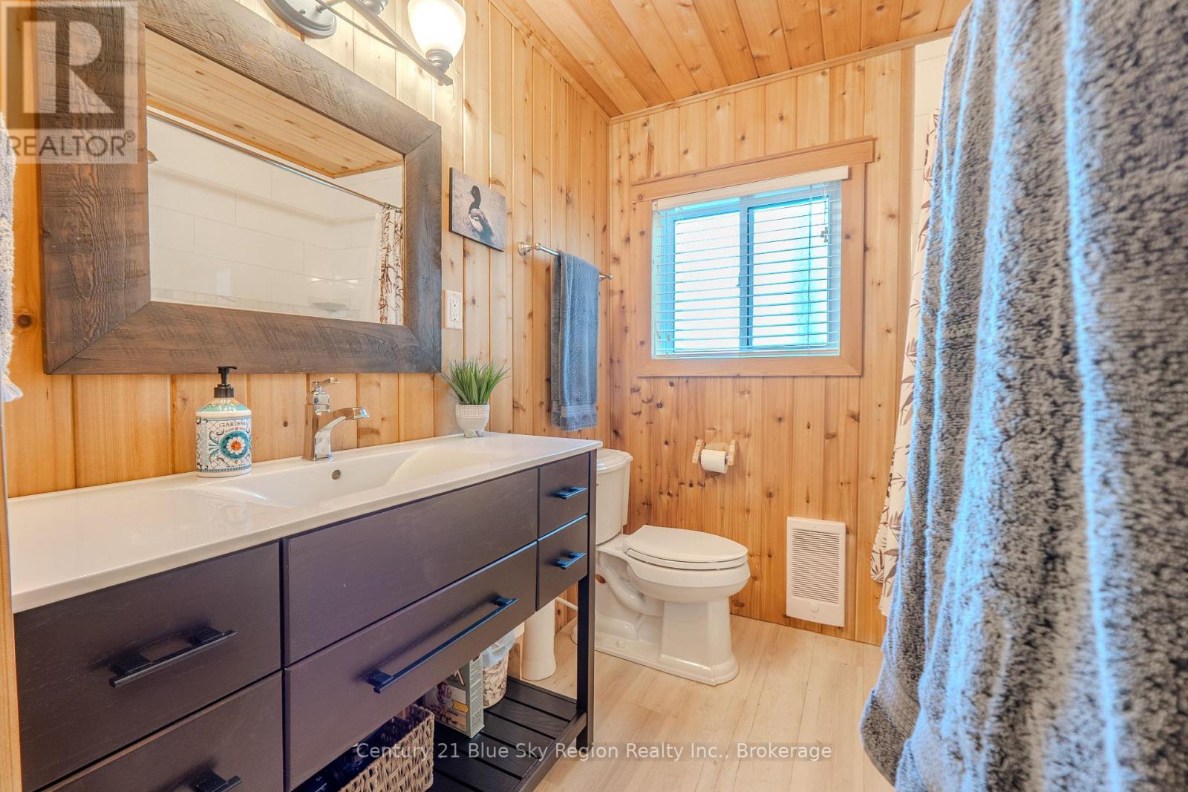
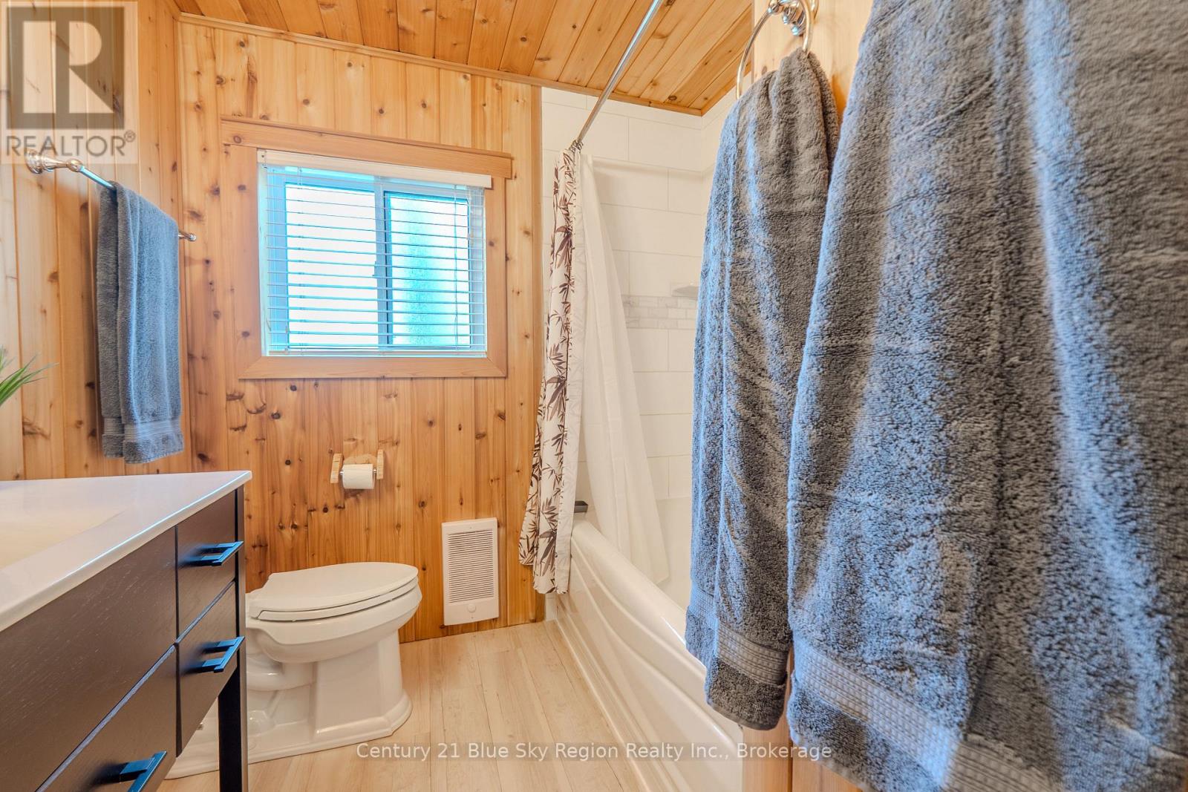
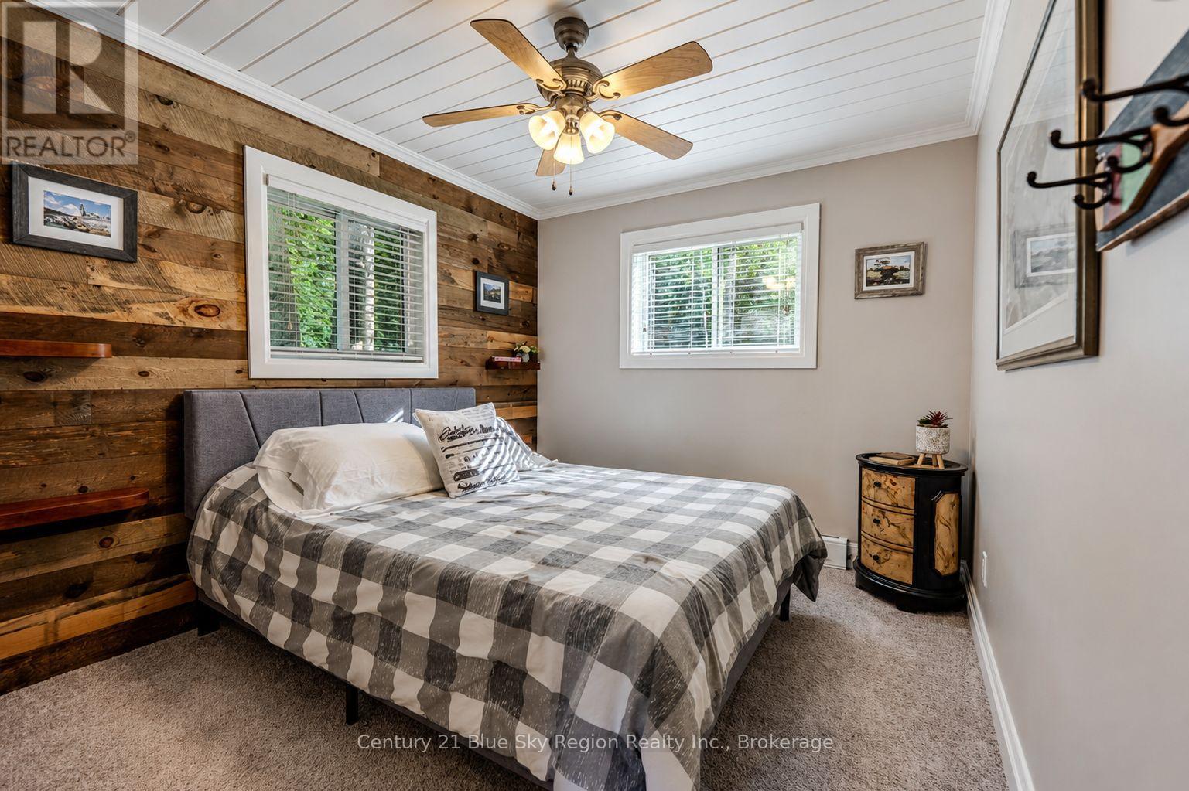
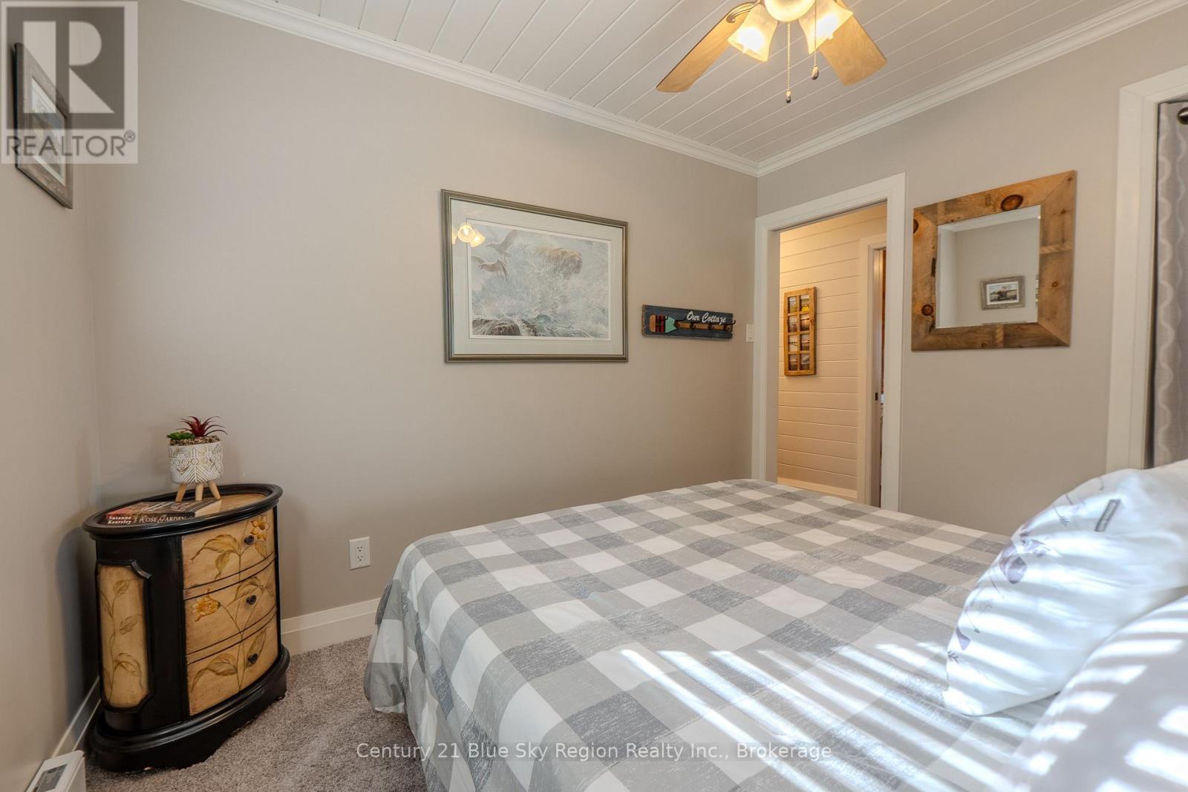
3 Bedroom
1 Bathroom
1,100 - 1,500 sqft
Bungalow
Fireplace
Wall Unit
Baseboard Heaters, Heat Pump
Waterfront On Lake
Landscaped
$629,000
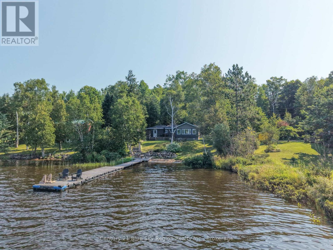
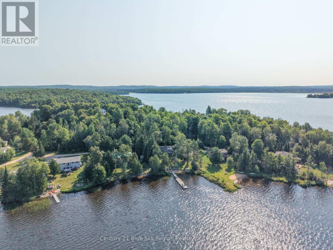
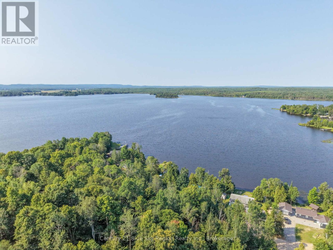
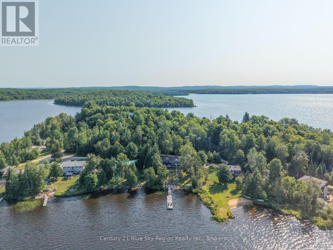
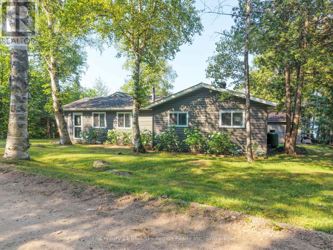
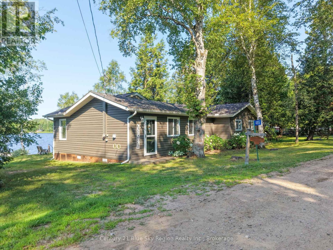
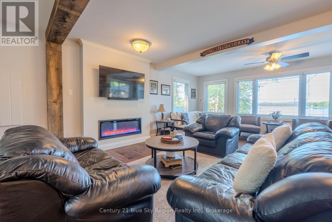
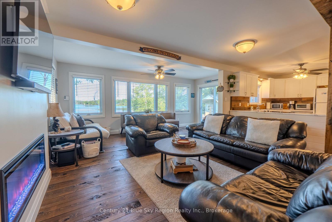
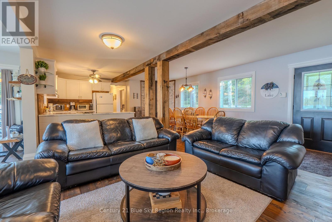
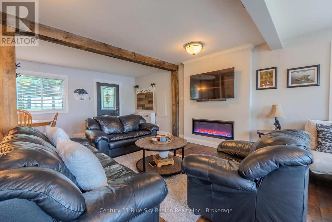
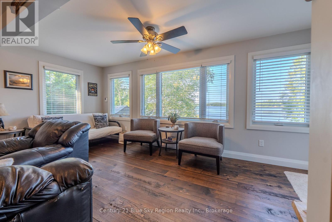
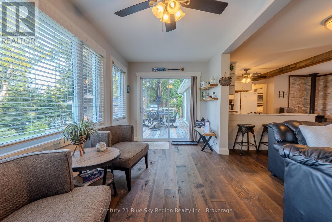
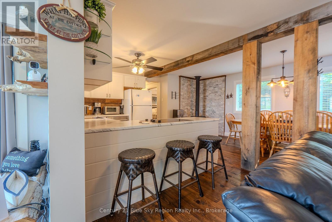
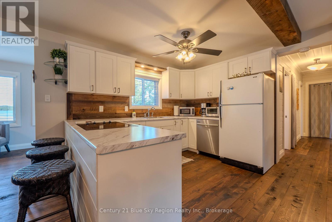
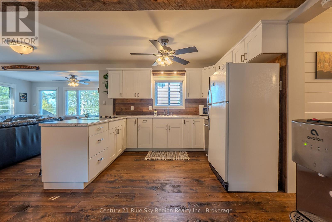
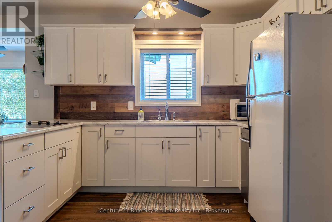
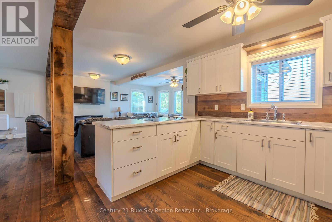
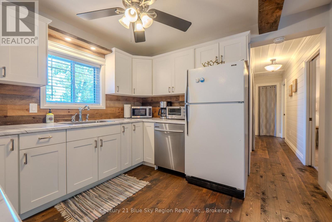
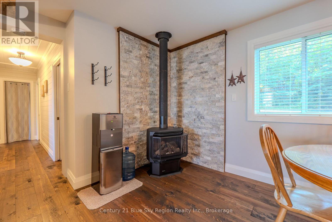
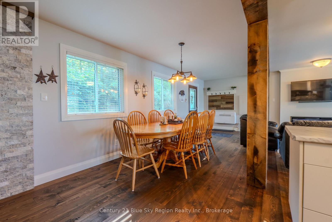
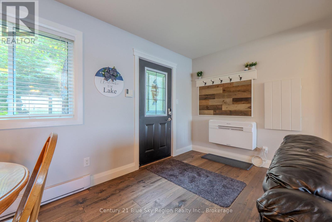
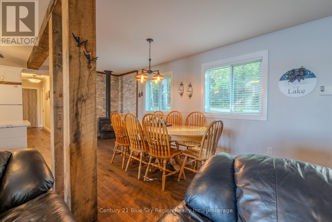
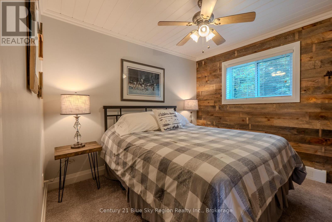
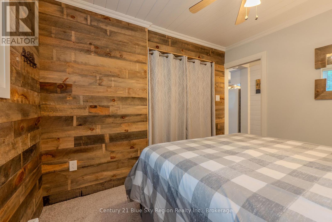
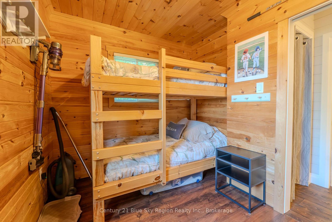
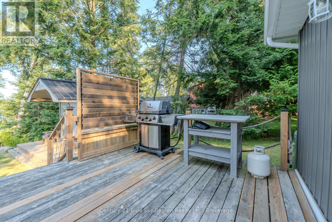
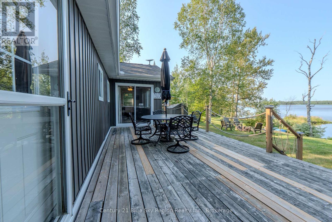
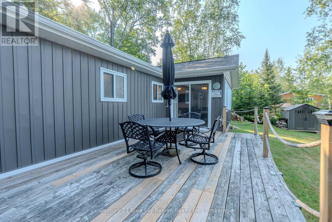
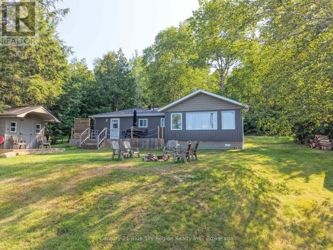
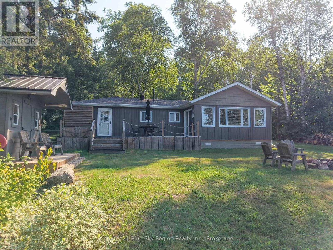
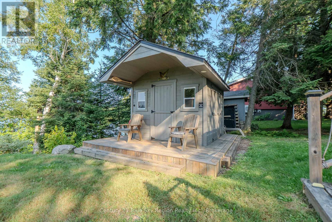
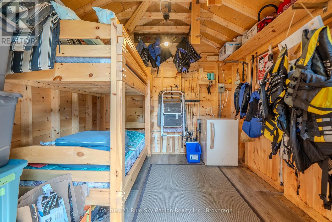
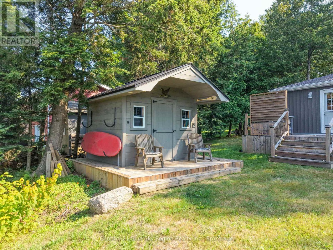
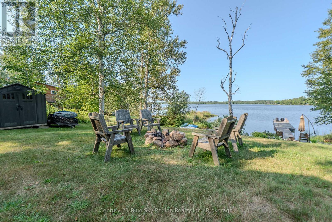
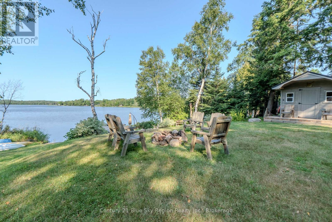
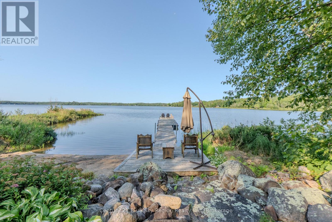
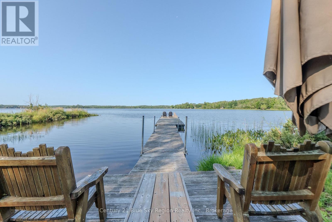
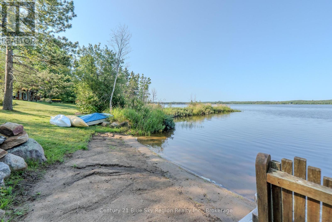
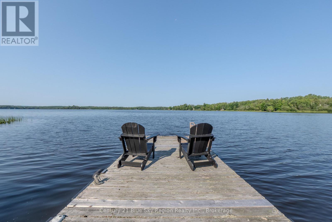
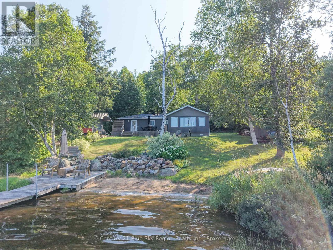
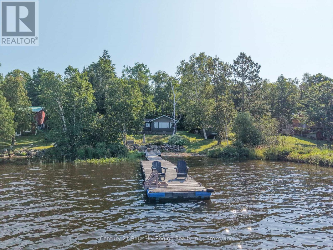
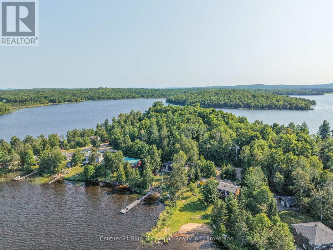
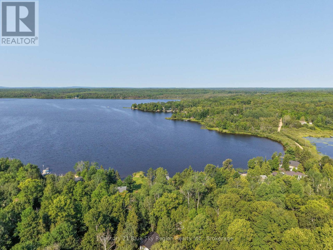
Fully Updated 4 Season Living on Beautiful Wasi Lake. Experience lakeside living in this beautifully updated 3-bedroom, 1-bath, year-round home set on the shores of sought after Wasi Lake. Inside, the open concept living space is accented with charming beams and anchored by a stunning gas fireplace that serves as a true focal point. The space is filled with natural light, wood flooring throughout and unobstructed views of the lake. A newly drilled well and efficient heat pump provide comfort and peace of mind in every season. Step outside to a spacious lakeside deck and a charming firepit area perfectly positioned to take in stunning views of the water. With direct access to the lake, you'll love the 66 ft dock, sandy beach, and gentle entry - ideal for swimming, paddling, and family fun. The property is fully landscaped and includes a bunkie for guests, a storage shed, and an impressive collection of water toys: two kayaks, a canoe, paddle board, and pedal boat - all ready for your next adventure. Whether you're seeking a year round home or a 4 season getaway, this turnkey lakeside retreat offers comfort, recreation, and relaxation in one exceptional package. (id:56991)
Property Details
|
MLS® Number
|
X13638886 |
|
Property Type
|
Single Family |
|
Community Name
|
Chisholm |
|
AmenitiesNearBy
|
Schools, Golf Nearby |
|
CommunityFeatures
|
Fishing |
|
Easement
|
Unknown |
|
EquipmentType
|
Propane Tank |
|
Features
|
Irregular Lot Size, Sloping |
|
ParkingSpaceTotal
|
3 |
|
RentalEquipmentType
|
Propane Tank |
|
Structure
|
Deck, Shed, Dock |
|
ViewType
|
Lake View, Direct Water View, Unobstructed Water View |
|
WaterFrontName
|
Wasi Lake |
|
WaterFrontType
|
Waterfront On Lake |
Building
|
BathroomTotal
|
1 |
|
BedroomsAboveGround
|
3 |
|
BedroomsTotal
|
3 |
|
Appliances
|
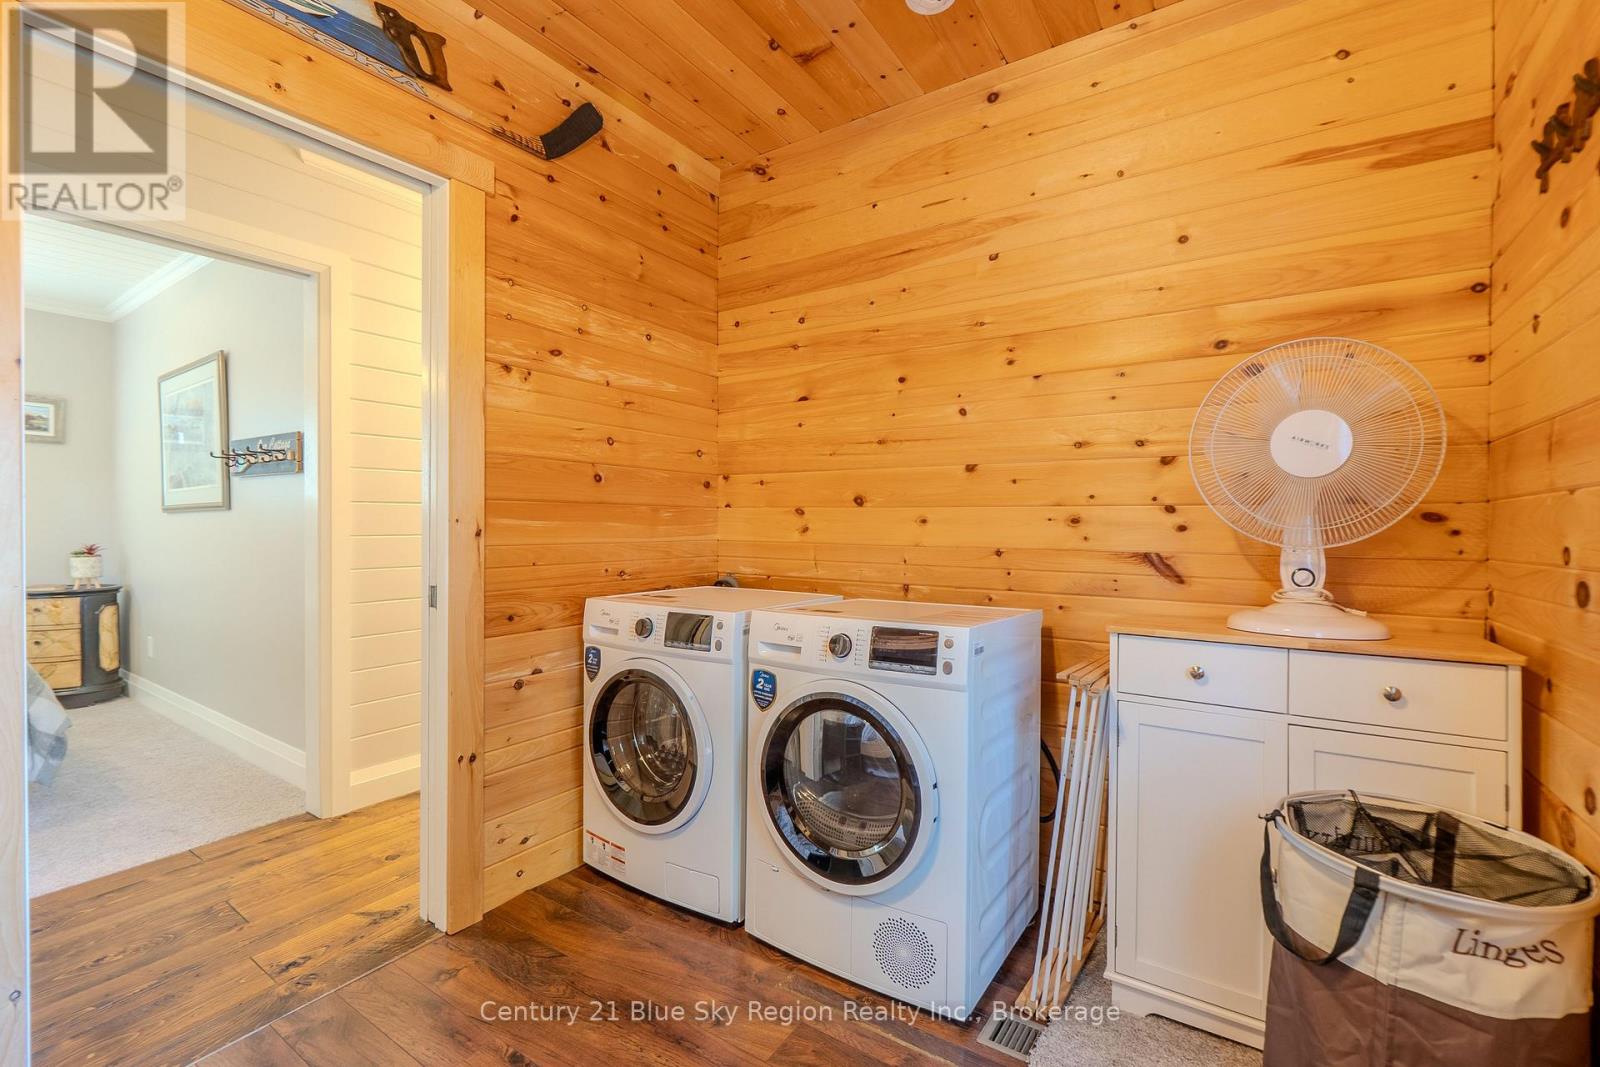
Range, Dishwasher, Dryer, Washer, Refrigerator |
|
ArchitecturalStyle
|
Bungalow |
|
BasementType
|
None |
|
ConstructionStyleAttachment
|
Detached |
|
CoolingType
|
Wall Unit |
|
ExteriorFinish
|
Vinyl Siding |
|
FireplacePresent
|
Yes |
|
FireplaceTotal
|
1 |
|
HeatingFuel
|
Electric, Propane |
|
HeatingType
|
Baseboard Heaters, Heat Pump |
|
StoriesTotal
|
1 |
|
SizeInterior
|
1,100 - 1,500 Sqft |
|
Type
|
House |
|
UtilityWater
|
Drilled Well |
Parking
Land
|
AccessType
|
Year-round Access, Private Docking |
|
Acreage
|
No |
|
LandAmenities
|
Schools, Golf Nearby |
|
LandscapeFeatures
|
Landscaped |
|
Sewer
|
Septic System |
|
SizeDepth
|
204 Ft |
|
SizeFrontage
|
102 Ft |
|
SizeIrregular
|
102 X 204 Ft |
|
SizeTotalText
|
102 X 204 Ft |
|
SurfaceWater
|
Lake/pond |
|
ZoningDescription
|
Lsr |
Rooms
| Level |
Type |
Length |
Width |
Dimensions |
|
Main Level |
Living Room |
5.18 m |
2.13 m |
5.18 m x 2.13 m |
|
Main Level |
Kitchen |
3.35 m |
2.52 m |
3.35 m x 2.52 m |
|
Main Level |
Dining Room |
4.88 m |
2.74 m |
4.88 m x 2.74 m |
|
Main Level |
Bedroom |
3.12 m |
2.85 m |
3.12 m x 2.85 m |
|
Main Level |
Bedroom 2 |
3.1 m |
2.85 m |
3.1 m x 2.85 m |
|
Main Level |
Bedroom 3 |
3.76 m |
2.2 m |
3.76 m x 2.2 m |
Utilities
|
Electricity
|
Installed |
|
Wireless
|
Available |
|
Electricity Connected
|
Connected |