5 Melody Lane Georgina, Ontario L0E 1L0

$900,000
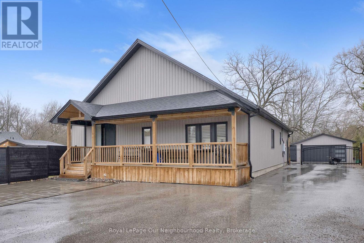
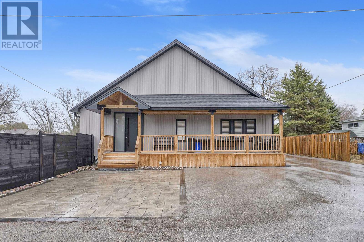
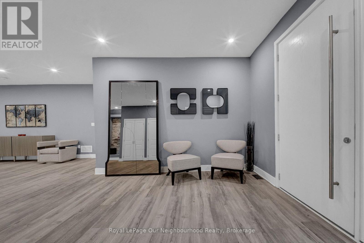
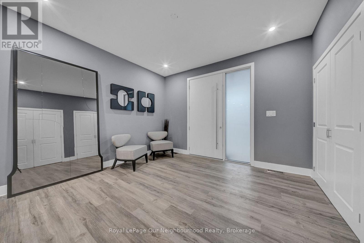
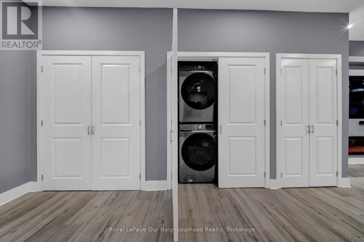
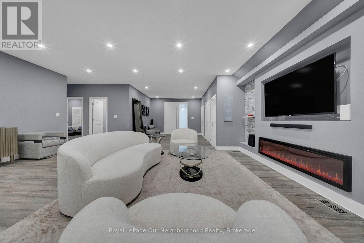
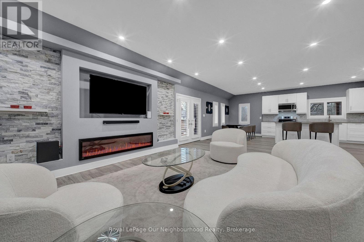
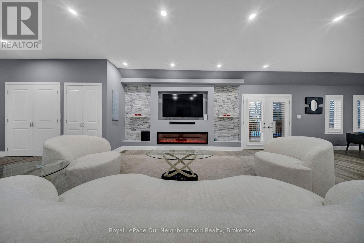
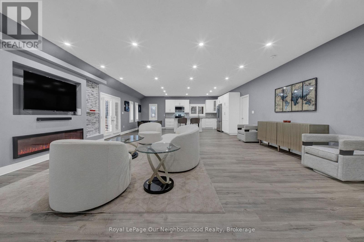
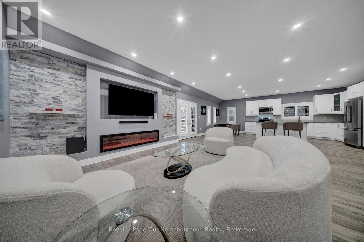
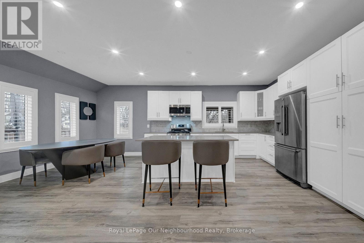
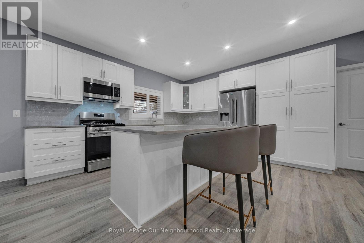
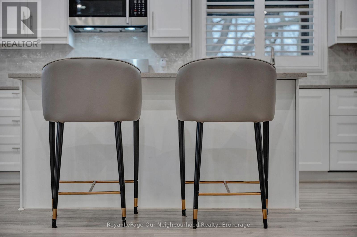
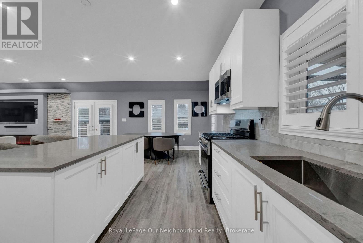
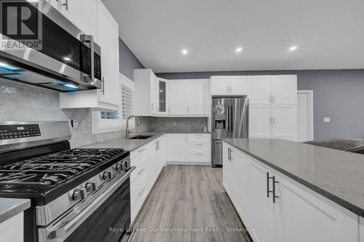
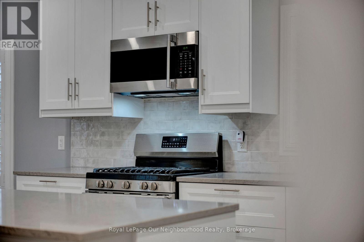
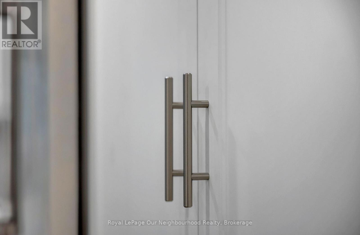
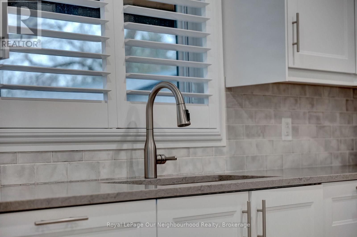
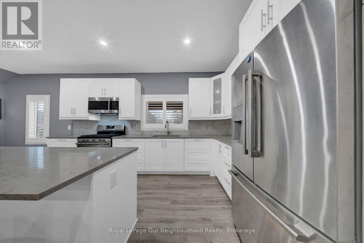
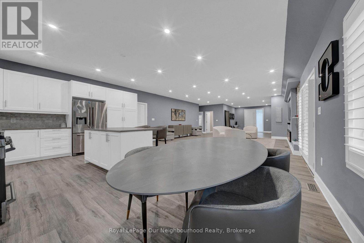
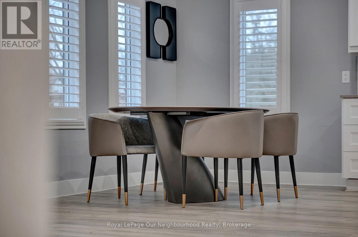
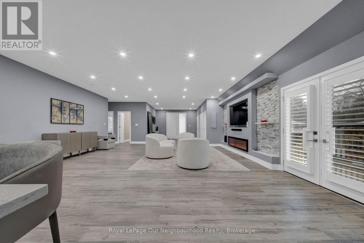
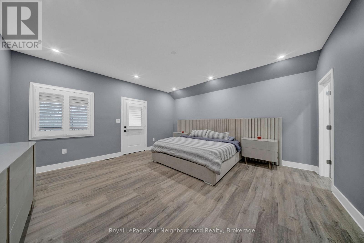
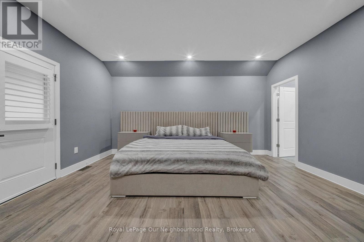

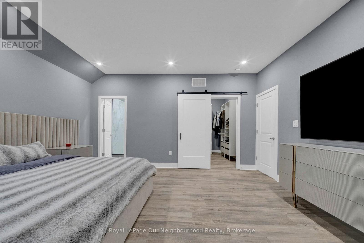
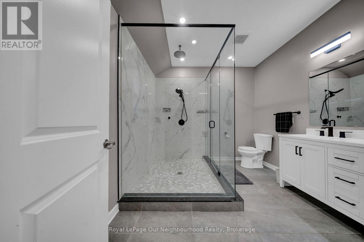
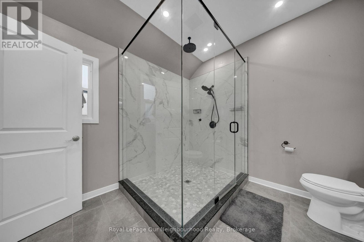
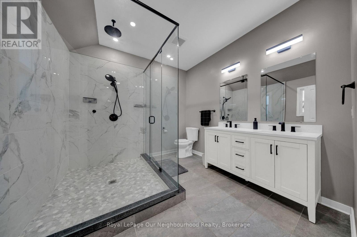
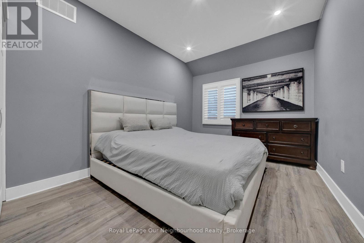
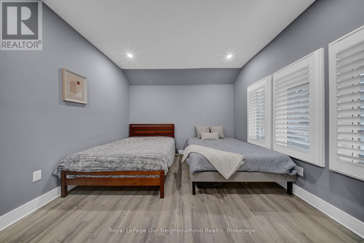
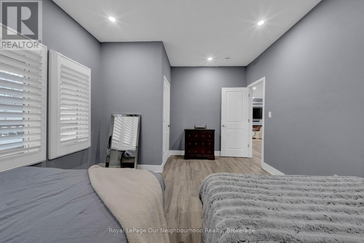
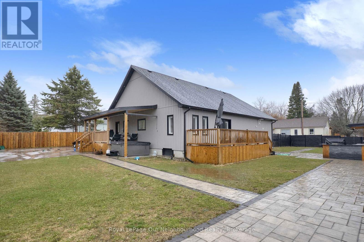
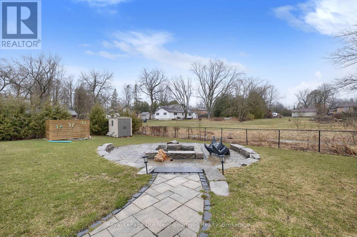
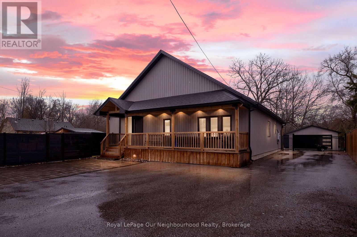
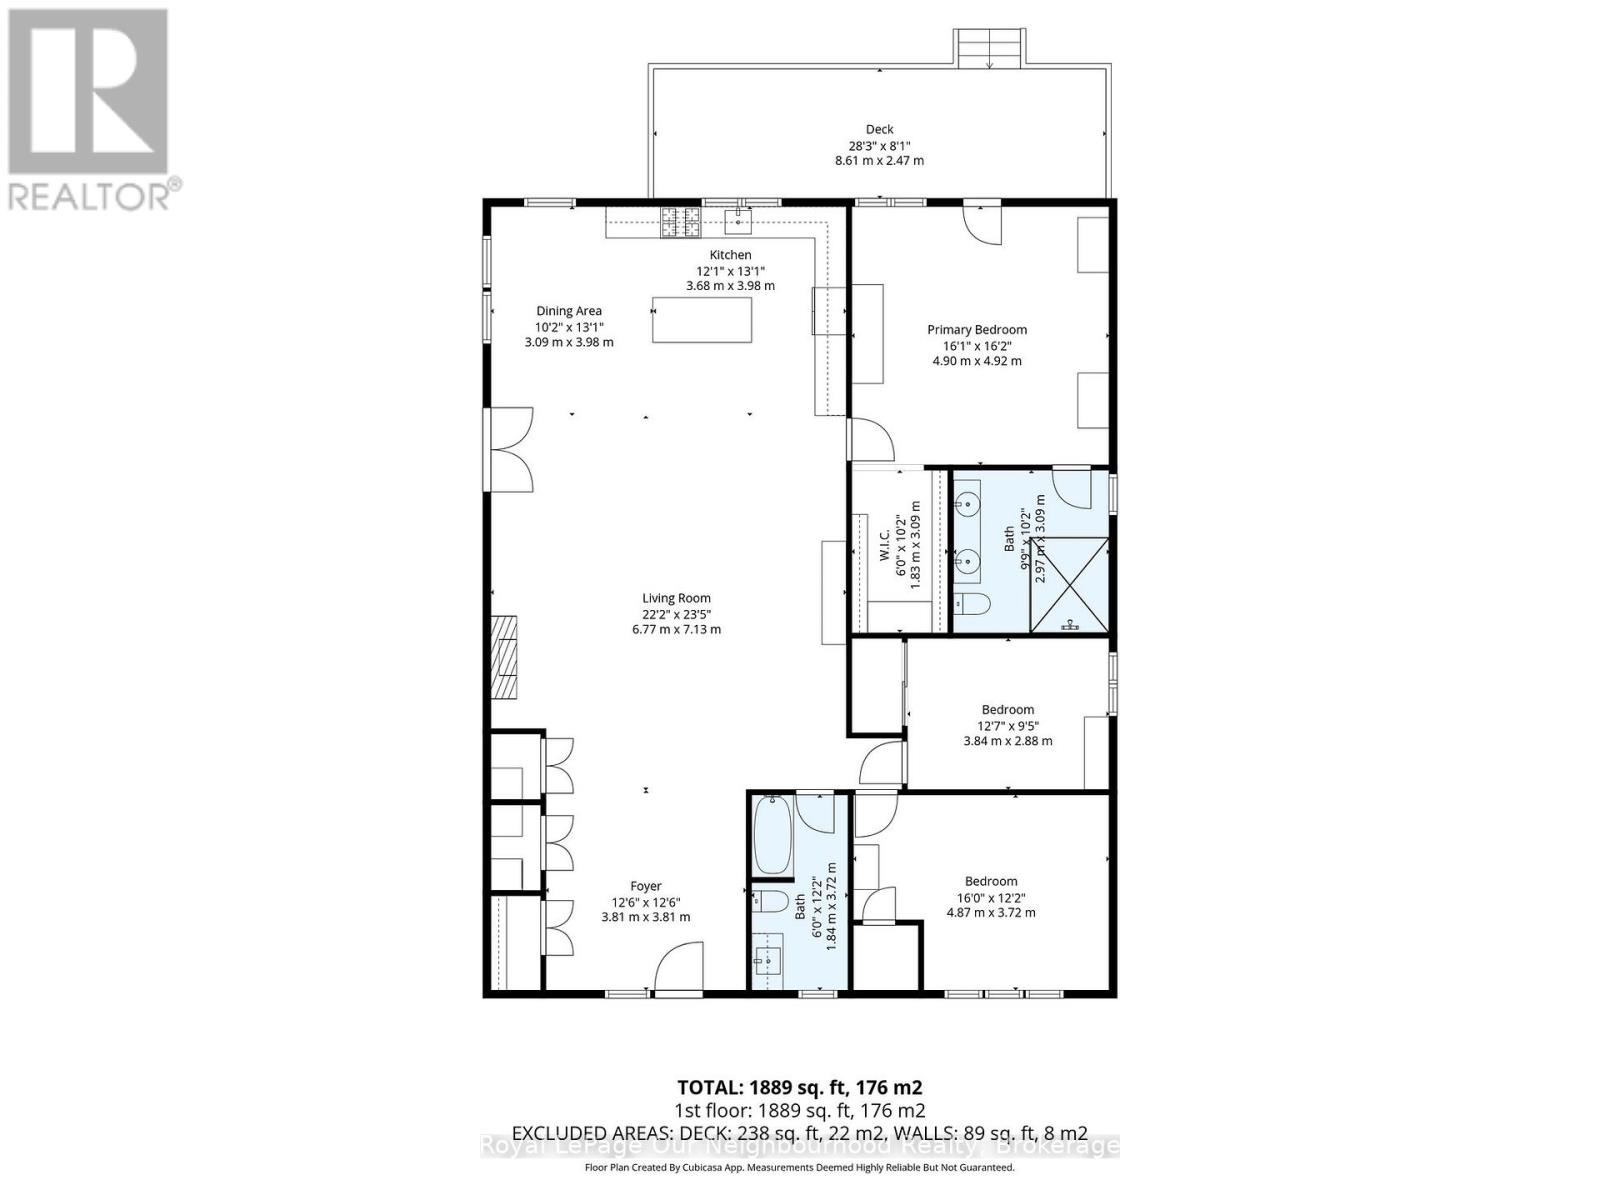
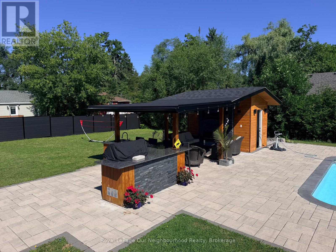
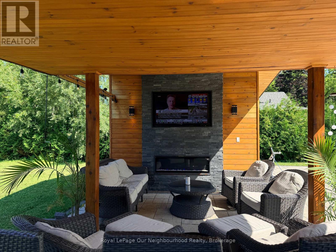
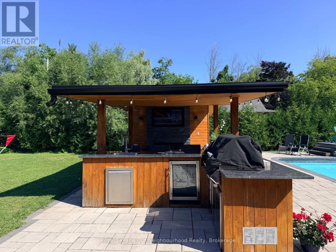
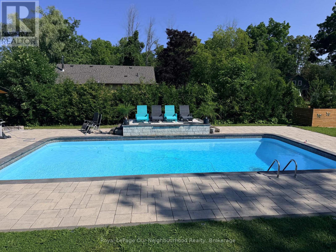
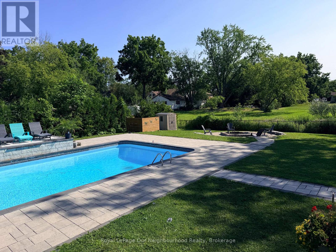
Welcome to 5 Melody Lane, a beautifully renovated bungalow set on a generous half-acre lot in the heart of Georgina. Offering the perfect blend of modern updates and outdoor living, this property is ideal for those seeking both comfort and lifestyle.Step inside to a bright, open-concept layout designed for effortless living and entertaining. The spacious kitchen features a large centre island and flows seamlessly into the main living areas, all complemented by high ceilings, abundant pot lights, sleek laminate flooring, and elegant California shutters throughout.This home offers 3 well-sized bedrooms, including a stunning primary retreat complete with a luxurious 4-piece ensuite featuring an oversized glass shower-your own private escape.Outdoors is where this property truly shines. Enjoy summer days in the inground saltwater pool, or entertain guests in the incredible outdoor kitchen equipped with a wet bar, bar fridge, and dedicated living space with TV hookup. A convenient 3-piece outdoor bathroom, cozy firepit area, and full privacy fencing complete this backyard oasis. Let's not forget this property has access to a private beach within walking distance.Additional highlights include a detached 2-car garage and ample space for family living, entertaining, and relaxation-all set on a beautifully sized lot.A rare opportunity to own a turnkey bungalow with resort-style amenities just minutes from everything Georgina has to offer. (id:56991)
Property Details
| MLS® Number | N12993646 |
| Property Type | Single Family |
| Neigbourhood | Jackson's Point |
| Community Name | Sutton & Jackson's Point |
| AmenitiesNearBy | Beach |
| EquipmentType | Water Heater |
| Features | Cul-de-sac, Paved Yard, Carpet Free |
| ParkingSpaceTotal | 8 |
| PoolType | Inground Pool, Outdoor Pool |
| RentalEquipmentType | Water Heater |
| Structure | Deck, Porch |
Building
| BathroomTotal | 2 |
| BedroomsAboveGround | 3 |
| BedroomsTotal | 3 |
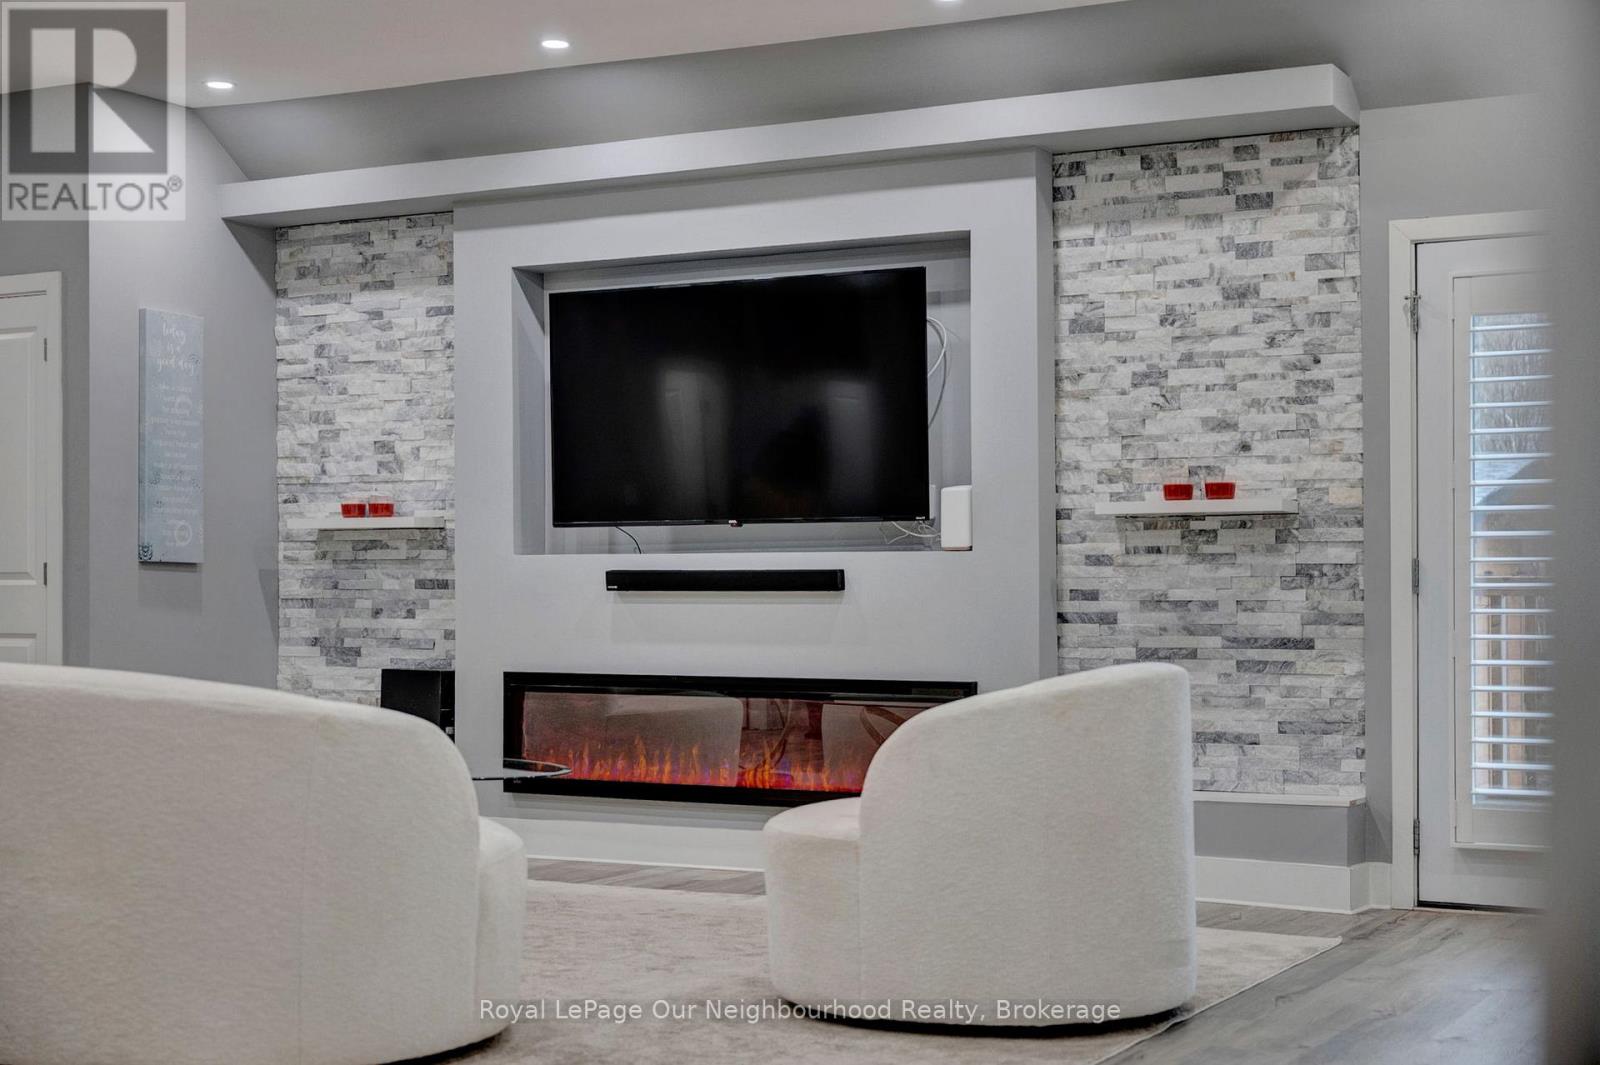
| Amenities | Fireplace(s) |
| Appliances | Dishwasher, Dryer, Microwave, Stove, Washer, Refrigerator |
| ArchitecturalStyle | Bungalow |
| BasementType | Crawl Space |
| ConstructionStyleAttachment | Detached |
| CoolingType | Central Air Conditioning |
| ExteriorFinish | Vinyl Siding |
| FireplacePresent | Yes |
| FoundationType | Block |
| HeatingFuel | Natural Gas |
| HeatingType | Forced Air |
| StoriesTotal | 1 |
| SizeInterior | 1,500 - 2,000 Sqft |
| Type | House |
| UtilityWater | Municipal Water |
Parking
| Detached Garage | |
| Garage |
Land
| Acreage | No |
| FenceType | Fenced Yard |
| LandAmenities | Beach |
| Sewer | Sanitary Sewer |
| SizeDepth | 177 Ft |
| SizeFrontage | 130 Ft |
| SizeIrregular | 130 X 177 Ft |
| SizeTotalText | 130 X 177 Ft |
Rooms
| Level | Type | Length | Width | Dimensions |
|---|---|---|---|---|
| Main Level | Foyer | 3.81 m | 3.81 m | 3.81 m x 3.81 m |
| Main Level | Kitchen | 3.98 m | 3.68 m | 3.98 m x 3.68 m |
| Main Level | Dining Room | 3.98 m | 3.09 m | 3.98 m x 3.09 m |
| Main Level | Living Room | 7.13 m | 6.77 m | 7.13 m x 6.77 m |
| Main Level | Primary Bedroom | 4.92 m | 4.9 m | 4.92 m x 4.9 m |
| Main Level | Bedroom 2 | 4.87 m | 3.72 m | 4.87 m x 3.72 m |
| Main Level | Bedroom 3 | 3.84 m | 2.88 m | 3.84 m x 2.88 m |
Contact Us
Contact us for more information

The trademarks REALTOR®, REALTORS®, and the REALTOR® logo are controlled by The Canadian Real Estate Association (CREA) and identify real estate professionals who are members of CREA. The trademarks MLS®, Multiple Listing Service® and the associated logos are owned by The Canadian Real Estate Association (CREA) and identify the quality of services provided by real estate professionals who are members of CREA. The trademark DDF® is owned by The Canadian Real Estate Association (CREA) and identifies CREA's Data Distribution Facility (DDF®)
August 29 2026 01:17:10
Central Lakes Association of REALTORS®





