510 Valois Drive Mattawa, Ontario P0H 1V0

$999,900
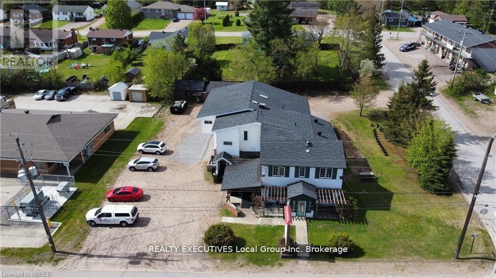
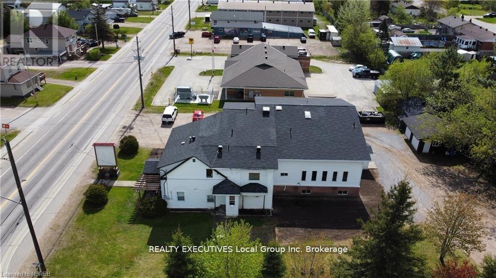
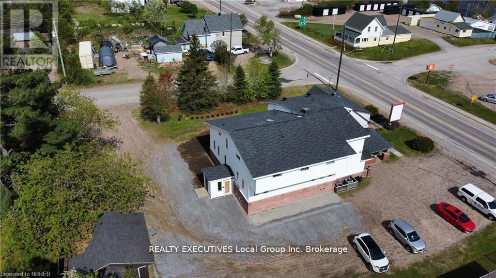
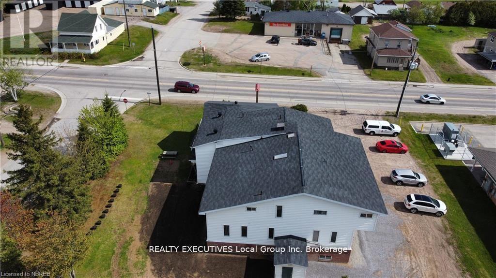
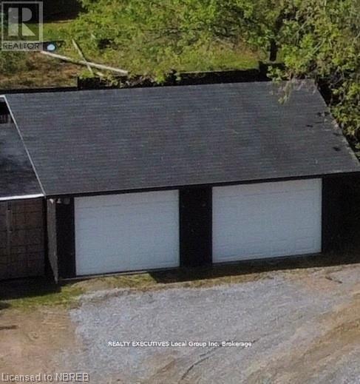
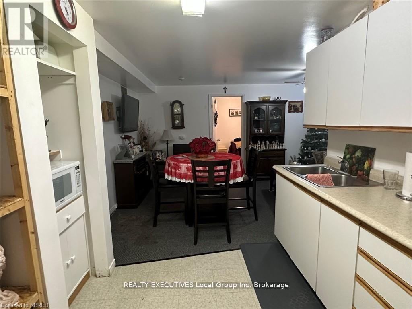
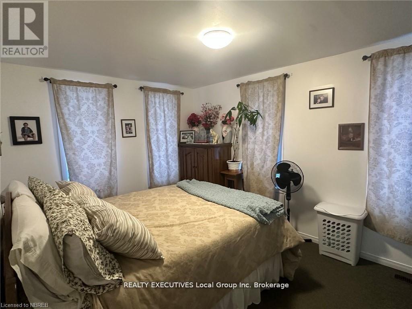
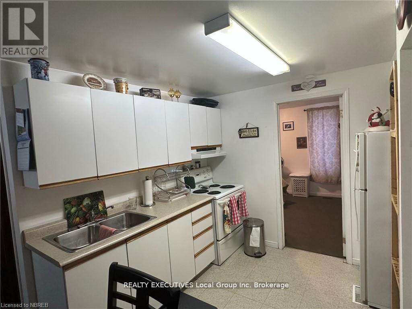
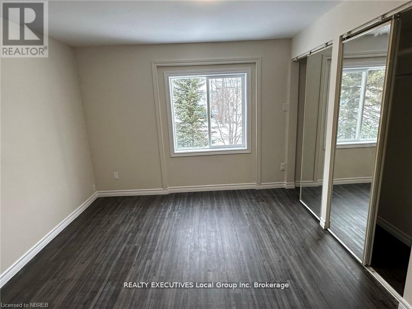
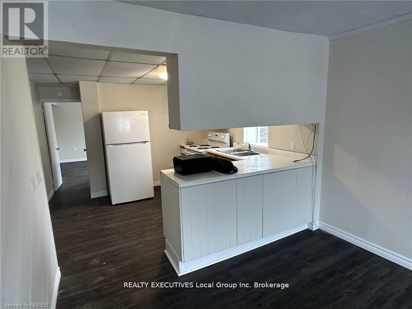
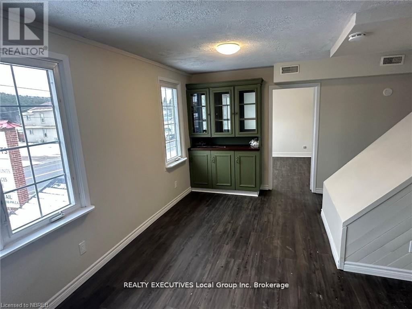
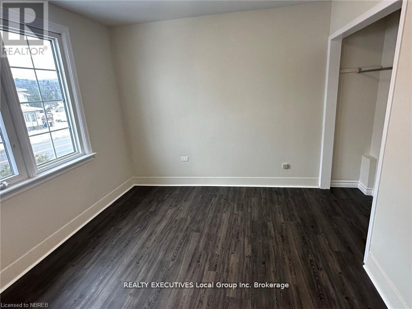
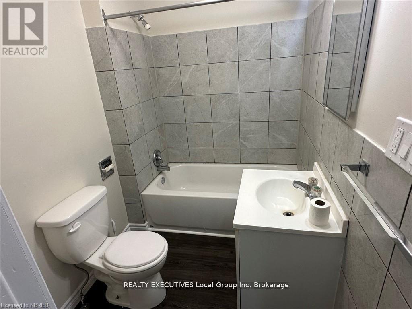
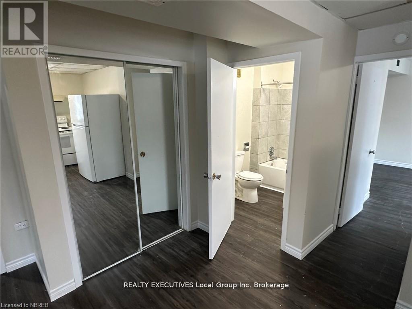
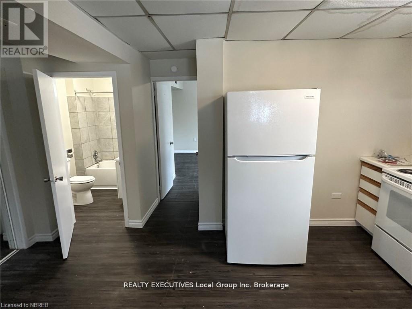
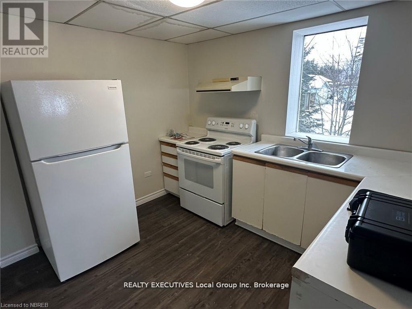
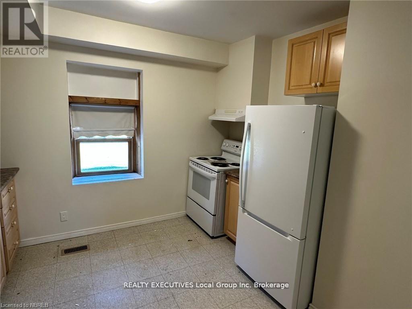
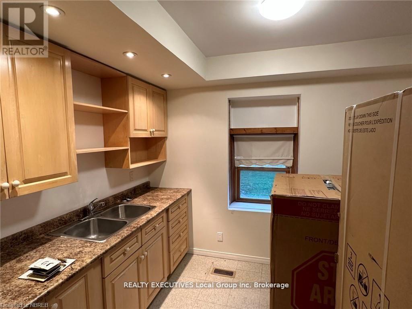
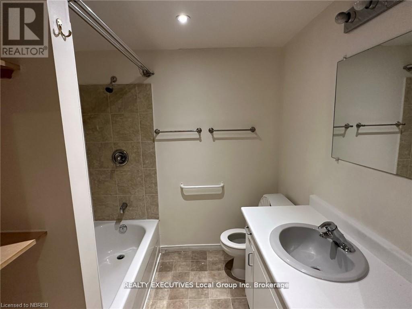
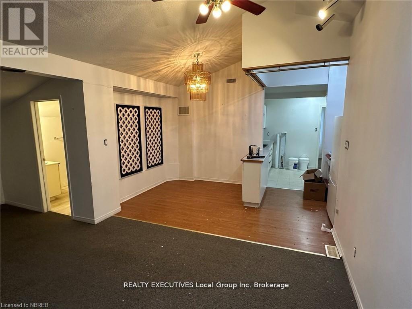
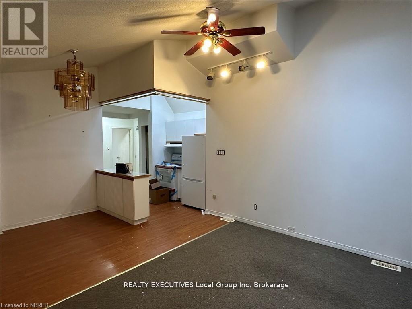
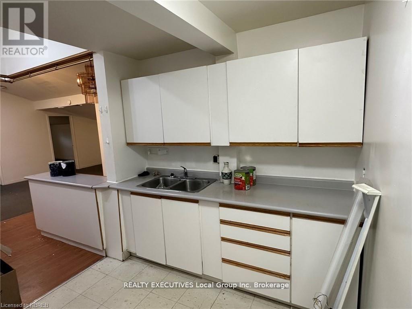
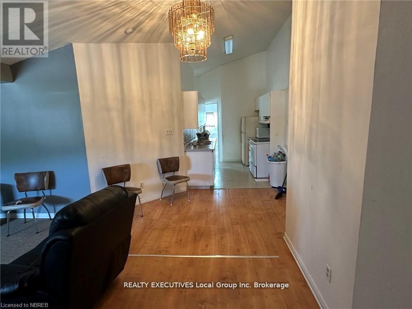
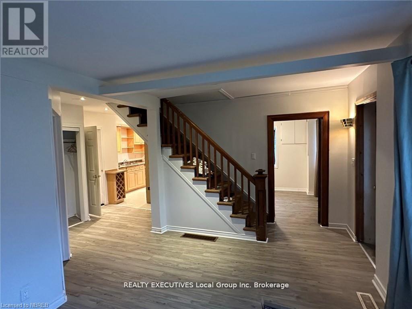
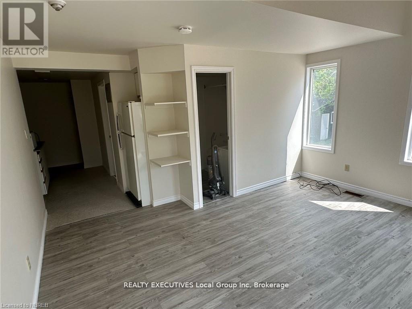
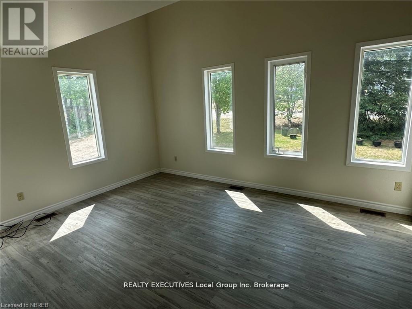
Looking for a strong cash-flowing investment that meets the 1% rule with room to increase value even further? This building has a strong occupancy history plus a 8.69% cap rate including vacancy, maintenance and management expenses. Gross income 137,885.88, net income 86,849. This property offers 8 fully tenanted units and is zoned for up to 10 residential apartments. With interior existing unused space, there's potential to add 2 additional 1-bedroom units-a built-in value-add opportunity or a 3 bedroom unit. Unit 4 is currently under-rented, providing additional upside. Most units have already seen upgrades and are occupied by great tenants. Recent capital improvements include new weeping tile (2023) on the north and east sides, resolving previous water penetration concerns. The original structure features a solid rock foundation, while the addition (c. 1987) provides a purpose built 6 unit addition. Other highlights include a double garage with an attached outbuilding for extra storage, two furnaces, two A/C units, and two hot water on-demand rental systems. Each unit has its own hydro panel and current rents are all-inclusive. Roof shingles replaced Aug 2026 with new skylights and venting also. The location is unbeatable being located right beside the new OPP station, and within walking distance to downtown amenities including the Beer Store, LCBO, restaurants, and the Mattawa River just a couple of blocks away. Management company willing to stay on. (id:56991)
Property Details
| MLS® Number | X13634476 |
| Property Type | Multi-family |
| Community Name | Mattawa |
| AmenitiesNearBy | Hospital, Schools, Beach |
| CommunityFeatures | School Bus |
| EquipmentType | Water Heater, Water Heater - Tankless |
| ParkingSpaceTotal | 22 |
| RentalEquipmentType | Water Heater, Water Heater - Tankless |
Building
| BathroomTotal | 8 |
| BedroomsAboveGround | 15 |
| BedroomsTotal | 15 |
| Age | 16 To 30 Years |
| Appliances | Water Heater, Stove, Refrigerator |
| BasementDevelopment | Other, See Remarks |
| BasementType | N/a (other, See Remarks) |
| CoolingType | Central Air Conditioning |
| ExteriorFinish | Vinyl Siding |
| FireProtection | Smoke Detectors |
| FireplacePresent | No |
| FoundationType | Block, Stone |
| HeatingFuel | Natural Gas |
| HeatingType | Forced Air |
| StoriesTotal | 2 |
| SizeInterior | 5,000 - 100,000 Sqft |
| Type | Other |
| UtilityWater | Municipal Water |
Parking
| Detached Garage | |
| Garage |
Land
| Acreage | No |
| LandAmenities | Hospital, Schools, Beach |
| Sewer | Sanitary Sewer |
| SizeDepth | 171 Ft ,4 In |
| SizeFrontage | 132 Ft |
| SizeIrregular | 132 X 171.4 Ft |
| SizeTotalText | 132 X 171.4 Ft |
| ZoningDescription | Residential Type 2 (r2-26) |
Utilities
| Electricity | Installed |
| Sewer | Installed |
Contact Us
Contact us for more information

The trademarks REALTOR®, REALTORS®, and the REALTOR® logo are controlled by The Canadian Real Estate Association (CREA) and identify real estate professionals who are members of CREA. The trademarks MLS®, Multiple Listing Service® and the associated logos are owned by The Canadian Real Estate Association (CREA) and identify the quality of services provided by real estate professionals who are members of CREA. The trademark DDF® is owned by The Canadian Real Estate Association (CREA) and identifies CREA's Data Distribution Facility (DDF®)
August 17 2026 03:56:49
North Bay and Area REALTORS® Association





