52-105 - 1235 Deerhurst Drive Huntsville, Ontario P1H 1E8

$325,000Maintenance, Insurance, Cable TV, Parking, Water, Heat, Common Area Maintenance, Electricity
$910 Monthly
Maintenance, Insurance, Cable TV, Parking, Water, Heat, Common Area Maintenance, Electricity
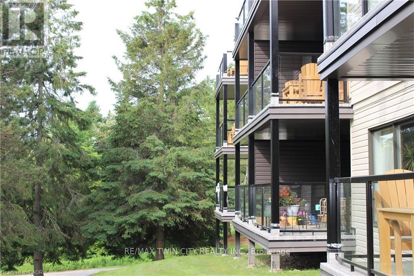
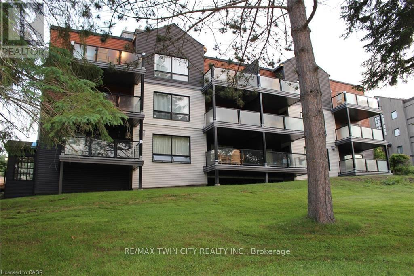
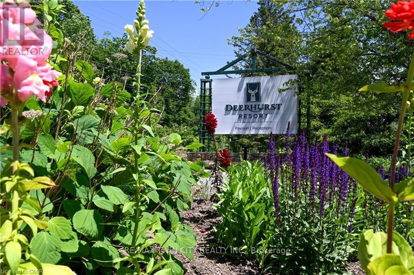
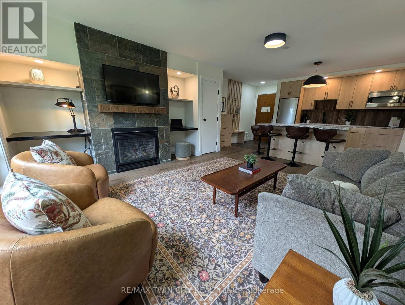
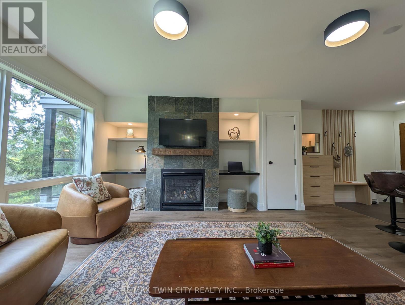
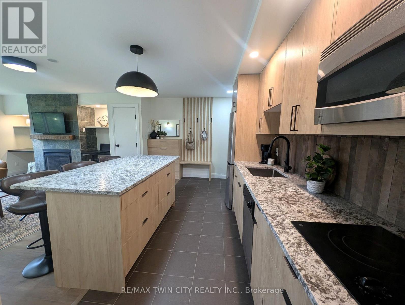
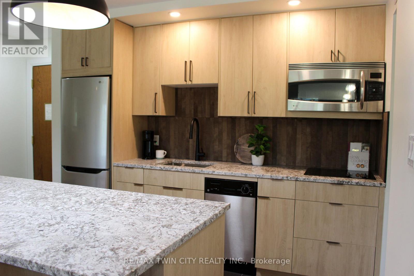
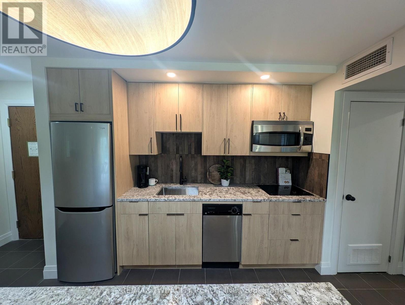
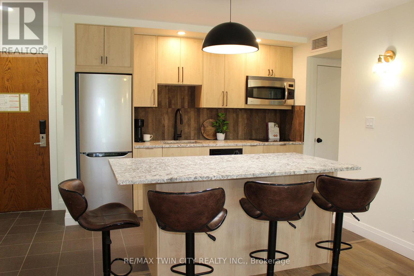
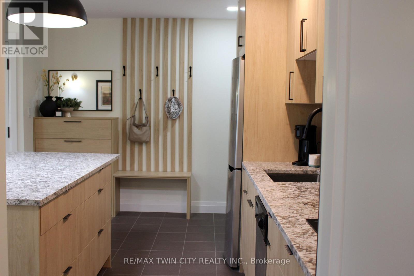
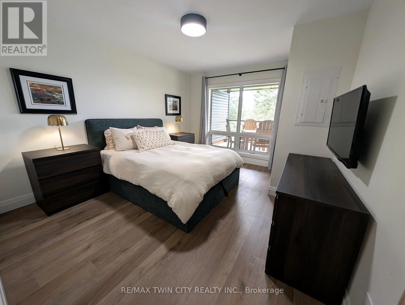
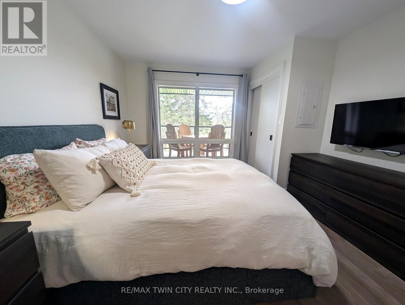
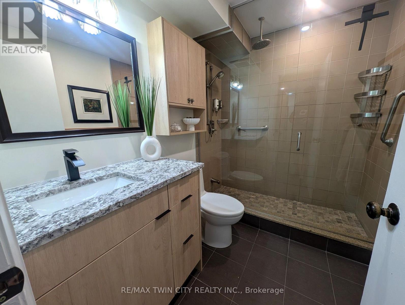
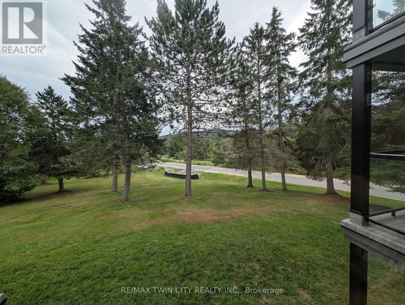
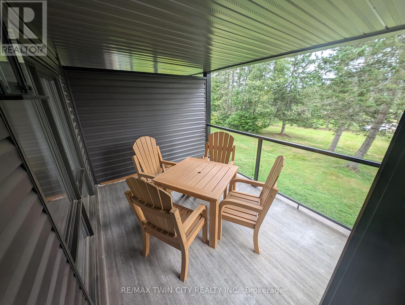
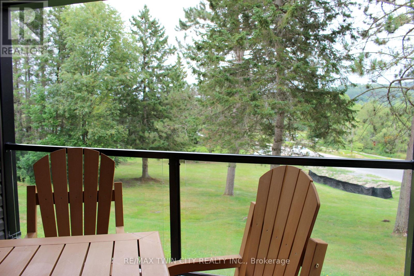
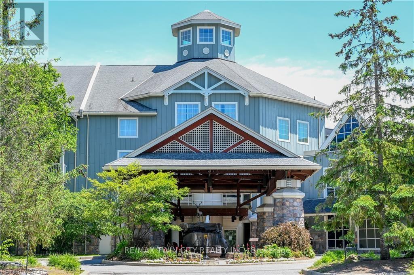
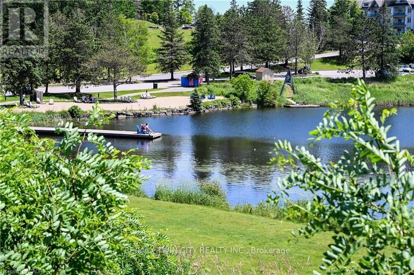
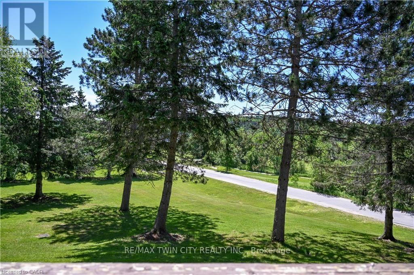
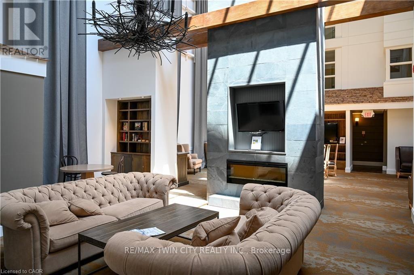
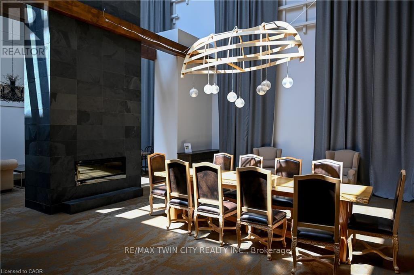
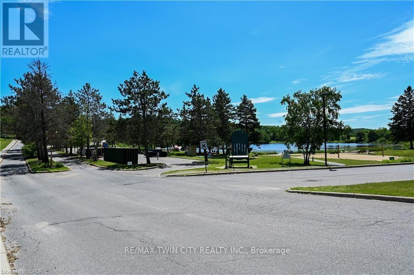
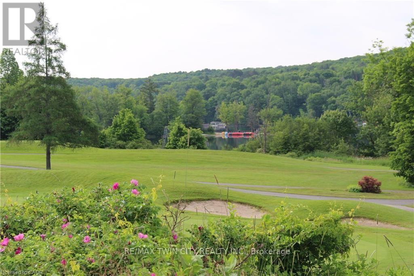
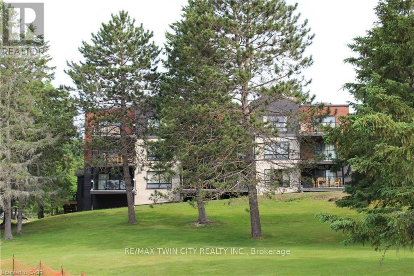
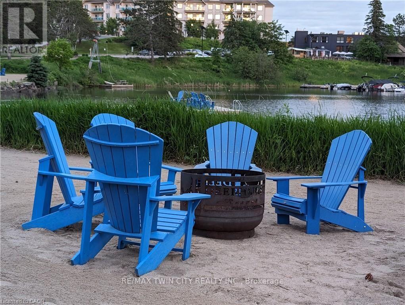
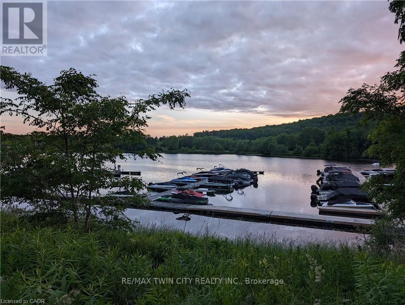
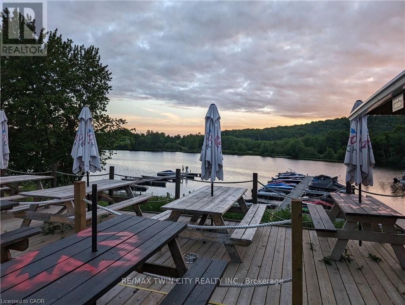
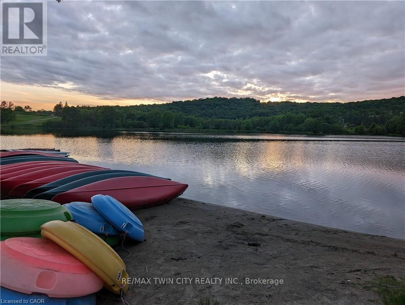
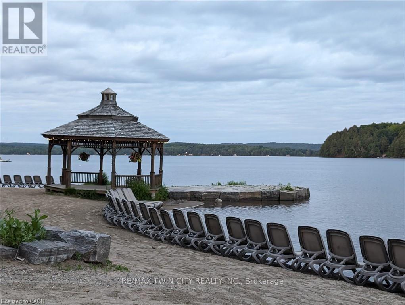
$910 MonthlyWelcome to 52-105 Deerhurst Drive, a beautifully reimagined main-floor, water-facing suite at Deerhurst Resort. Completely renovated from top to bottom in 2026, this exceptional one-bedroom unit is truly turnkey-nothing to do but move in and start enjoying the Muskoka lifestyle.The coveted main-floor location offers easy access with no stairs or elevators to navigate, while its desirable water-facing orientation provides a peaceful outlook toward Pen lake and resort grounds. Inside, the bright, open-concept living space is anchored by a handsome stone fireplace with rustic wood mantel and illuminated built-ins. The spacious redesigned kitchen offers abundant cabinetry and prep space, stainless steel appliances including a convection microwave oven, and an oversized island with seating for four, additional storage and a beautiful leathered granite countertop. Step outside to your peaceful balcony, an inviting spot for morning coffee or evening drinks while overlooking the resort and enjoying the Muskoka setting. The generously sized bedroom can comfortably accommodate a king-size bed or two queen beds, while the sleeper sofa provides additional space for guests. The beautifully renovated bathroom features a large glass-enclosed shower and contemporary finishes .A new furnace and air conditioning system were also included in the 2026 renovation. Whether you're looking for a Muskoka escape, year-round retreat or investment opportunity, this beautifully finished suite offers an exceptional combination of location, comfort and resort living. Turn the key, drop your bags and start enjoying Deerhurst. (id:56991)
Property Details
| MLS® Number | X13681600 |
| Property Type | Single Family |
| Community Name | Huntsville |
| AmenitiesNearBy | Beach, Golf Nearby |
| CommunityFeatures | Pets Not Allowed |
| Easement | Unknown |
| Features | Wooded Area, Open Space, Balcony |
| ParkingSpaceTotal | 2 |
| PoolType | Indoor Pool |
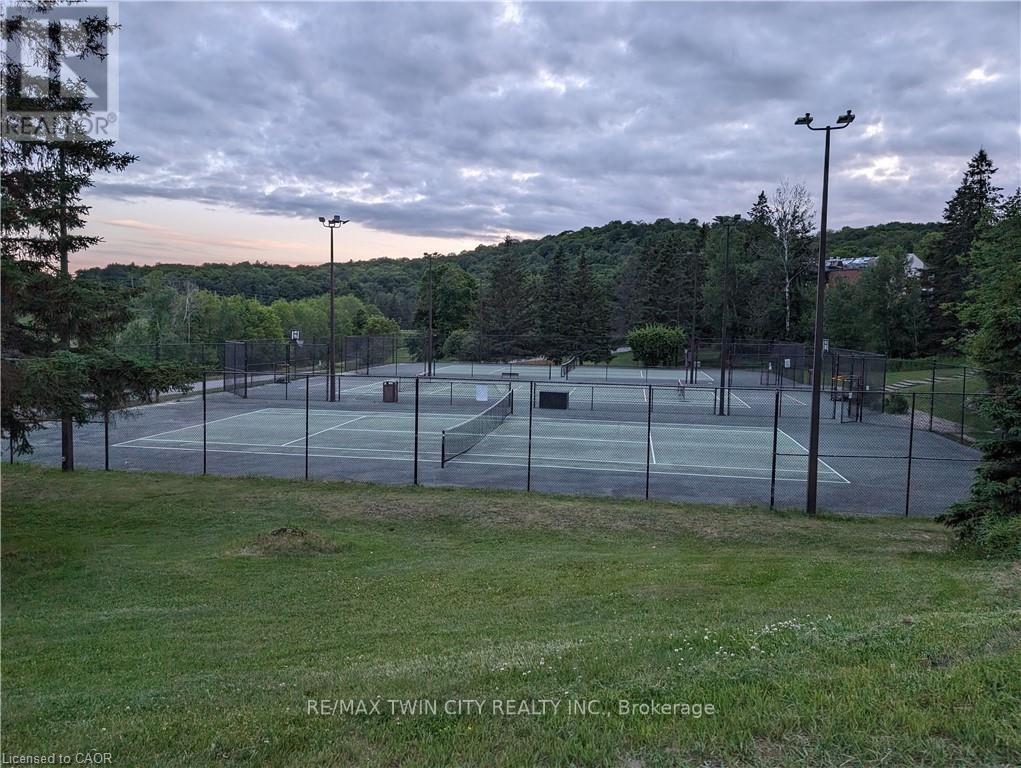
| Structure | Tennis Court, Patio(s) |
| ViewType | Lake View, View Of Water, Direct Water View |
| WaterFrontName | Peninsula Lake |
| WaterFrontType | Waterfront |
Building
| BathroomTotal | 1 |
| BedroomsAboveGround | 1 |
| BedroomsTotal | 1 |
| Age | 31 To 50 Years |
| Amenities | Recreation Centre, Party Room, Visitor Parking, Fireplace(s) |
| Appliances | Dishwasher, Microwave, Stove, Refrigerator |
| BasementType | None |
| CoolingType | Central Air Conditioning |
| ExteriorFinish | Vinyl Siding |
| FireplacePresent | Yes |
| FireplaceTotal | 1 |
| FoundationType | Block |
| HeatingFuel | Electric |
| HeatingType | Forced Air |
| SizeInterior | 600 - 699 Sqft |
| Type | Apartment |
Parking
| No Garage | |
| Shared |
Land
| AccessType | Private Road, Year-round Access, Marina Docking, Public Docking |
| Acreage | No |
| LandAmenities | Beach, Golf Nearby |
| SurfaceWater | Lake/pond |
| ZoningDescription | C4 |
Rooms
| Level | Type | Length | Width | Dimensions |
|---|---|---|---|---|
| Main Level | Bedroom | 4.34 m | 3.56 m | 4.34 m x 3.56 m |
| Main Level | Kitchen | 2.44 m | 2.44 m | 2.44 m x 2.44 m |
| Main Level | Living Room | 4.88 m | 4.34 m | 4.88 m x 4.34 m |
| Main Level | Bathroom | 2.44 m | 1.83 m | 2.44 m x 1.83 m |
Contact Us
Contact us for more information

The trademarks REALTOR®, REALTORS®, and the REALTOR® logo are controlled by The Canadian Real Estate Association (CREA) and identify real estate professionals who are members of CREA. The trademarks MLS®, Multiple Listing Service® and the associated logos are owned by The Canadian Real Estate Association (CREA) and identify the quality of services provided by real estate professionals who are members of CREA. The trademark DDF® is owned by The Canadian Real Estate Association (CREA) and identifies CREA's Data Distribution Facility (DDF®)
August 19 2026 03:09:34
Toronto Regional Real Estate Board





