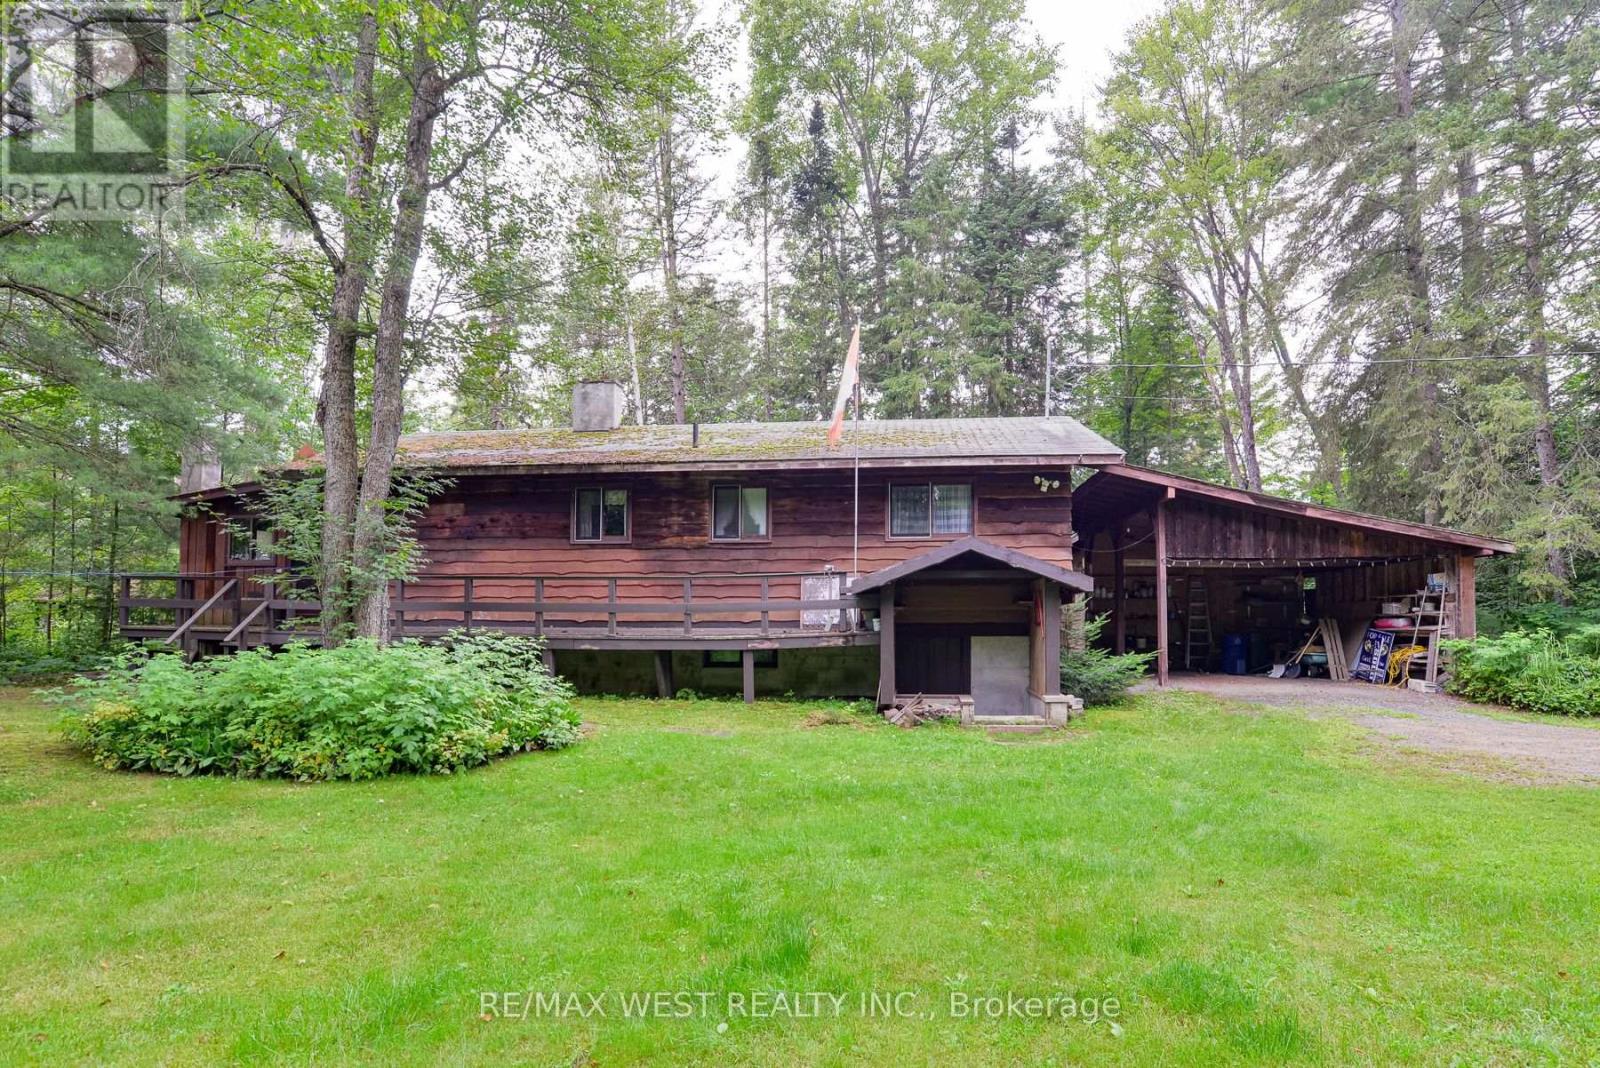
3 Bedroom
2 Bathroom
1,100 - 1,500 sqft
Bungalow
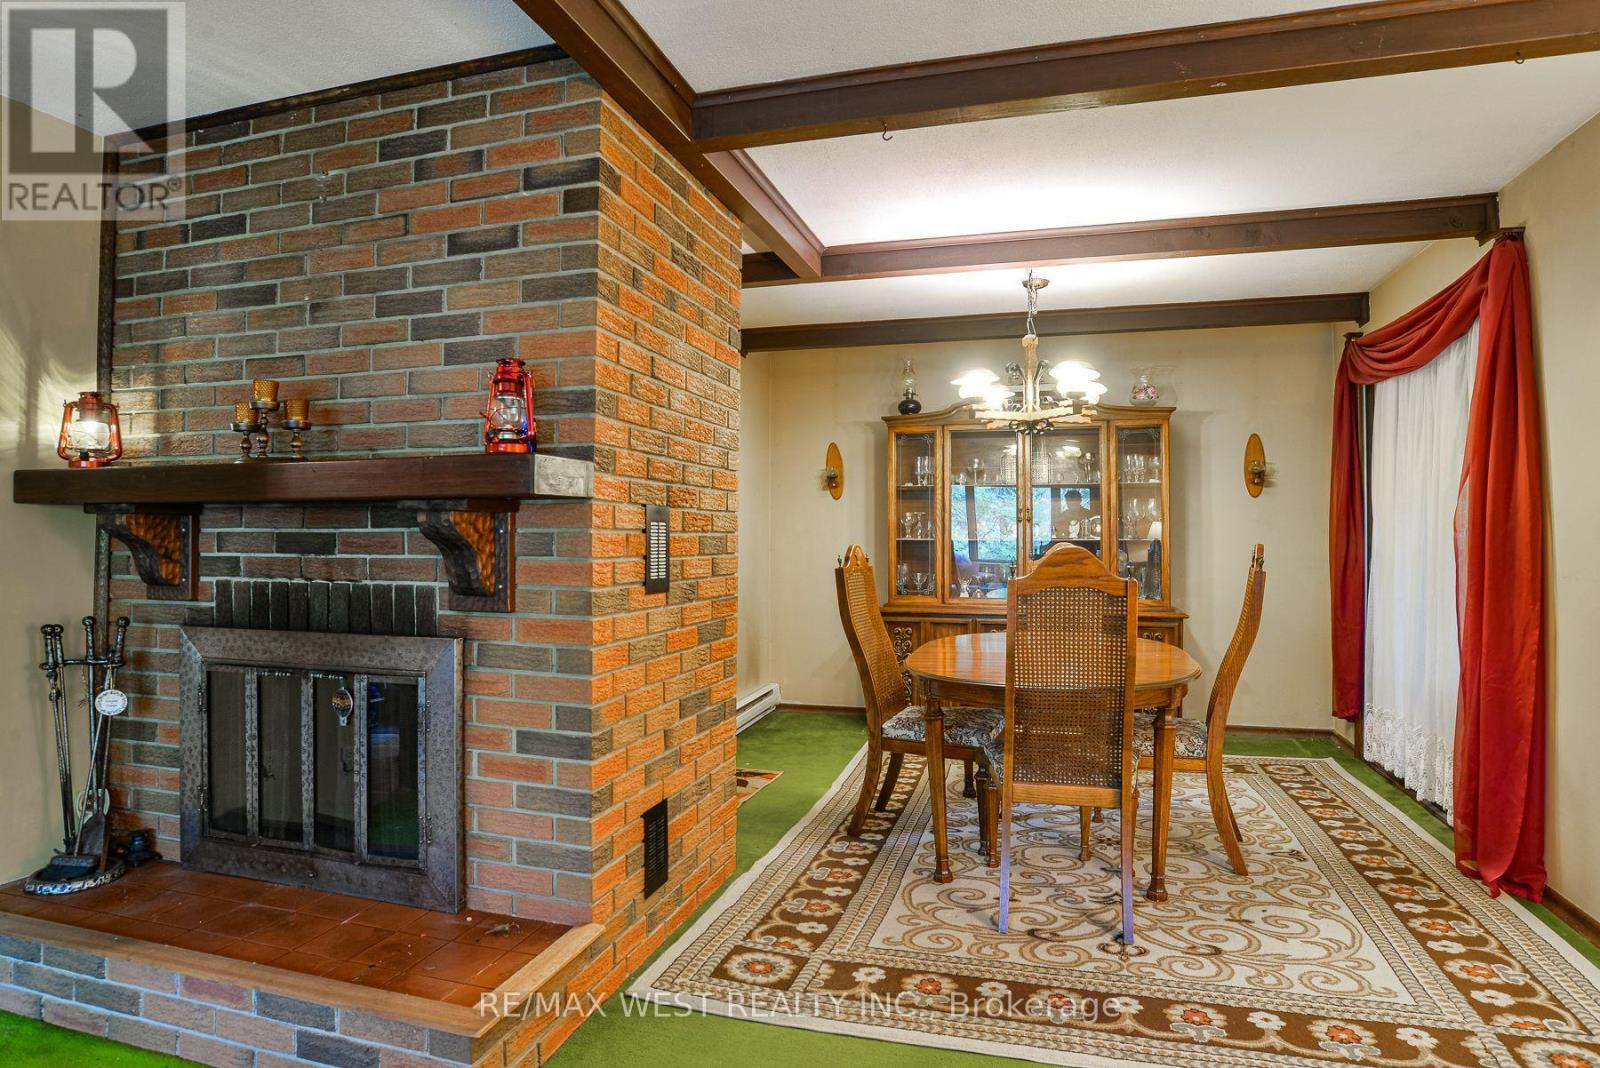
Fireplace
None
Baseboard Heaters
Waterfront On River
$425,000
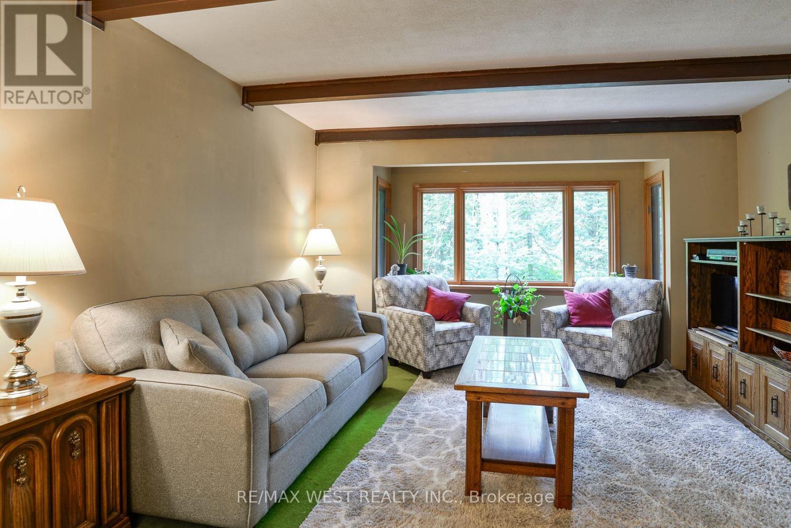
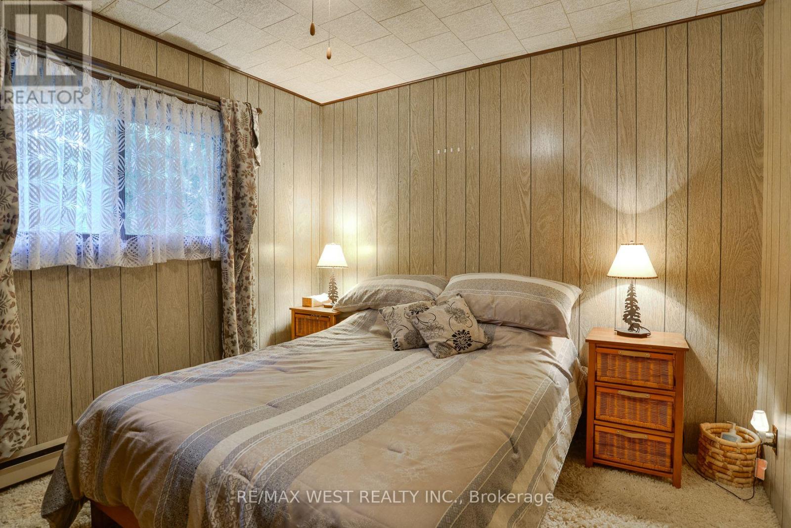
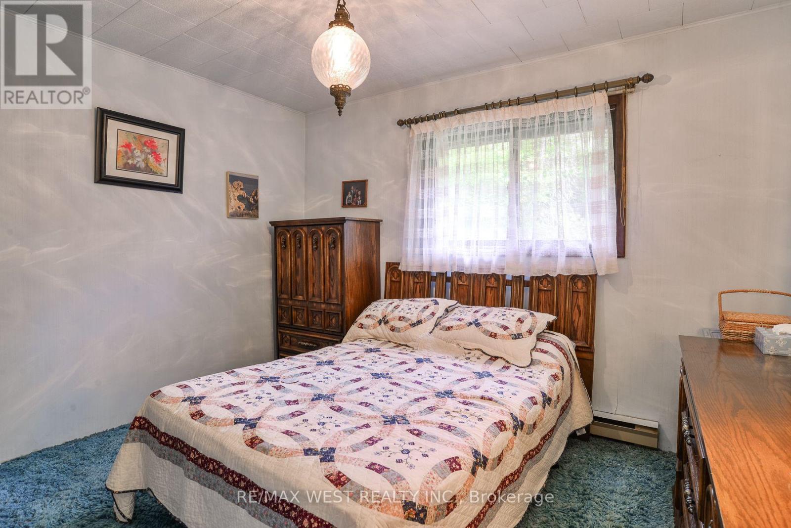
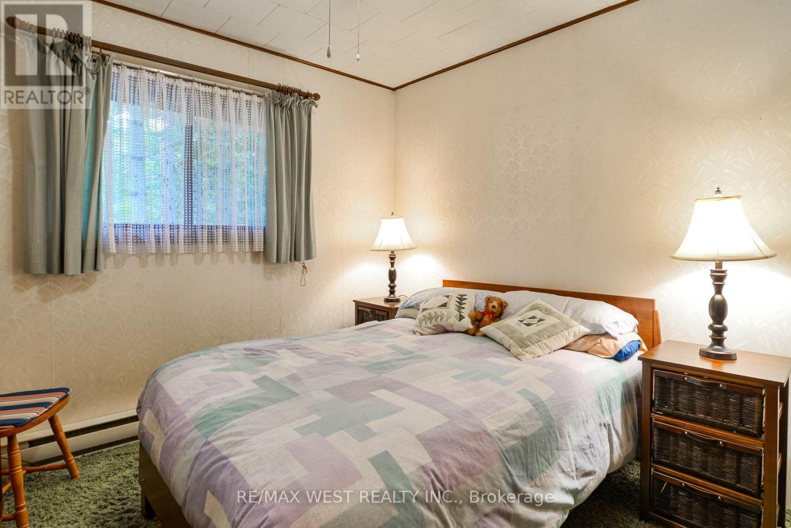
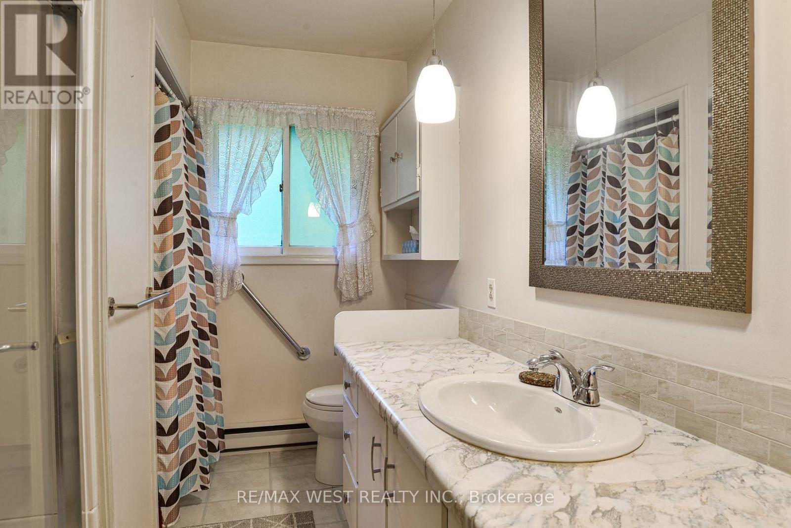
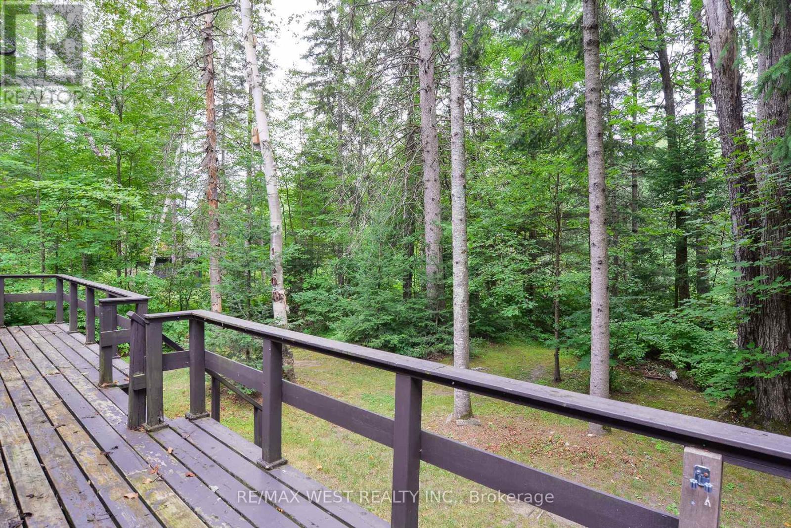
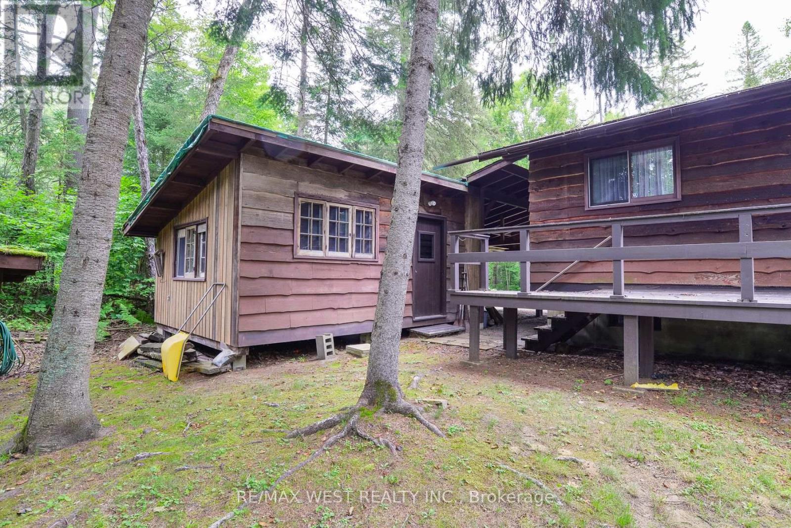
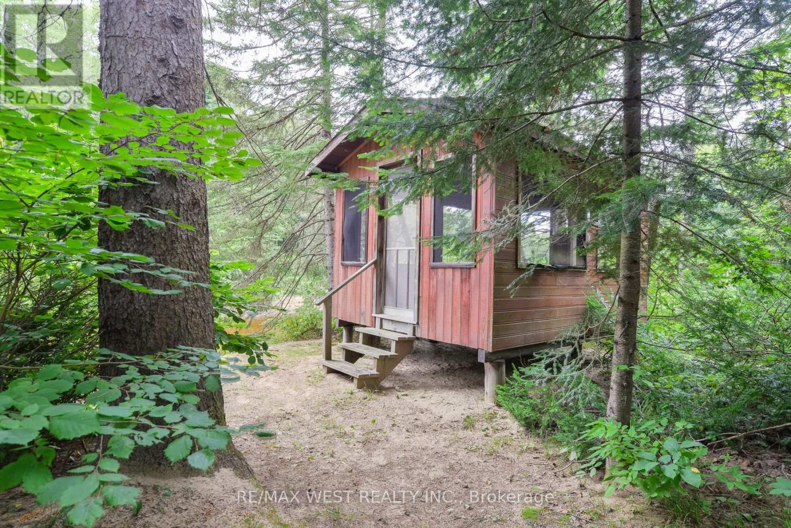
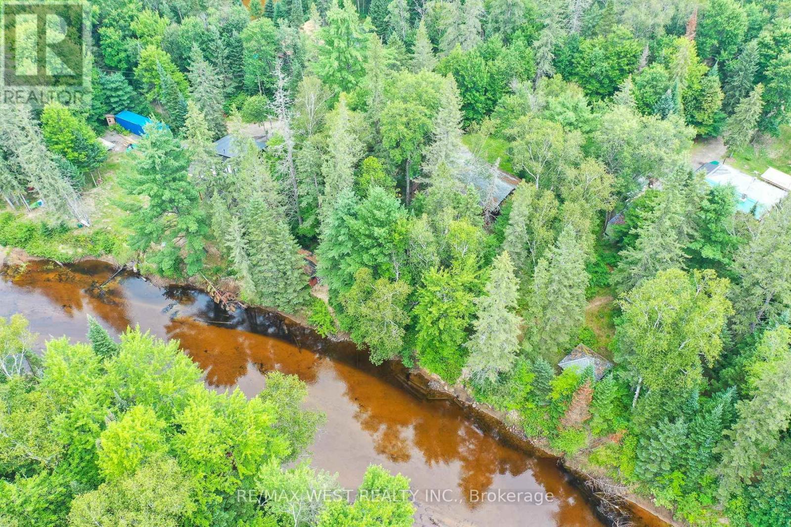
Welcome to your 4 season waterfront cottage on the Big East River, directly across from the natural beauty overlooking Arrowhead Provincial Park. Tucked away at the end of Robert Road W, this private 3-bedroom, 2-bathroom home offers a peaceful Muskoka setting just 10 minutes from downtown Huntsville. Sit back in the screened-in gazebo at the water's edge and watch the river gently move by, surrounded by nature and tranquility. Inside, a wood-burning fireplace and wood stove creates inviting spaces to gather with family and friends, while three bedrooms two bathrooms and Bonus room provide comfortable year-round living. A spacious two-car carport adds convenience, and the private end-of-road setting offers a true sense of escape. Enjoy paddling, hiking and four-season recreation right at your doorstep! A wonderful opportunity to enjoy the waterfront lifestyle in every season while remaining close to everything Huntsville has to offer. (id:56991)
Property Details
|
MLS® Number
|
X13718628 |
|
Property Type
|
Single Family |
|
Community Name
|
Chaffey |
|
AmenitiesNearBy
|
Golf Nearby |
|
Easement
|
Unknown |
|
Features
|
Wooded Area, Conservation/green Belt, Level |
|
ParkingSpaceTotal
|
8 |
|
Structure
|
Deck |
|
ViewType
|
River View, Direct Water View |
|
WaterFrontName
|
Big East River |
|
WaterFrontType
|
Waterfront On River |
Building
|
BathroomTotal
|
2 |
|
BedroomsAboveGround
|
3 |
|
BedroomsTotal
|
3 |
|
Amenities
|
Fireplace(s) |
|
Appliances
|
Water Heater, Water Treatment, Dryer, Furniture, Microwave, Stove, Washer, Window Coverings, Refrigerator |
|
ArchitecturalStyle
|
Bungalow |
|
BasementDevelopment
|
Unfinished |
|
BasementFeatures
|
Walk Out |
|
BasementType
|
N/a (unfinished), N/a |
|
ConstructionStyleAttachment
|
Detached |
|
CoolingType
|
None |
|
ExteriorFinish
|
Wood |
|
FireplacePresent
|
Yes |
|
FireplaceTotal
|
2 |
|
FireplaceType
|
Woodstove |
|
FoundationType
|
Block |
|
HeatingFuel
|
Electric |
|
HeatingType
|
Baseboard Heaters |
|
StoriesTotal
|
1 |
|
SizeInterior
|
1,100 - 1,500 Sqft |
|
Type
|
House |
Parking
Land
|
AccessType
|
Private Road, Year-round Access, Private Docking |
|
Acreage
|
No |
|
LandAmenities
|
Golf Nearby |
|
Sewer
|
Septic System |
|
SizeDepth
|
228 Ft ,2 In |
|
SizeFrontage
|
95 Ft |
|
SizeIrregular
|
95 X 228.2 Ft |
|
SizeTotalText
|
95 X 228.2 Ft|1/2 - 1.99 Acres |
|
SurfaceWater
|
River/stream |
|
ZoningDescription
|
Nr1 |
Rooms
| Level |
Type |
Length |
Width |
Dimensions |
|
Main Level |
Family Room |
5.07 m |
2.89 m |
5.07 m x 2.89 m |
|
Main Level |
Dining Room |
3.54 m |
3.3 m |
3.54 m x 3.3 m |
|
Main Level |
Workshop |
5.22 m |
3.92 m |
5.22 m x 3.92 m |
|
Main Level |
Bedroom 2 |
2.98 m |
2.87 m |
2.98 m x 2.87 m |
|
Main Level |
Bedroom |
3.54 m |
2.98 m |
3.54 m x 2.98 m |
|
Main Level |
Bedroom 3 |
3.49 m |
3.02 m |
3.49 m x 3.02 m |
|
Main Level |
Kitchen |
2.8 m |
2.58 m |
2.8 m x 2.58 m |
|
Main Level |
Living Room |
4.34 m |
4.18 m |
4.34 m x 4.18 m |
Utilities
|
Cable
|
Available |
|
Electricity
|
Installed |