5 Bedroom
2 Bathroom
1,100 - 1,500 sqft
Bungalow
Fireplace
None
Baseboard Heaters
Waterfront On Lake
Landscaped
$629,900
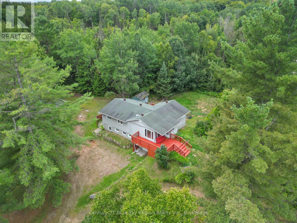
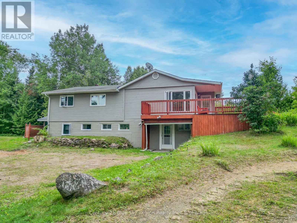
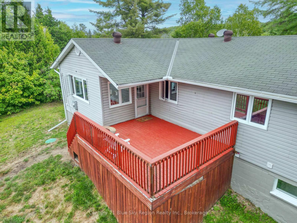
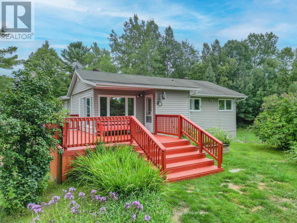
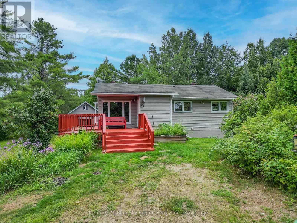
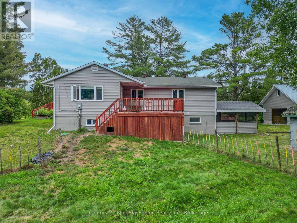
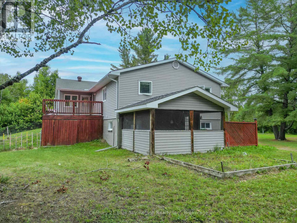
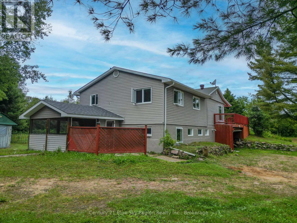
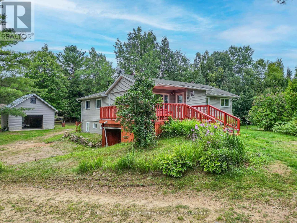
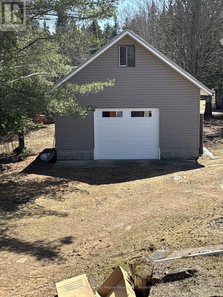
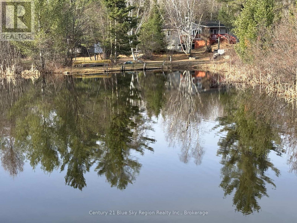
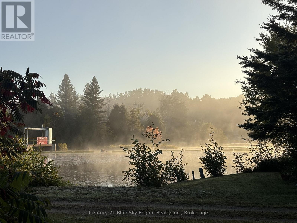
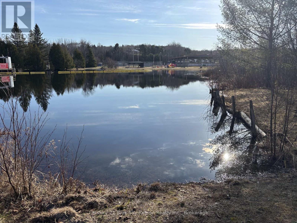
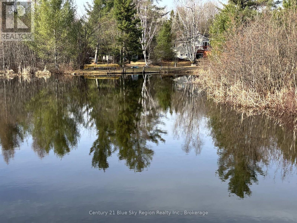
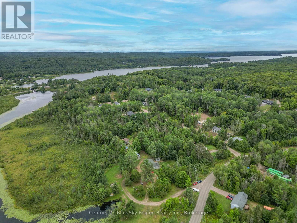
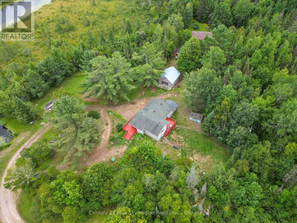
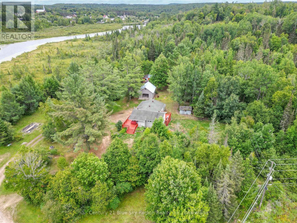
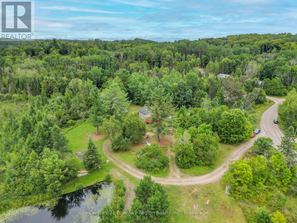
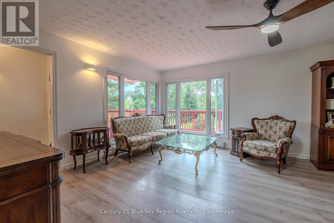
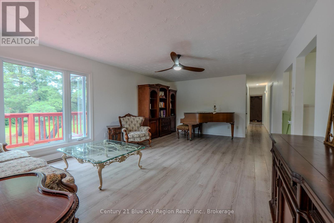
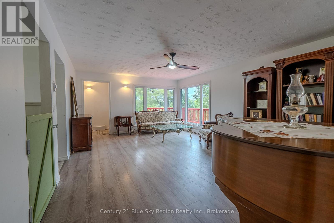
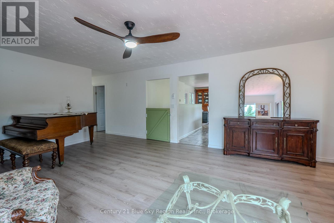
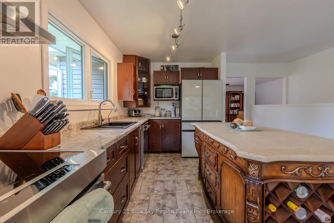
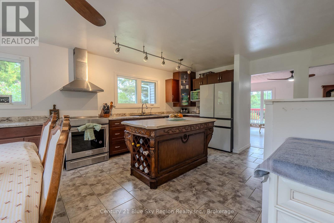
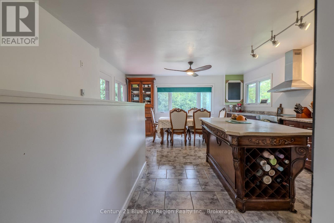
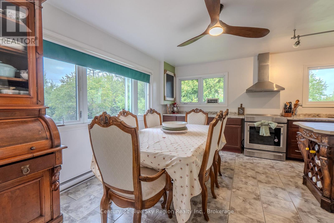
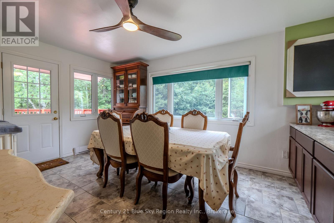
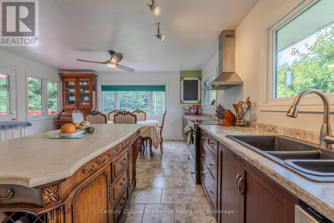
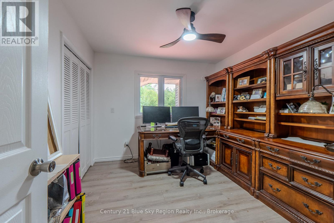
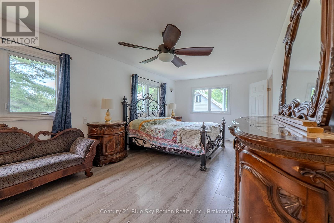
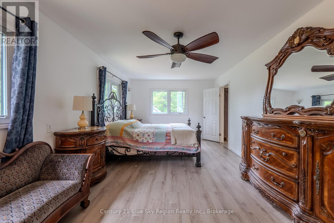
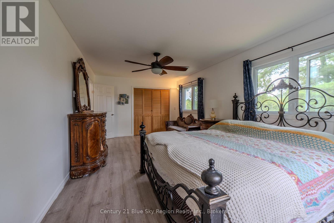
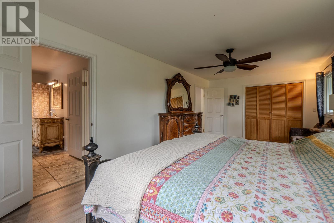
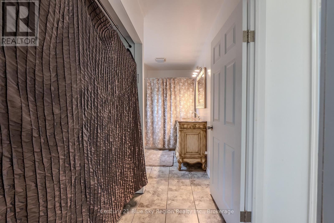
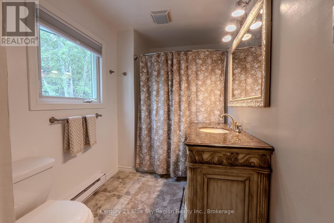
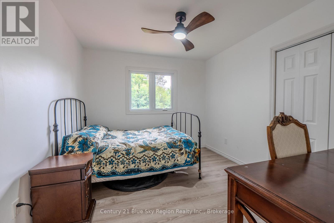
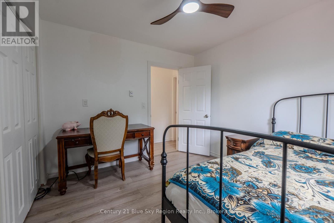
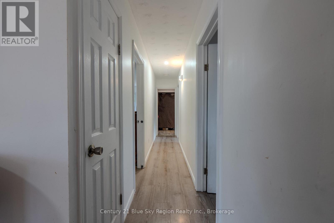
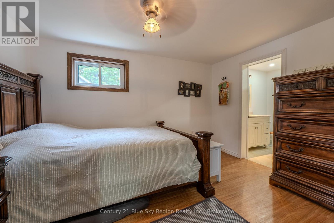
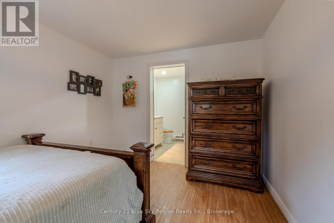
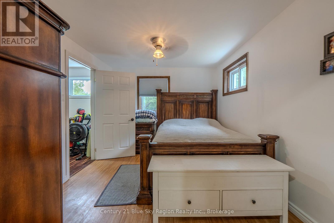
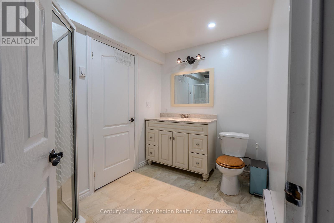
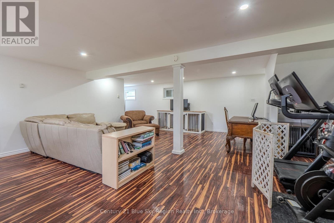
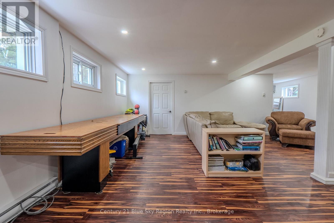
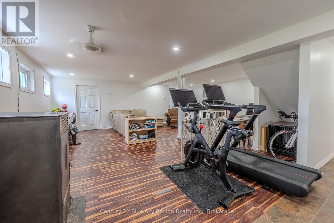
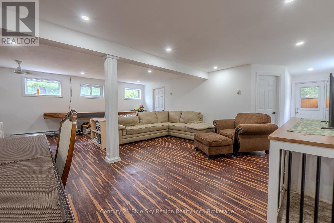
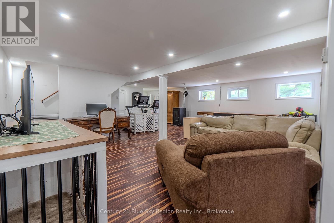
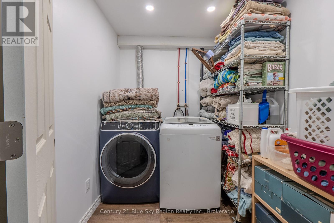
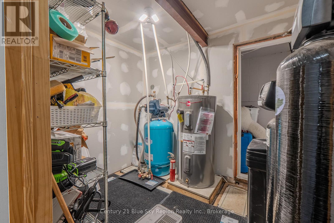
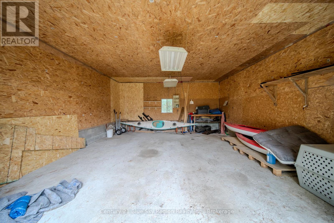
Welcome to 525 Maple Road, a large lakefront home with 5 bedrooms, 2 baths, with 1410 sq ft of living space on main level and 1266 below grade with in-law suite / rental possibilities. It is located on Kaibuskong River / Lake Nosbonsing on a large 1.9-acre lot. This is a well-maintained, beautifully landscaped lot with plenty of privacy. Entertaining is made easy with a large kitchen, two large decks, lakefront access, tons of parking, a private circular driveway, a newly rebuilt garage with a new, insulated garage door, and ample room for RV parking. Whether it's sitting on a deck sipping your morning coffee or afternoon spirit or enjoying water activities like canoeing, kayaking, boating, swimming, or fishing in the summer and skidooing in the winter, this country setting has plenty to keep you occupied while away from the hustle and bustle of city life, yet only 20 minutes from North Bay with all its amenities. Inside, we have a large 5-bedroom, 2-bathroom home. The main level has a large eat-in kitchen with new high-end Kitchen-Aid appliances, 3 bedrooms, a bathroom with laundry hookups, updated electrical and lighting, and beautiful wood ceiling fans added to each room. The main floor has large windows that flood the rooms with natural light. The lower level has two bedrooms, a hot tub room, a large living room, and a separate laundry room. Additional upgrades include lower-level lighting, a whole-house water filtration system, pumps, a pressure tank, a water heater, and roofing above the hot tub room. The septic was installed in 2020. It's hard to find a large home with acreage and on the lake, so don't wait. This property won't last. Just move in and start enjoying lakefront living. (id:56991)
Property Details
|
MLS® Number
|
X13029076 |
|
Property Type
|
Single Family |
|
Community Name
|
Bonfield |
|
AmenitiesNearBy
|
Beach, Park, Place Of Worship |
|
CommunityFeatures
|
School Bus |
|
Easement
|
Unknown, None |
|
Features
|
Irregular Lot Size, Sloping, Partially Cleared, Open Space, Dry, Gazebo |
|
ParkingSpaceTotal
|
11 |
|
Structure
|
Porch |
|
ViewType
|
Lake View, View Of Water |
|
WaterFrontName
|
Lake Nosbonsing |
|
WaterFrontType
|
Waterfront On Lake |
Building
|
BathroomTotal
|
2 |
|
BedroomsAboveGround
|
5 |
|
BedroomsTotal
|
5 |
|
Age
|
51 To 99 Years |
|
Amenities
|
Separate Heating Controls, Separate Electricity Meters |
|
Appliances
|
Water Heater, Water Softener, Water Treatment, All, Dishwasher, Dryer, Stove, Washer, Window Coverings |
|
ArchitecturalStyle
|
Bungalow |
|
BasementDevelopment
|
Finished |
|
BasementFeatures
|
Walk Out |
|
BasementType
|
N/a (finished) |
|
ConstructionStyleAttachment
|
Detached |
|
CoolingType
|
None |
|
ExteriorFinish
|
Vinyl Siding |
|
FireplaceFuel
|
Pellet |
|
FireplacePresent
|
Yes |
|
FireplaceTotal
|
1 |
|
FireplaceType
|
Stove |
|
FlooringType
|
Laminate, Tile, Vinyl |
|
FoundationType
|
Block |
|
HeatingFuel
|
Electric |
|
HeatingType
|
Baseboard Heaters |
|
StoriesTotal
|
1 |
|
SizeInterior
|
1,100 - 1,500 Sqft |
|
Type
|
House |
|
UtilityWater
|
Drilled Well |
Parking
Land
|
AccessType
|
Highway Access, Public Road |
|
Acreage
|
No |
|
LandAmenities
|
Beach, Park, Place Of Worship |
|
LandscapeFeatures
|
Landscaped |
|
Sewer
|
Septic System |
|
SizeFrontage
|
367 Ft |
|
SizeIrregular
|
367 Ft |
|
SizeTotalText
|
367 Ft|1/2 - 1.99 Acres |
|
SurfaceWater
|
Lake/pond |
|
ZoningDescription
|
Ru/sz2 |
Rooms
| Level |
Type |
Length |
Width |
Dimensions |
|
Basement |
Bedroom 5 |
4.511 m |
2.4719 m |
4.511 m x 2.4719 m |
|
Basement |
Laundry Room |
2.1946 m |
1.9507 m |
2.1946 m x 1.9507 m |
|
Basement |
Utility Room |
2.7127 m |
2.1946 m |
2.7127 m x 2.1946 m |
|
Basement |
Bedroom 4 |
3.9319 m |
3.048 m |
3.9319 m x 3.048 m |
|
Basement |
Bathroom |
|
|
Measurements not available |
|
Basement |
Recreational, Games Room |
7.4676 m |
6.7056 m |
7.4676 m x 6.7056 m |
|
Main Level |
Living Room |
6.1874 m |
4.3282 m |
6.1874 m x 4.3282 m |
|
Main Level |
Kitchen |
4.0843 m |
3.5052 m |
4.0843 m x 3.5052 m |
|
Main Level |
Dining Room |
4.7854 m |
2.286 m |
4.7854 m x 2.286 m |
|
Main Level |
Bedroom |
3.3833 m |
2.7767 m |
3.3833 m x 2.7767 m |
|
Main Level |
Primary Bedroom |
6.5227 m |
3.4442 m |
6.5227 m x 3.4442 m |
|
Main Level |
Bedroom 3 |
3.3833 m |
2.7767 m |
3.3833 m x 2.7767 m |
|
Main Level |
Bathroom |
|
|
Measurements not available |
Utilities