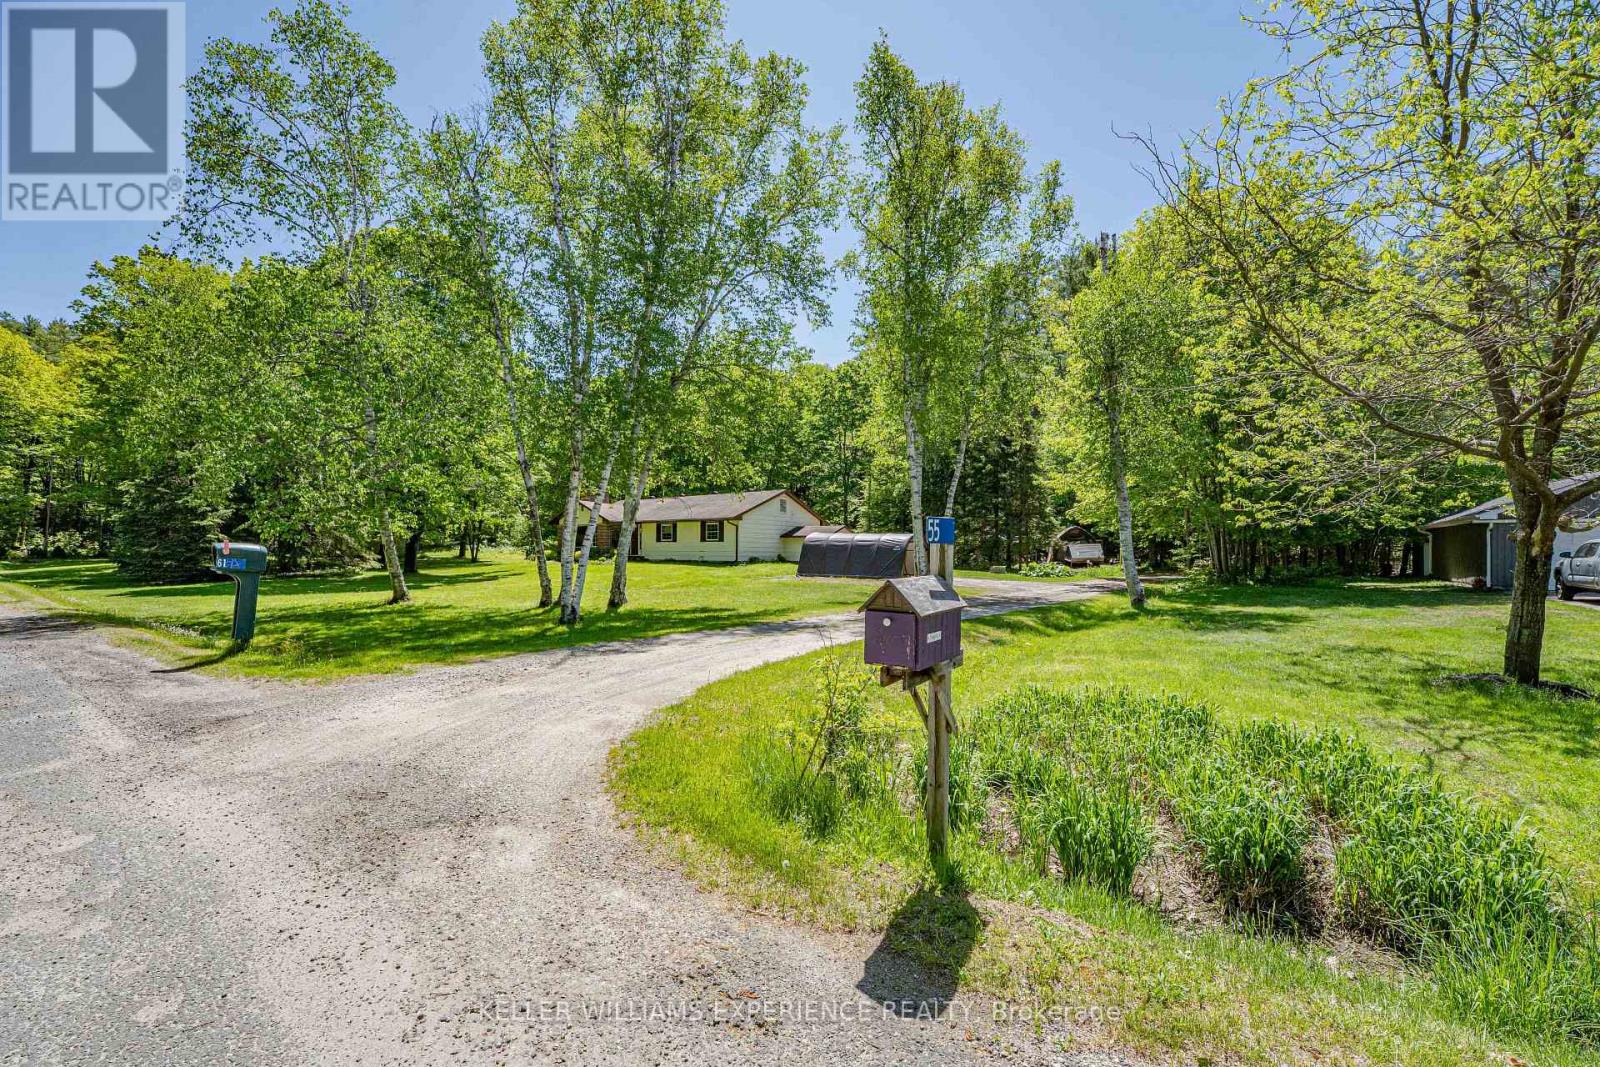
55 Mary Lake Crescent Huntsville, Ontario P0B 1L0

$724,900
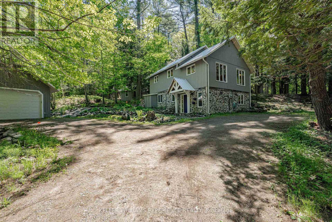
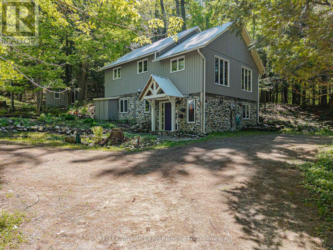
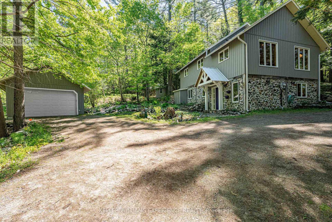
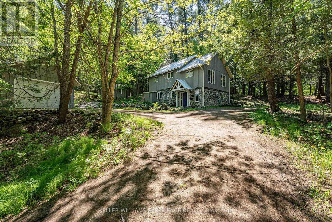
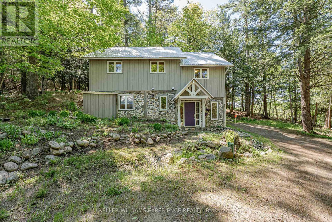
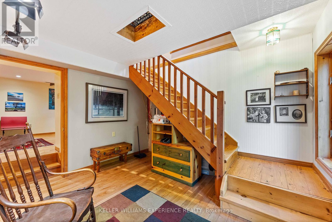
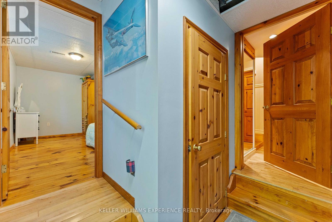
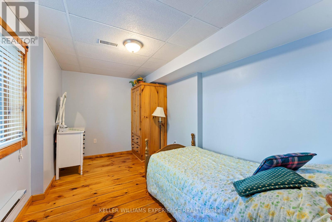
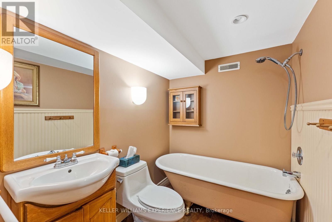
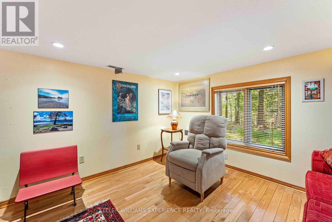
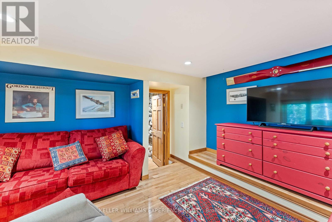
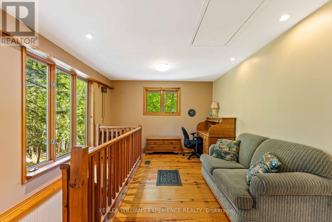
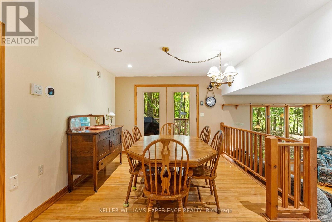
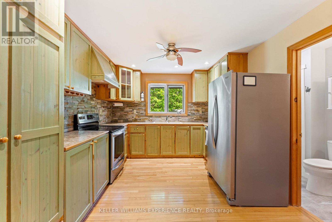
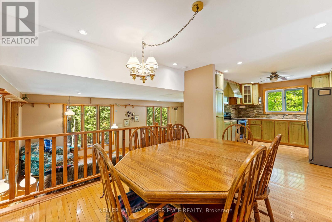
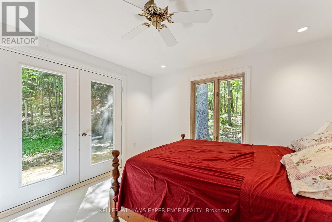
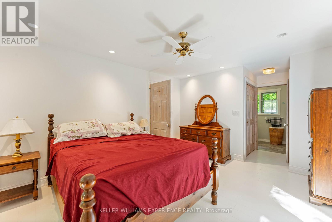
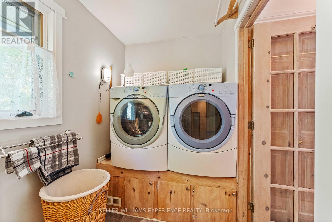
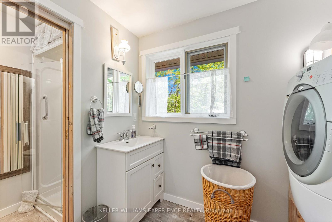
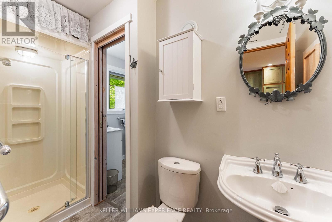
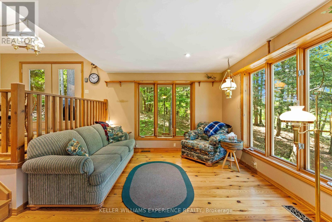
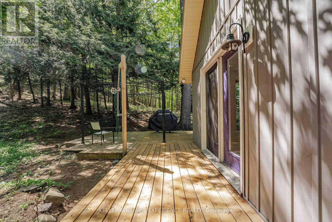
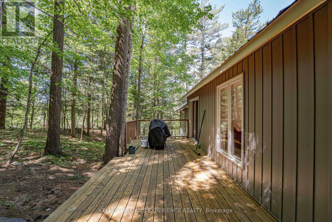
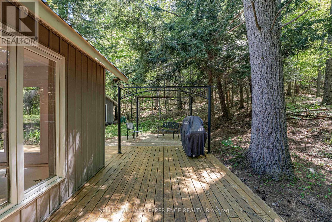
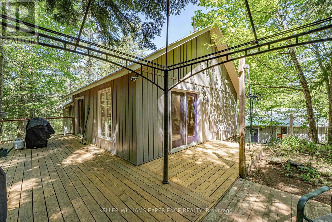
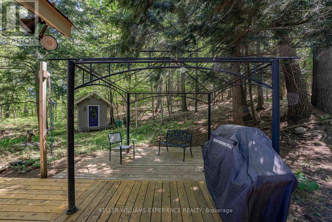
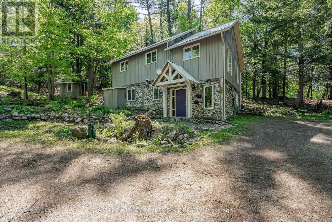
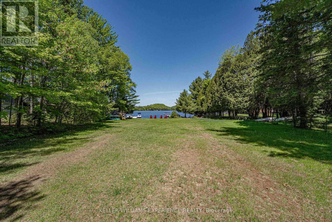
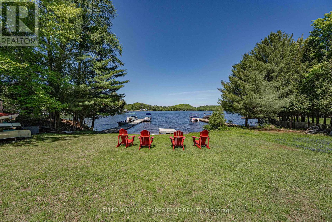
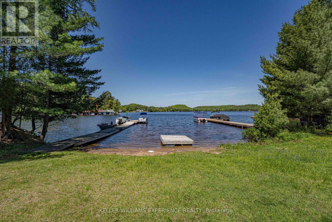
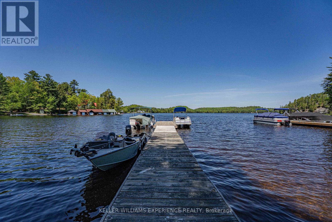
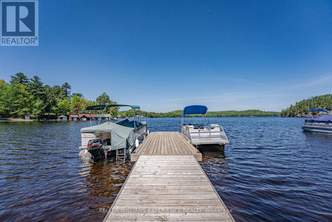
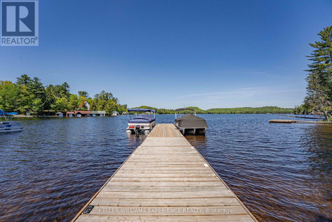
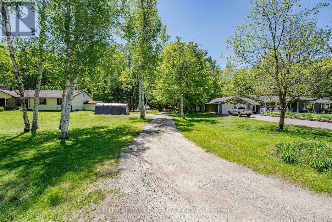
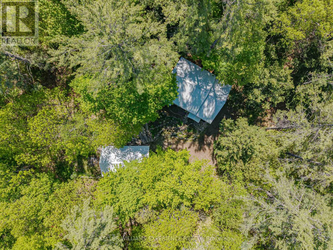
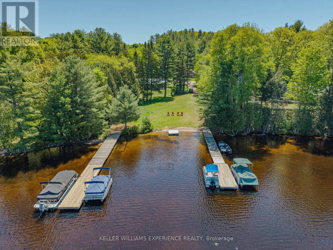
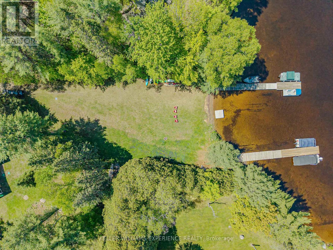
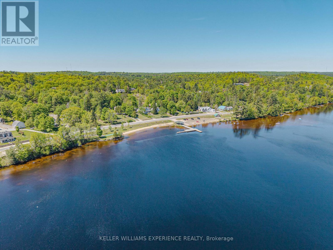
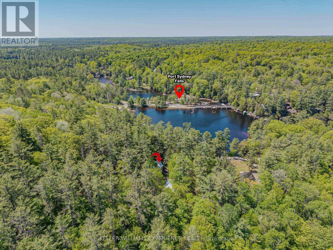
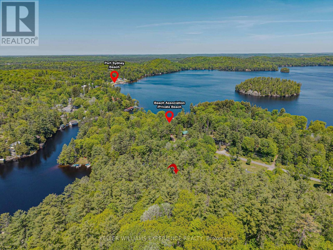
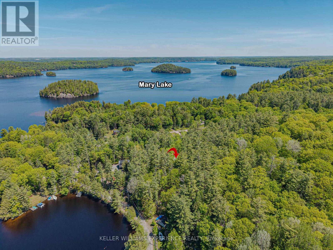
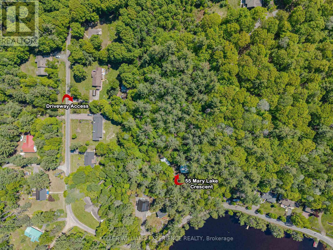
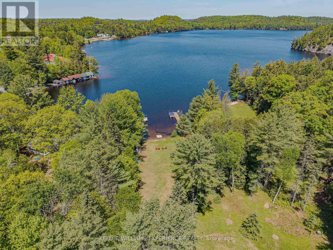
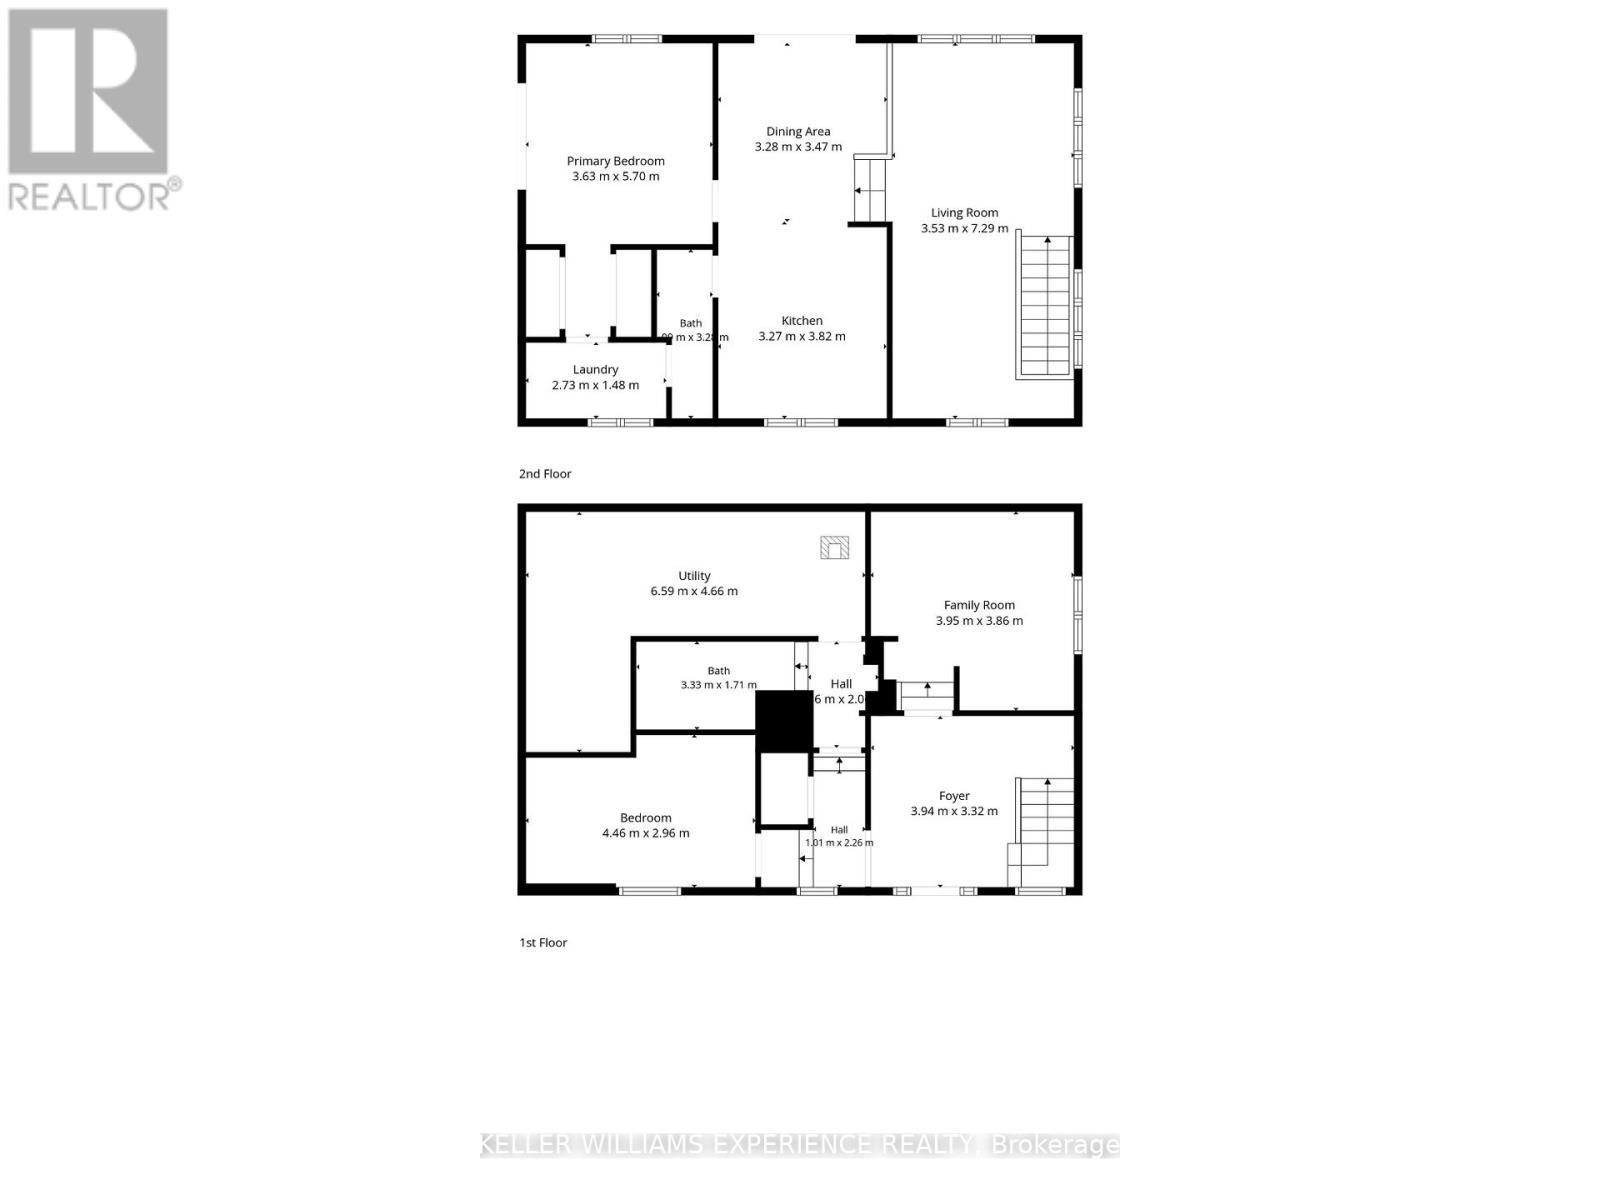
Port Sydney | Muskoka Country Home | Port Sydney, ON. Secluded year-round property featuring pine flooring, abundance of natural light, bright main-level living, and steel roof. Main floor includes a spacious foyer, second bedroom, 3-piece bath, and family room. Upper level houses the primary bedroom, full bath, kitchen, dining area, and dedicated laundry room. FLEX SPACES: Lower family room, detached 18x30 4-car garage with 100-Amp sub-panel, and an 8x10 garden shed with guest bunkie potential. MAJOR MECHANICALS: Metal roof, electric forced-air furnace, and propane backup stove. OUTDOOR HIGHLIGHTS: Exceptionally private lot accessed via right-of-way with shared waterfront access. LOCATION ANCHOR: Minutes from Port Sydney Beach and Mary Lake access. The versatile powered garage space offers an ideal workshop retreat just minutes from Port Sydney Beach and community waterfront amenities. (id:56991)
Property Details
| MLS® Number | X13426798 |
| Property Type | Single Family |
| Community Name | Stephenson |
| EquipmentType | None |
| Features | Wooded Area, Irregular Lot Size |
| ParkingSpaceTotal | 10 |
| RentalEquipmentType | None |
| Structure | Deck, Dock |
| WaterFrontName | Mary Lake |
Building
| BathroomTotal | 2 |
| BedroomsAboveGround | 1 |
| BedroomsBelowGround | 1 |
| BedroomsTotal | 2 |
| Age | 31 To 50 Years |
| Amenities | Fireplace(s) |
| Appliances | Water Heater, All |
| BasementType | None |
| ConstructionStyleAttachment | Detached |
| CoolingType | None |
| ExteriorFinish | Stone, Vinyl Siding |
| FireplacePresent | Yes |
| FireplaceTotal | 1 |
| FoundationType | Slab |
| HeatingFuel | Electric |
| HeatingType | Forced Air |
| StoriesTotal | 2 |
| SizeInterior | 700 - 1,100 Sqft |
| Type | House |
| UtilityWater | Drilled Well |
Parking
| Detached Garage | |
| Garage |
Land
| Acreage | No |
| Sewer | Septic System |
| SizeFrontage | 340 Ft |
| SizeIrregular | 340 Ft |
| SizeTotalText | 340 Ft|1/2 - 1.99 Acres |
| SurfaceWater | Lake/pond |
| ZoningDescription | R1 |
Rooms
| Level | Type | Length | Width | Dimensions |
|---|---|---|---|---|
| Main Level | Living Room | 3.53 m | 7.29 m | 3.53 m x 7.29 m |
| Main Level | Dining Room | 3.28 m | 3.47 m | 3.28 m x 3.47 m |
| Main Level | Kitchen | 3.27 m | 3.82 m | 3.27 m x 3.82 m |
| Main Level | Primary Bedroom | 3.63 m | 5.7 m | 3.63 m x 5.7 m |
| Main Level | Laundry Room | 2.73 m | 1.48 m | 2.73 m x 1.48 m |
| Ground Level | Foyer | 3.94 m | 3.32 m | 3.94 m x 3.32 m |
| Ground Level | Family Room | 3.95 m | 3.86 m | 3.95 m x 3.86 m |
| Ground Level | Bedroom | 4.46 m | 2.96 m | 4.46 m x 2.96 m |
| Ground Level | Utility Room | 6.59 m | 4.66 m | 6.59 m x 4.66 m |
Contact Us
Contact us for more information

The trademarks REALTOR®, REALTORS®, and the REALTOR® logo are controlled by The Canadian Real Estate Association (CREA) and identify real estate professionals who are members of CREA. The trademarks MLS®, Multiple Listing Service® and the associated logos are owned by The Canadian Real Estate Association (CREA) and identify the quality of services provided by real estate professionals who are members of CREA. The trademark DDF® is owned by The Canadian Real Estate Association (CREA) and identifies CREA's Data Distribution Facility (DDF®)
September 24 2026 04:07:59
Toronto Regional Real Estate Board





