571 Muskoka Road N Gravenhurst, Ontario P1P 1E7

$729,000
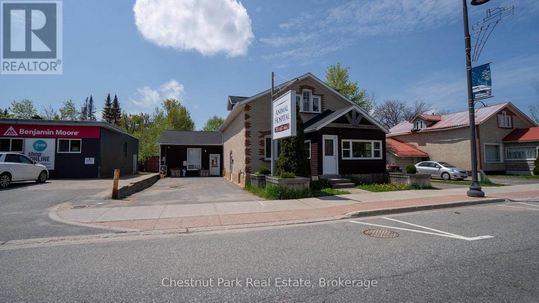
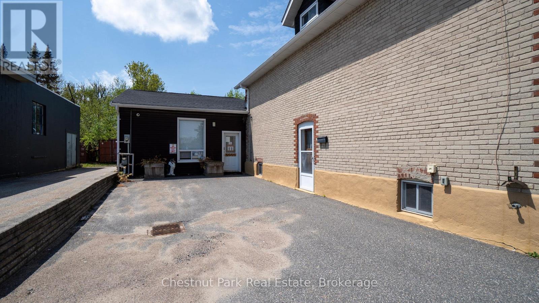
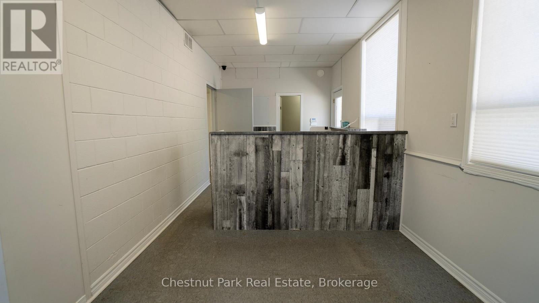
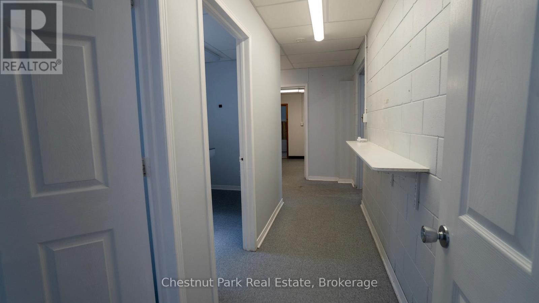
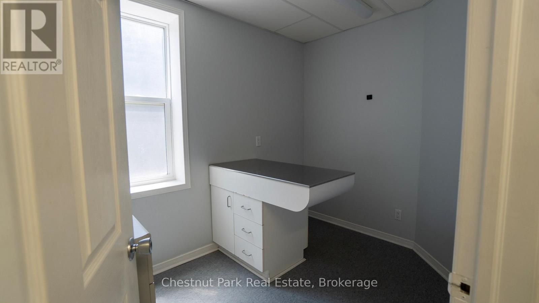
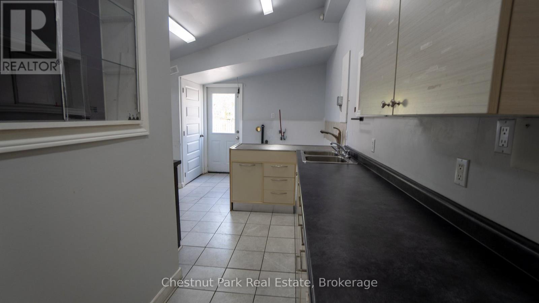
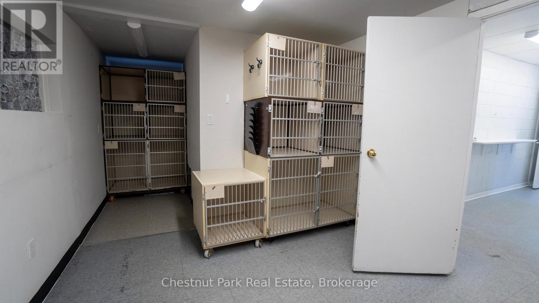
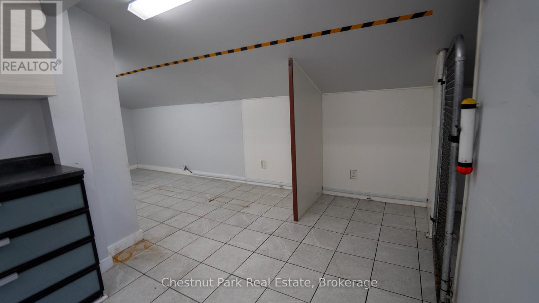
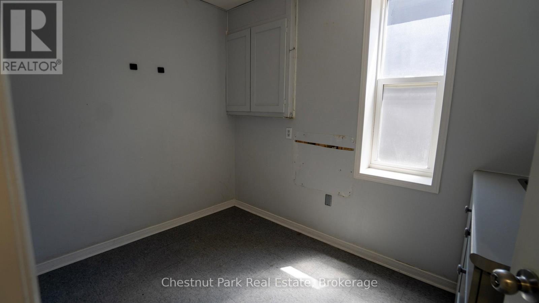
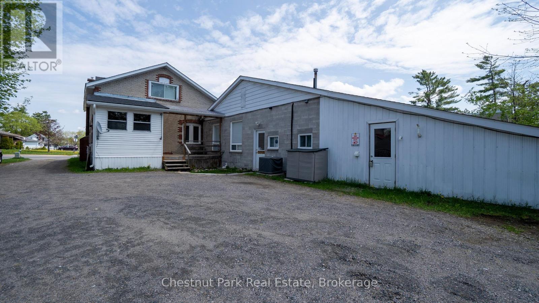
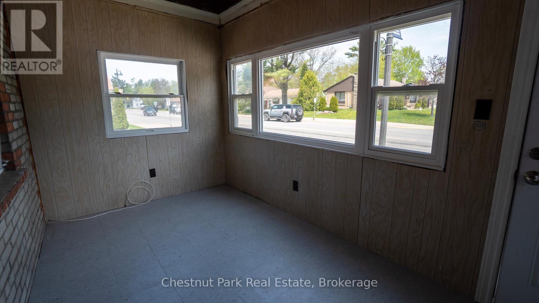
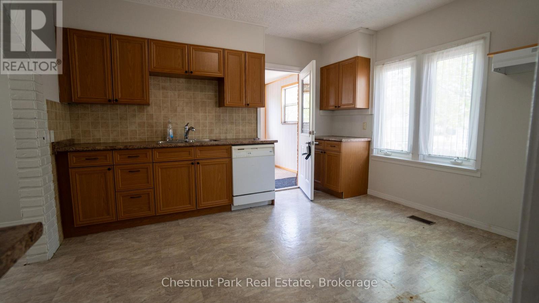
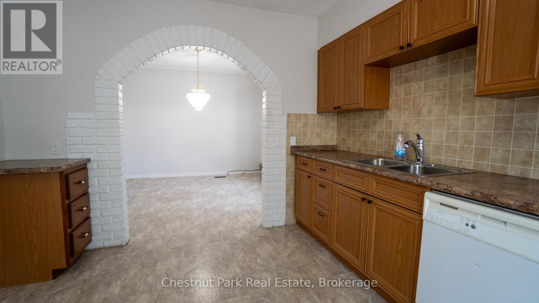
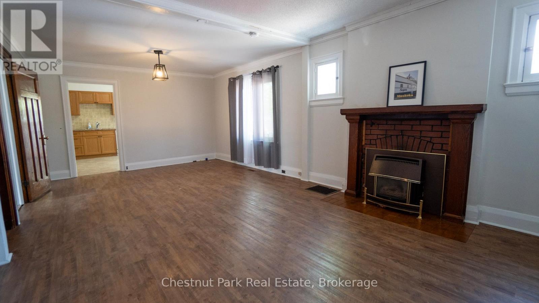
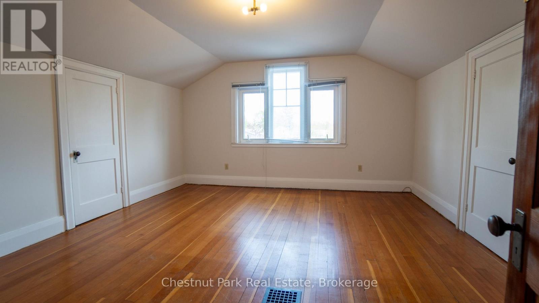
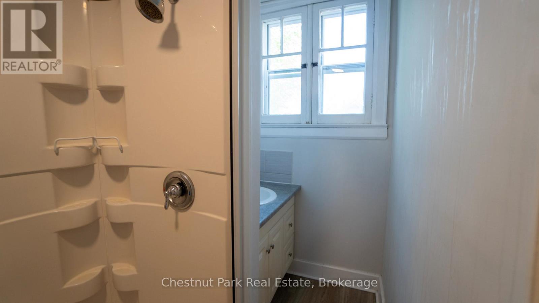
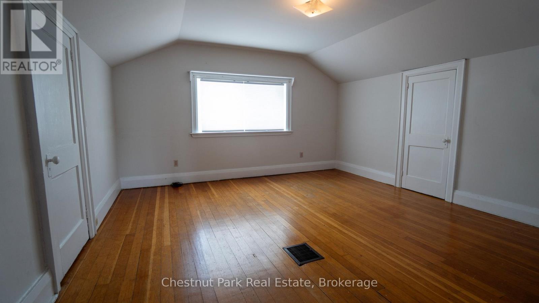
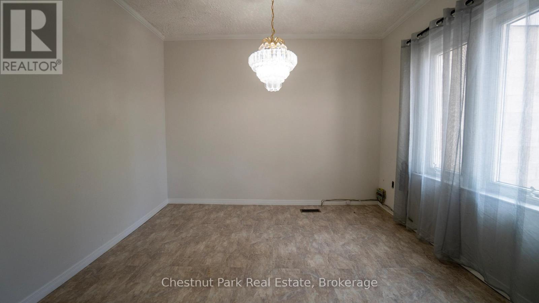
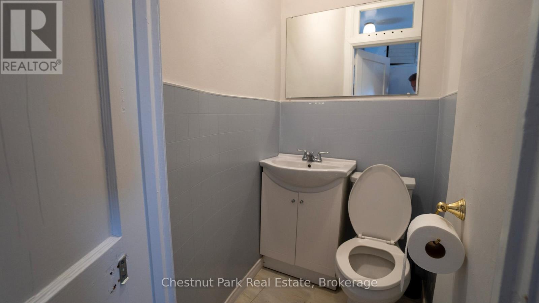
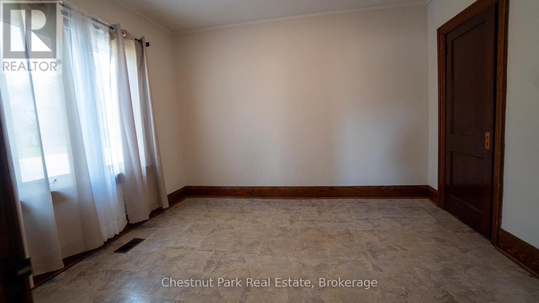
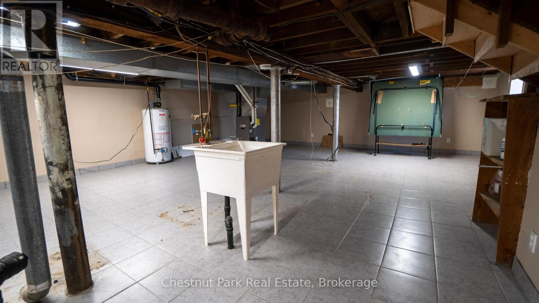
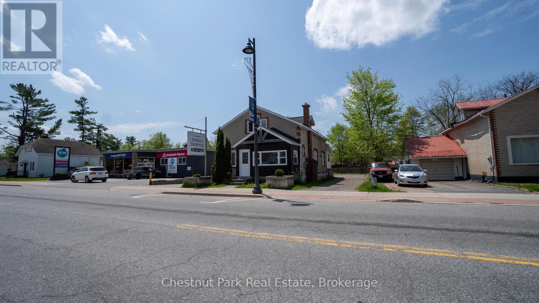
Rare mixed-use investment opportunity featuring a semi-detached building comprised of two fully independent units with separate entrances, offering exceptional flexibility for owner-users, investors, or live-work arrangements. The first unit is professionally outfitted as a fully operational animal hospital, making it ideal for veterinary, medical, or specialty professional use. The established commercial layout provides functional workspace and excellent street presence for a variety of business operations. The second unit offers a spacious residential configuration across two storey's plus a finished basement. This well-appointed space includes 3 bedrooms, 2 bathrooms, and a bright main-floor living area complete with a full kitchen and dining space. Perfect for owner occupancy, staff accommodation, rental income, or conversion to additional professional office space. (id:56991)
Property Details
| MLS® Number | X13161204 |
| Property Type | Single Family |
| Community Name | Muskoka (S) |
| Features | Lane |
| ParkingSpaceTotal | 10 |
Building
| BathroomTotal | 2 |
| BedroomsAboveGround | 3 |
| BedroomsTotal | 3 |
| BasementDevelopment | Finished |
| BasementType | N/a (finished) |
| CoolingType | Central Air Conditioning |
| ExteriorFinish | Brick |
| FireplacePresent | No |
| FoundationType | Block, Concrete |
| HalfBathTotal | 1 |
| HeatingFuel | Natural Gas |
| HeatingType | Forced Air |
| SizeInterior | 1,500 - 2,000 Sqft |
| Type | Other |
| UtilityWater | Municipal Water |
Parking
| No Garage | |
| Shared |
Land
| Acreage | No |
| Sewer | Sanitary Sewer |
| SizeDepth | 132 Ft |
| SizeFrontage | 66 Ft |
| SizeIrregular | 66 X 132 Ft |
| SizeTotalText | 66 X 132 Ft |
| ZoningDescription | Residence With A Commercial/industrial Unit |
Rooms
| Level | Type | Length | Width | Dimensions |
|---|---|---|---|---|
| Basement | Other | 6.89 m | 10.03 m | 6.89 m x 10.03 m |
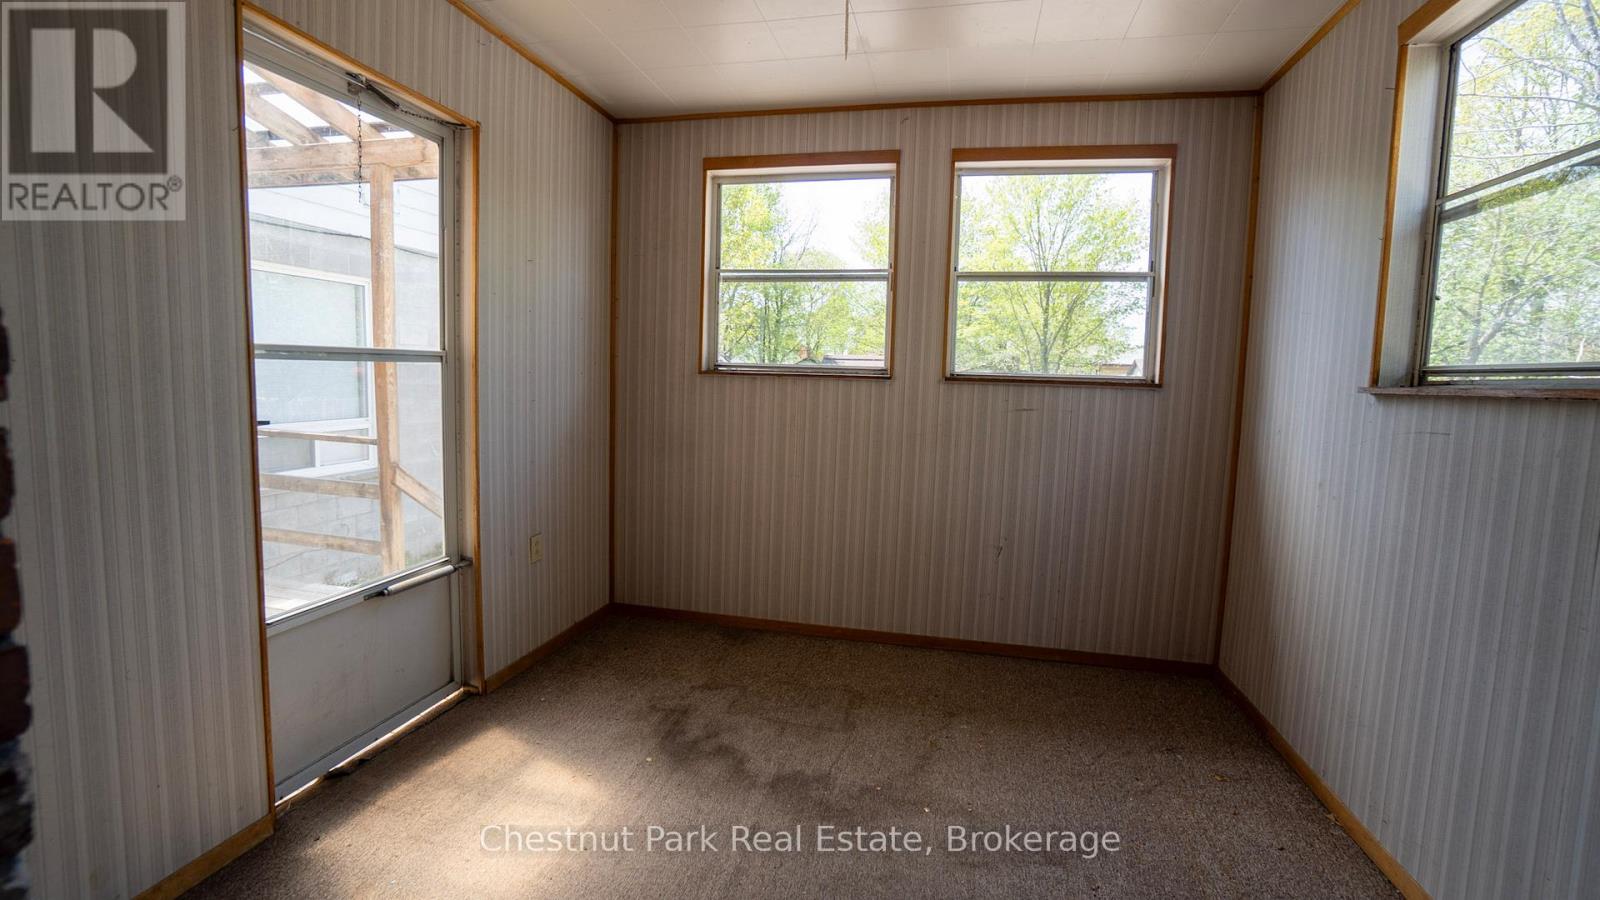
| Main Level | Sunroom | 2.9 m | 3.02 m | 2.9 m x 3.02 m |
| Main Level | Dining Room | 3.2 m | 3.32 m | 3.2 m x 3.32 m |
| Main Level | Kitchen | 4.02 m | 3.38 m | 4.02 m x 3.38 m |
| Main Level | Living Room | 3.96 m | 7.28 m | 3.96 m x 7.28 m |
| Main Level | Bedroom | 3.26 m | 3.38 m | 3.26 m x 3.38 m |
| Main Level | Foyer | 3.96 m | 2.23 m | 3.96 m x 2.23 m |
| Upper Level | Bedroom 2 | 4.39 m | 4.3 m | 4.39 m x 4.3 m |
| Upper Level | Primary Bedroom | 4.39 m | 4.54 m | 4.39 m x 4.54 m |
Contact Us
Contact us for more information

The trademarks REALTOR®, REALTORS®, and the REALTOR® logo are controlled by The Canadian Real Estate Association (CREA) and identify real estate professionals who are members of CREA. The trademarks MLS®, Multiple Listing Service® and the associated logos are owned by The Canadian Real Estate Association (CREA) and identify the quality of services provided by real estate professionals who are members of CREA. The trademark DDF® is owned by The Canadian Real Estate Association (CREA) and identifies CREA's Data Distribution Facility (DDF®)
May 22 2026 10:02:16
The Lakelands Association of REALTORS®





