3 Bedroom
1 Bathroom
700 - 1,100 sqft
None
Forced Air
$399,000
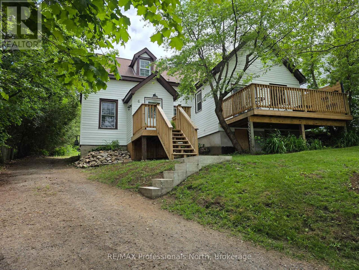
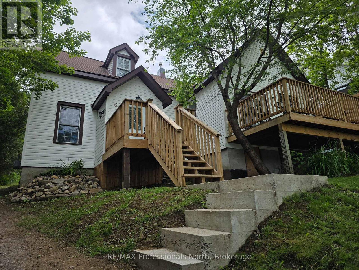
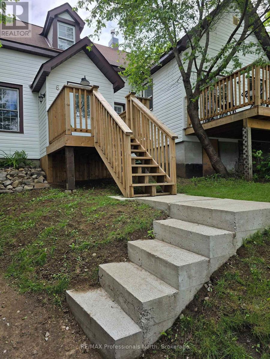
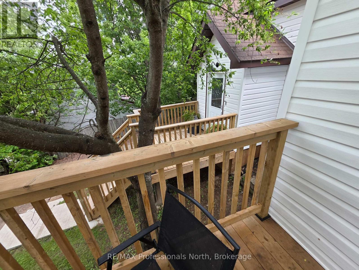
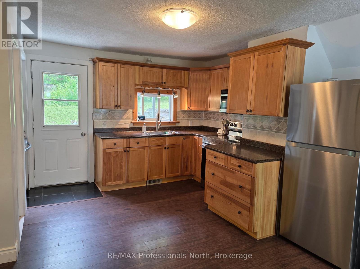
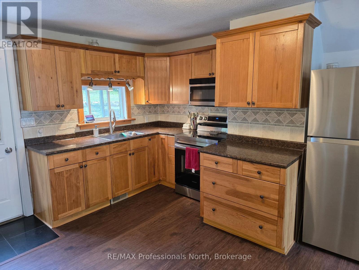
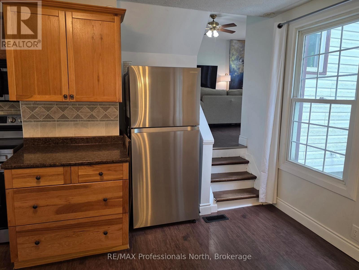
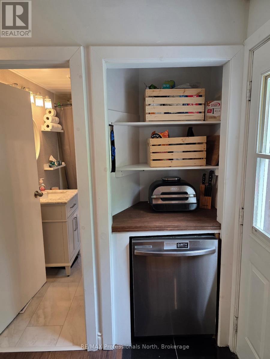
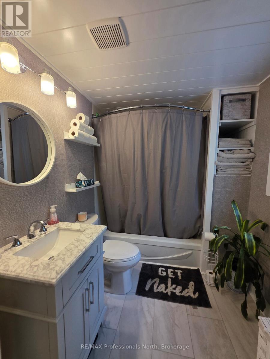
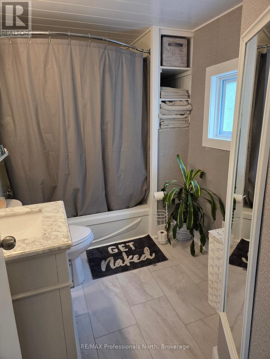
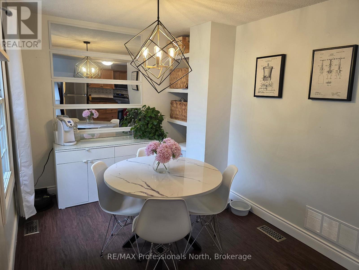
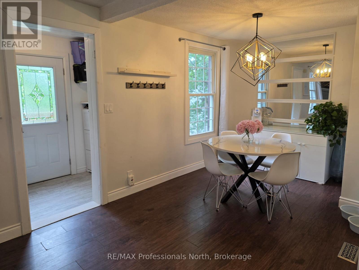
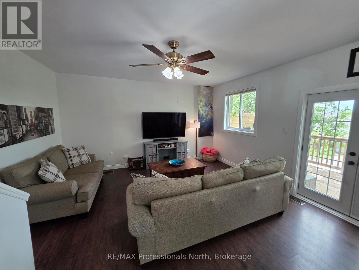
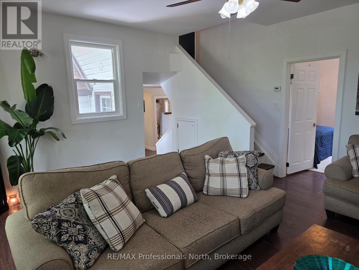
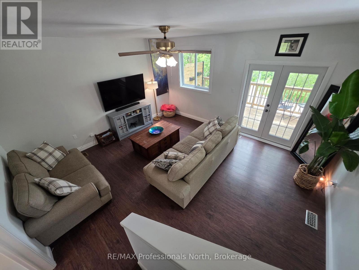
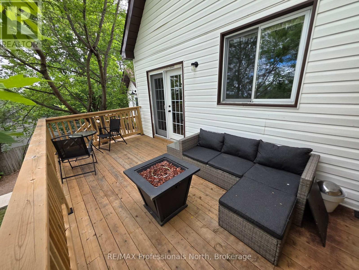
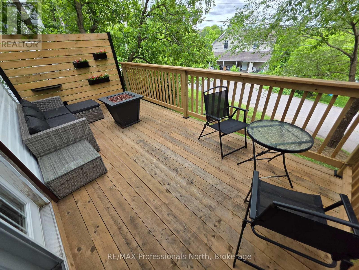
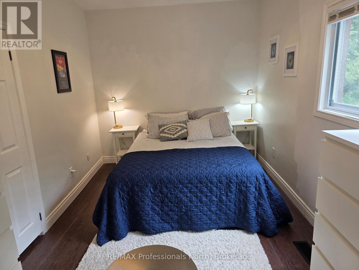
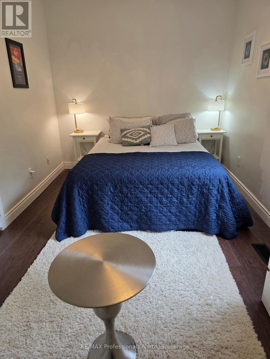
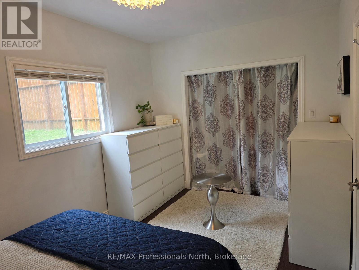
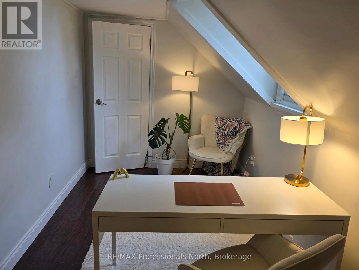
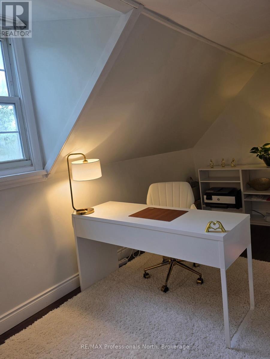
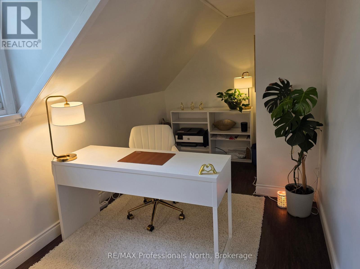
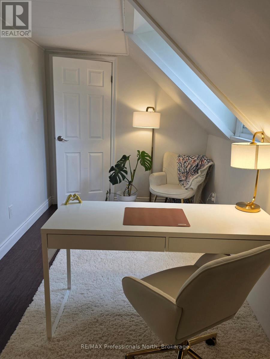
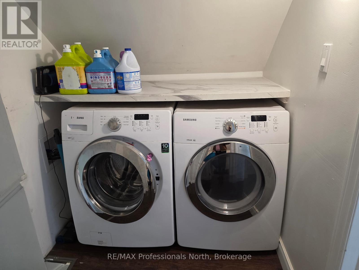
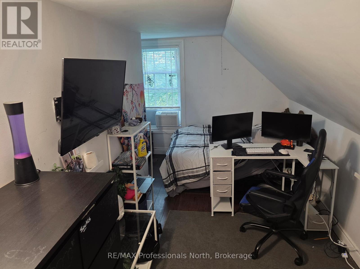
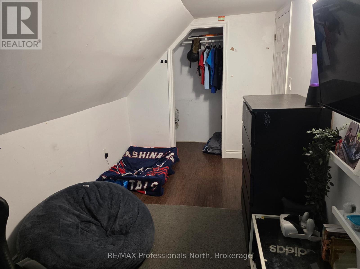
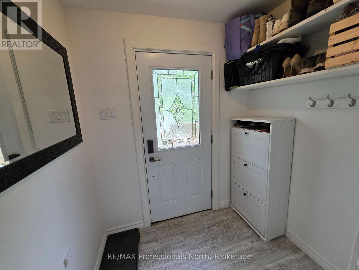
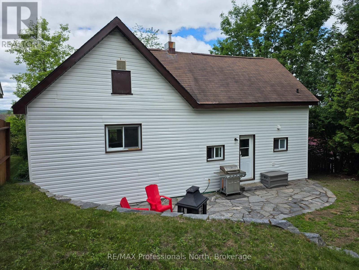
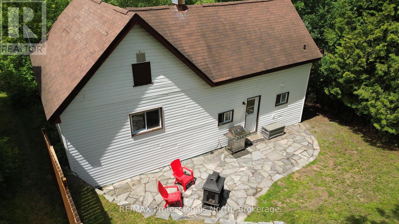
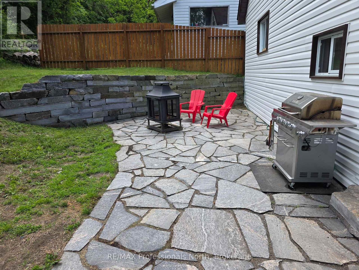
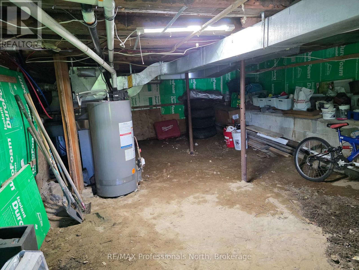
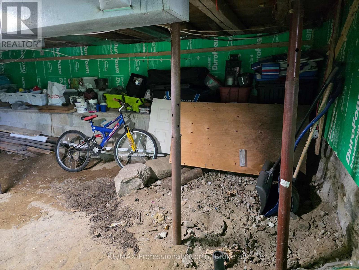
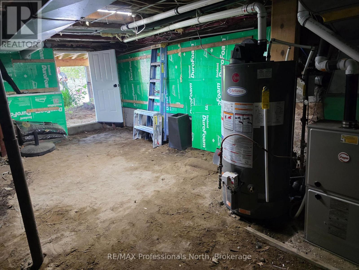
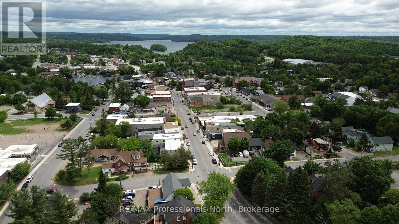
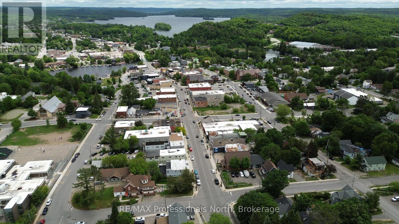
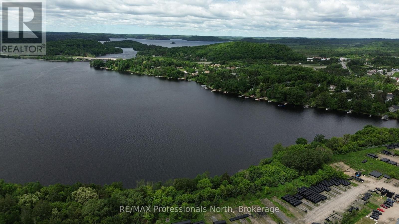
Beautifully renovated 1.5-storey home in a central Huntsville location, offering comfort, character, and versatility. This charming 3-bedroom home features a convenient main-floor primary bedroom, an updated 4-piece bathroom with second-floor laundry, with numerous upgrades throughout. The spacious living room is filled with natural light thanks to Garden doors which lead to a large deck and seasonal views of Hunters Bay. The kitchen opens onto a beautiful backyard retreat highlighted by a striking granite stone wall, patio area, and a partially private setting perfect for relaxing or entertaining. Outdoor living space includes a spacious renovated deck. The front entrance has been enhanced with attractive concrete and wooden steps leading to a new landing that enhance both curb appeal and functionality. Additional improvements and upgrades throughout the home provide peace of mind,the basement offers valuable storage space and houses the gas furnace and hot water tank. Whether you're a first-time home buyer, or looking to downsize, or possibly investor, this property offers excellent potential with desirable R2 zoning. Ideally situated within walking distance of downtown Huntsville amenities, schools, parks, beaches, shopping, and dining, This, move in ready home, combines convenience, charm, and opportunity in one attractive package. (id:56991)
Property Details
|
MLS® Number
|
X13462246 |
|
Property Type
|
Single Family |
|
Community Name
|
Huntsville |
|
AmenitiesNearBy
|
Hospital |
|
EquipmentType
|
Water Heater |
|
Features
|
Level, Hilly |
|
ParkingSpaceTotal
|
4 |
|
RentalEquipmentType
|
Water Heater |
Building
|
BathroomTotal
|
1 |
|
BedroomsAboveGround
|
3 |
|
BedroomsTotal
|
3 |
|
Appliances
|
Dishwasher, Dryer, Microwave, Stove, Washer, Window Coverings, Refrigerator |
|
BasementDevelopment
|
Partially Finished |
|
BasementFeatures
|
Separate Entrance |
|
BasementType
|
N/a, N/a (partially Finished) |
|
ConstructionStatus
|
Insulation Upgraded |
|
ConstructionStyleAttachment
|
Detached |
|
CoolingType
|
None |
|
ExteriorFinish
|
Vinyl Siding |
|
FireplacePresent
|
No |
|
FoundationType
|
Stone, Concrete, Block |
|
HeatingFuel
|
Natural Gas |
|
HeatingType
|
Forced Air |
|
StoriesTotal
|
2 |
|
SizeInterior
|
700 - 1,100 Sqft |
|
Type
|
House |
|
UtilityWater
|
Municipal Water |
Parking
Land
|
AccessType
|
Year-round Access |
|
Acreage
|
No |
|
FenceType
|
Fenced Yard |
|
LandAmenities
|
Hospital |
|
Sewer
|
Sanitary Sewer |
|
SizeDepth
|
104 Ft |
|
SizeFrontage
|
52 Ft |
|
SizeIrregular
|
52 X 104 Ft |
|
SizeTotalText
|
52 X 104 Ft|under 1/2 Acre |
|
ZoningDescription
|
R2 |
Rooms
| Level |
Type |
Length |
Width |
Dimensions |
|
Second Level |
Living Room |
4.11 m |
4.09 m |
4.11 m x 4.09 m |
|
Second Level |
Primary Bedroom |
4.44 m |
2.79 m |
4.44 m x 2.79 m |
|
Third Level |
Bedroom |
5.69 m |
2.18 m |
5.69 m x 2.18 m |
|
Third Level |
Bedroom |
4.7 m |
2.39 m |
4.7 m x 2.39 m |
|
Third Level |
Other |
2.18 m |
1.4 m |
2.18 m x 1.4 m |
|
Main Level |
Kitchen |
4.62 m |
3.07 m |
4.62 m x 3.07 m |
|
Main Level |
Dining Room |
2.51 m |
3.23 m |
2.51 m x 3.23 m |
|
Main Level |
Bathroom |
2.13 m |
1.83 m |
2.13 m x 1.83 m |
|
Main Level |
Mud Room |
1.22 m |
1.52 m |
1.22 m x 1.52 m |
Utilities
|
Cable
|
Installed |
|
Electricity
|
Installed |