3 Bedroom
1 Bathroom
1,100 - 1,500 sqft
Bungalow
None
Forced Air
$175,000
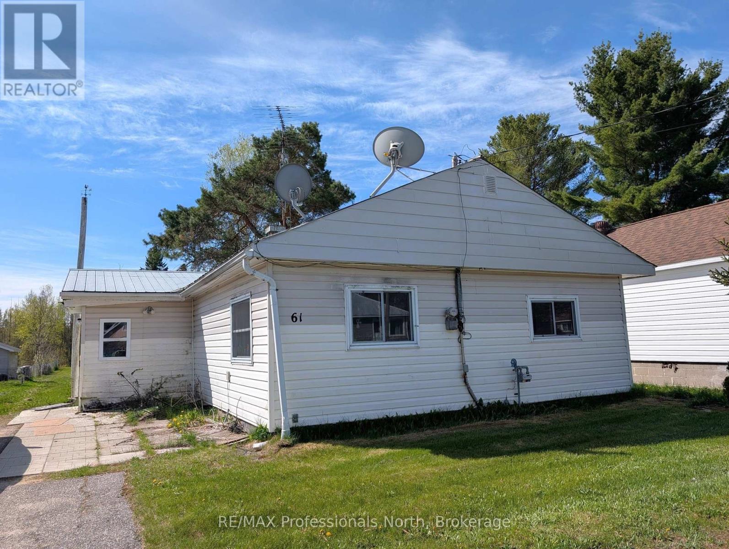
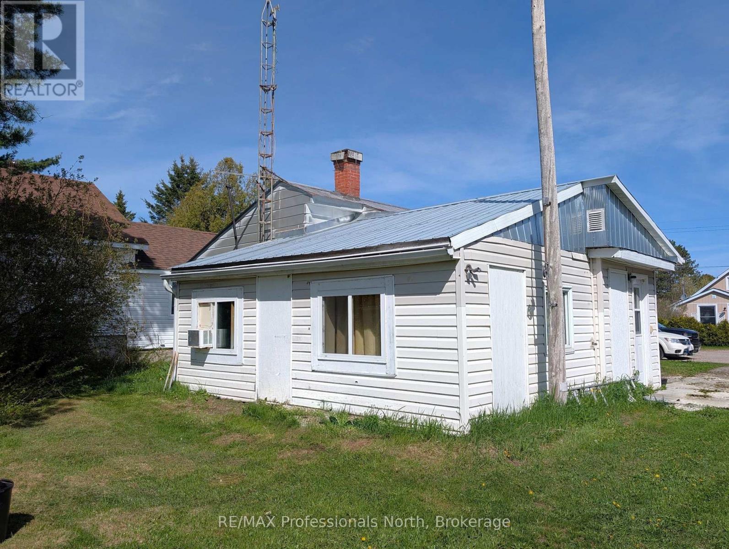
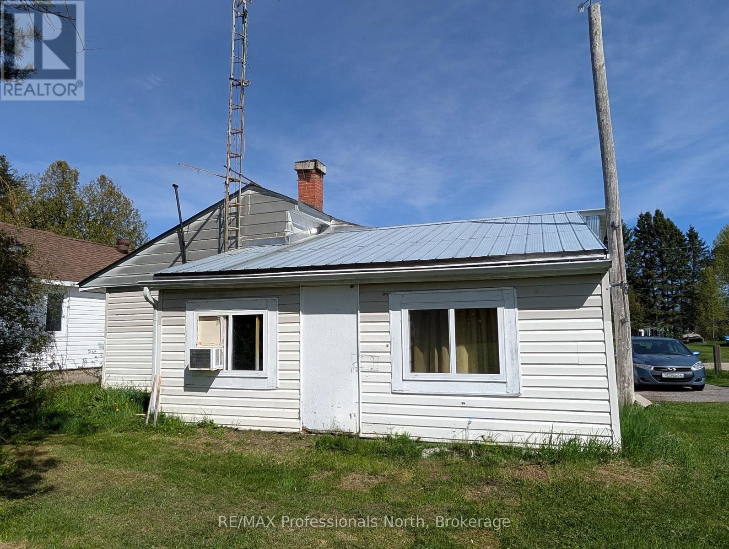
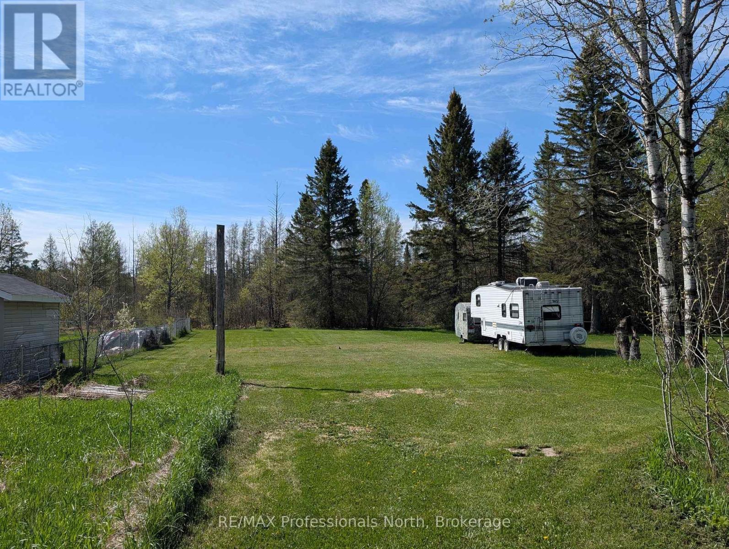
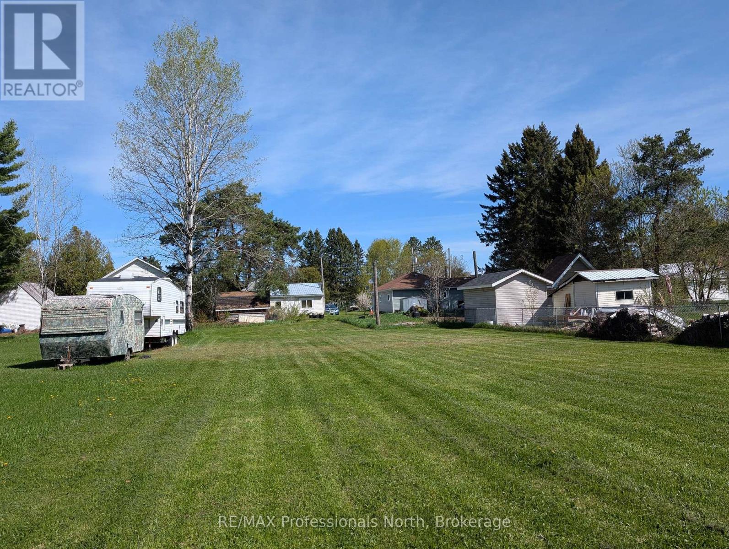
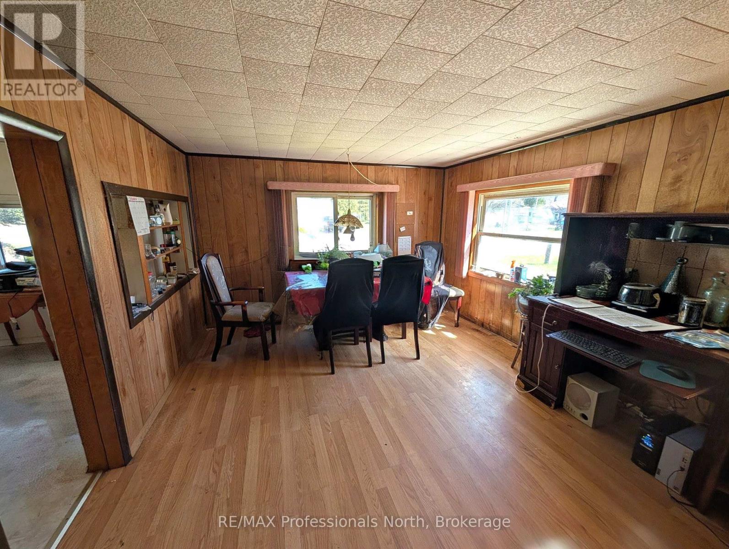
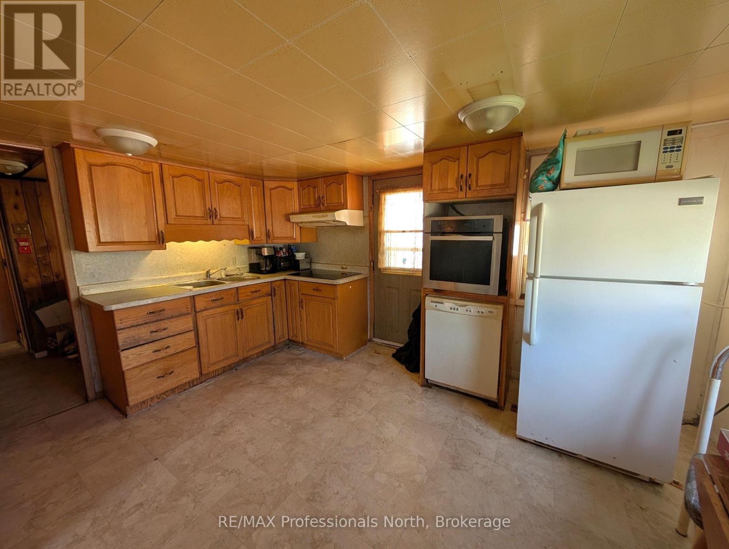
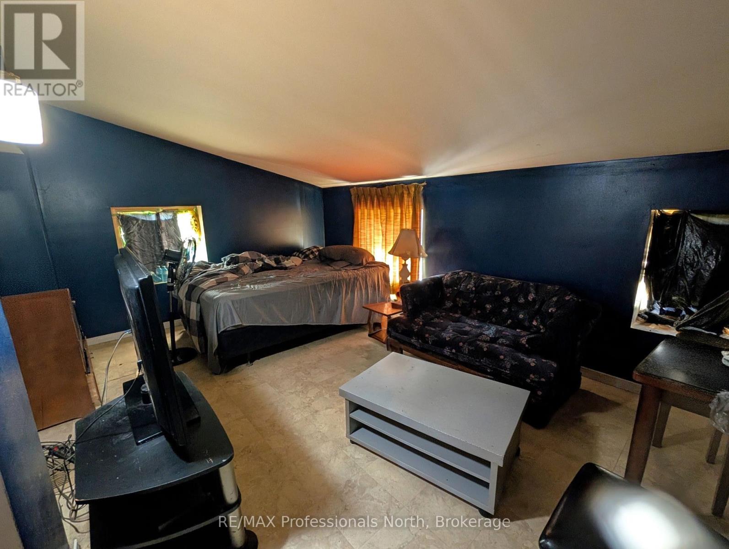
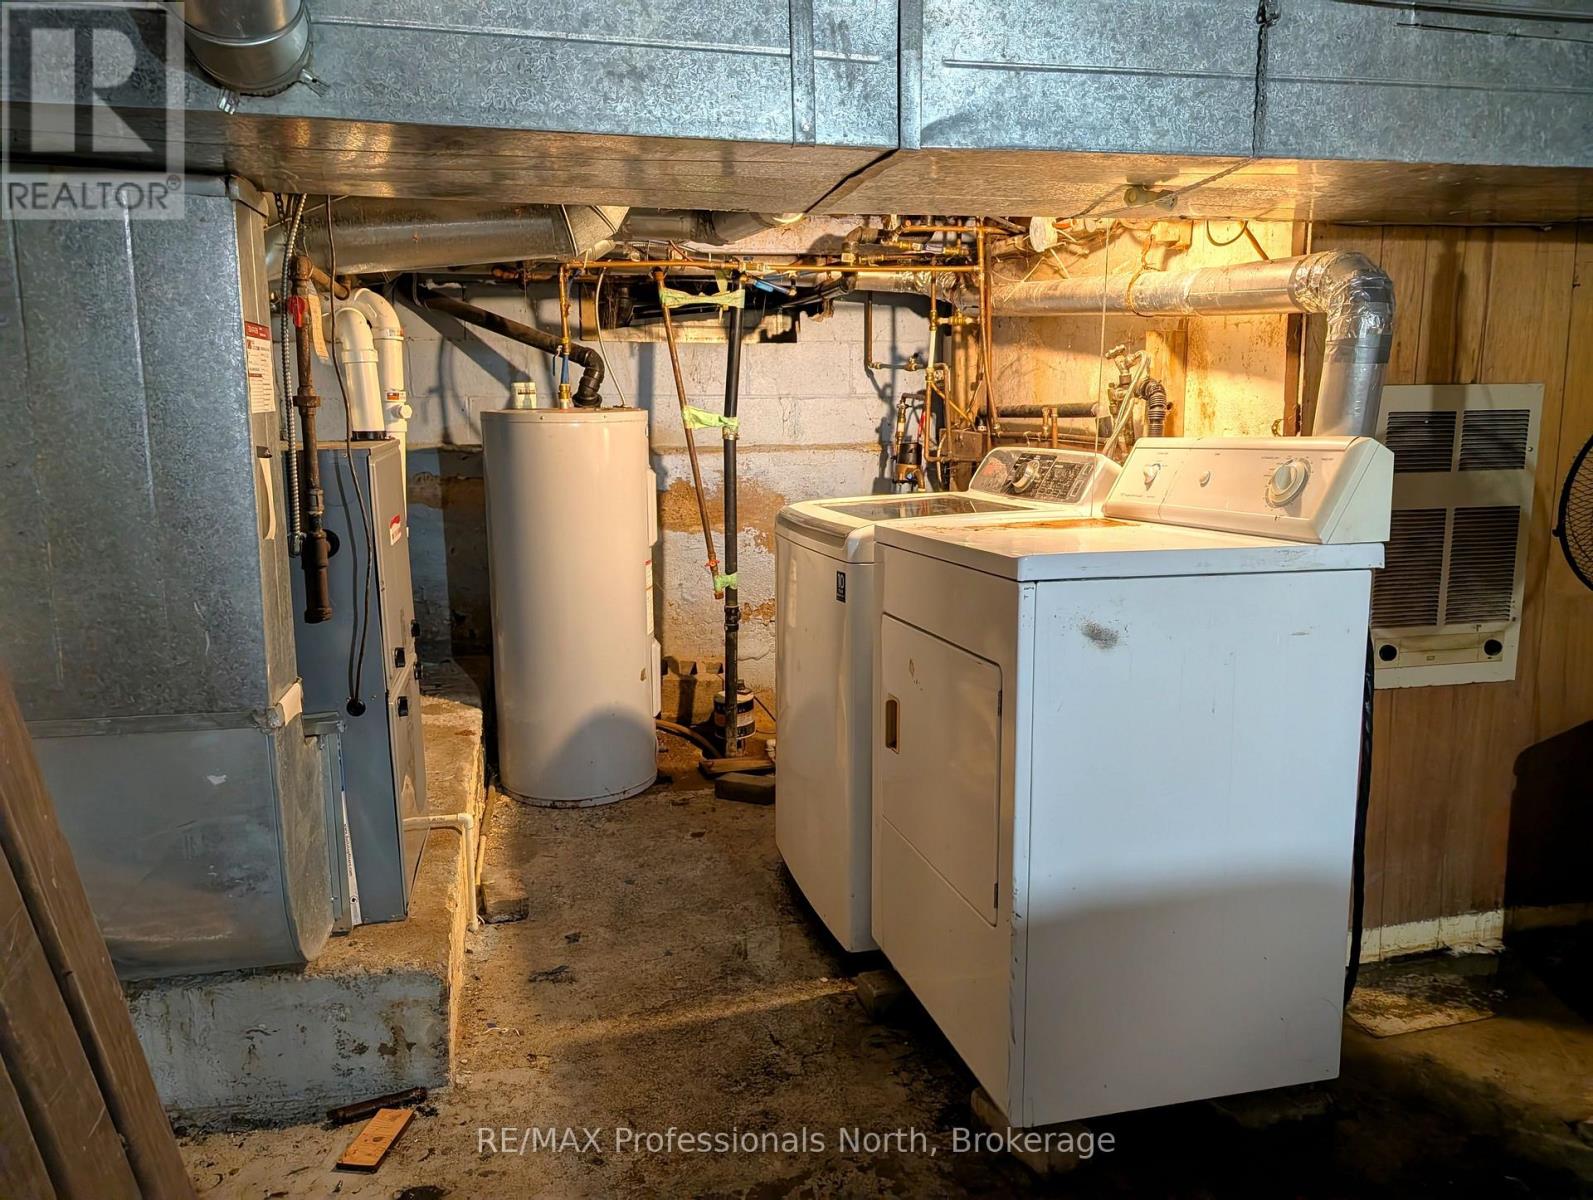
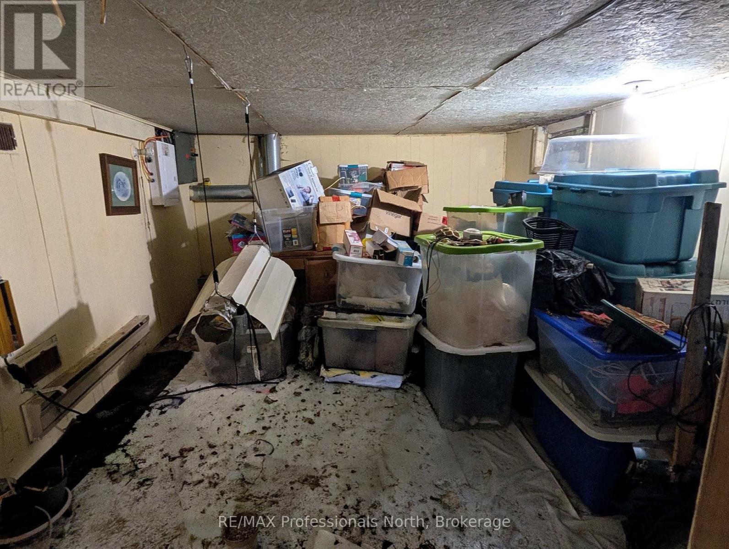
In 1960, the owners at the time, moved a mobile home onto this double lot and over the years added on. The mobile portion has a crawl space and the addition has a full basement which houses the laundry, utility services and a extra bedroom or storage room. The patio at the rear of the home was closed in for extra living space, now used as a large bedroom. Completing the main floor, a spacious eat-in kitchen with tons of cupboards, large living/dining room with plenty of storage, 2 more bedrooms, and a 4 pc bathroom. Efficient forced air gas furnace. Priced to sell... ideal for first time home owners or an affordable retirement home. Property being sold "as is". (id:56991)
Property Details
|
MLS® Number
|
X13577706 |
|
Property Type
|
Single Family |
|
Community Name
|
South River |
|
AmenitiesNearBy
|
Golf Nearby, Park |
|
CommunityFeatures
|
Community Centre |
|
EquipmentType
|
None |
|
Features
|
Level Lot |
|
ParkingSpaceTotal
|
2 |
|
RentalEquipmentType
|
None |
Building
|
BathroomTotal
|
1 |
|
BedroomsAboveGround
|
3 |
|
BedroomsTotal
|
3 |
|
Age
|
51 To 99 Years |
|
Appliances
|
Water Heater, Water Meter, Oven, Stove, Refrigerator |
|
ArchitecturalStyle
|
Bungalow |
|
BasementDevelopment
|
Partially Finished |
|
BasementType
|
N/a (partially Finished), Crawl Space, Full |
|
ConstructionStyleAttachment
|
Detached |
|
CoolingType
|
None |
|
ExteriorFinish
|
Vinyl Siding |
|
FireplacePresent
|
No |
|
FoundationType
|
Block |
|
HeatingFuel
|
Natural Gas |
|
HeatingType
|
Forced Air |
|
StoriesTotal
|
1 |
|
SizeInterior
|
1,100 - 1,500 Sqft |
|
Type
|
House |
|
UtilityWater
|
Municipal Water |
Parking
Land
|
Acreage
|
No |
|
LandAmenities
|
Golf Nearby, Park |
|
Sewer
|
Septic System |
|
SizeDepth
|
264 Ft |
|
SizeFrontage
|
50 Ft |
|
SizeIrregular
|
50 X 264 Ft |
|
SizeTotalText
|
50 X 264 Ft|under 1/2 Acre |
|
ZoningDescription
|
R2 |
Rooms
| Level |
Type |
Length |
Width |
Dimensions |
|
Main Level |
Kitchen |
4.27 m |
3.44 m |
4.27 m x 3.44 m |
|
Main Level |
Dining Room |
3.66 m |
3.44 m |
3.66 m x 3.44 m |
|
Main Level |
Living Room |
4.88 m |
3.44 m |
4.88 m x 3.44 m |
|
Main Level |
Bedroom |
4.88 m |
3.66 m |
4.88 m x 3.66 m |
|
Main Level |
Bedroom 2 |
2.68 m |
3.44 m |
2.68 m x 3.44 m |
|
Main Level |
Bedroom 3 |
3.44 m |
1.83 m |
3.44 m x 1.83 m |
|
Main Level |
Bathroom |
2.38 m |
137 m |
2.38 m x 137 m |
Utilities
|
Cable
|
Available |
|
Electricity
|
Installed |