620 Pinedale Road Gravenhurst, Ontario P1P 1L5

$649,649
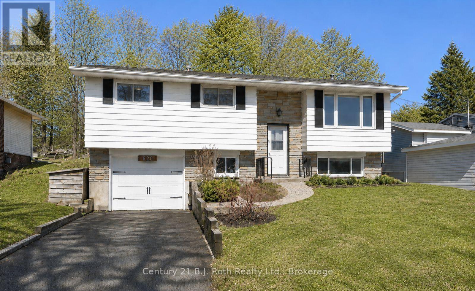
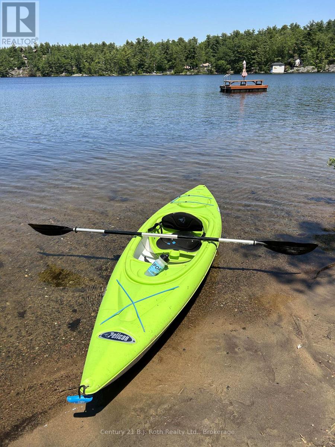
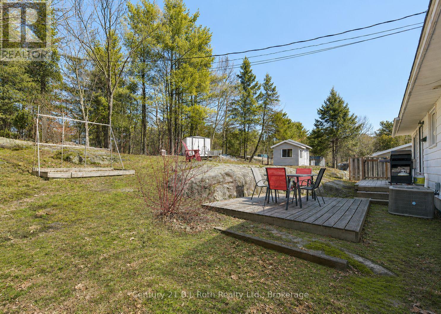
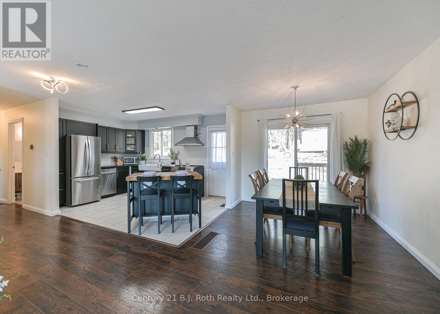
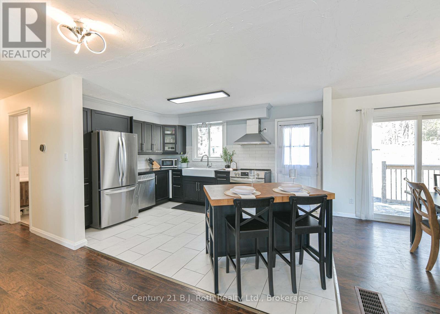
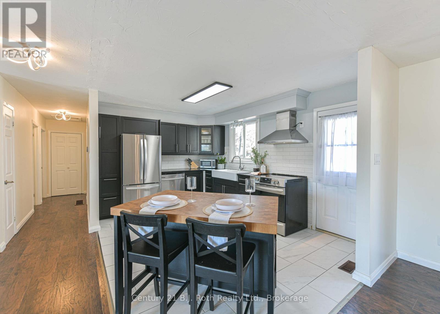
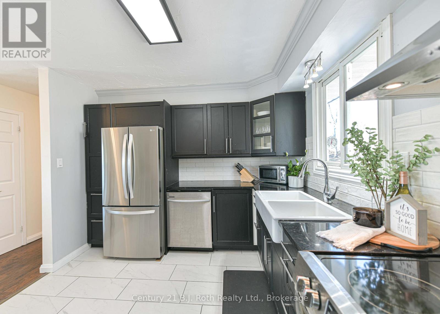
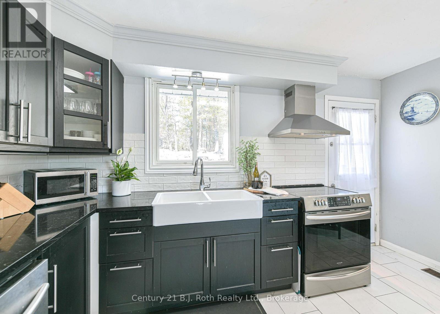
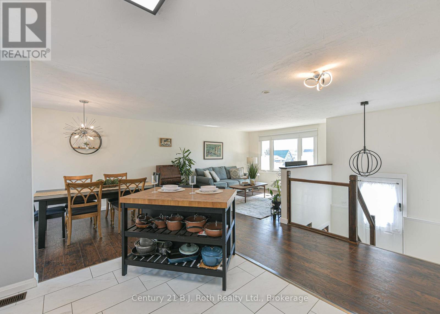
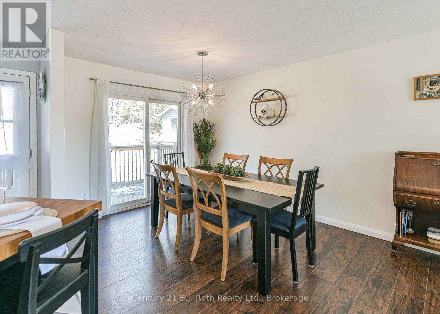
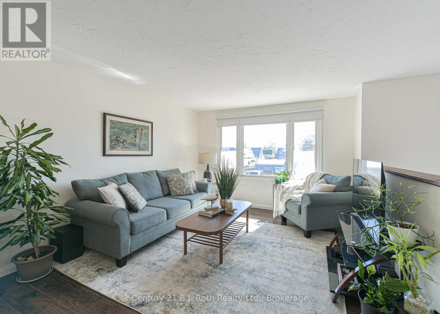
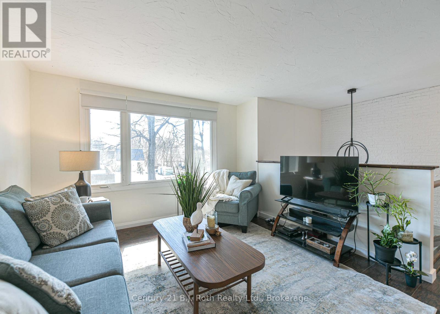
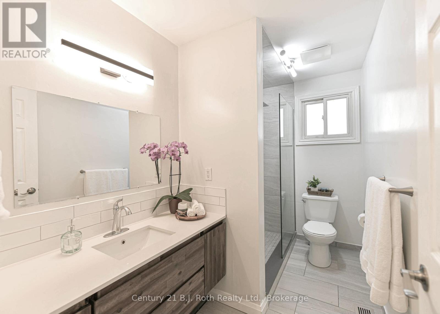
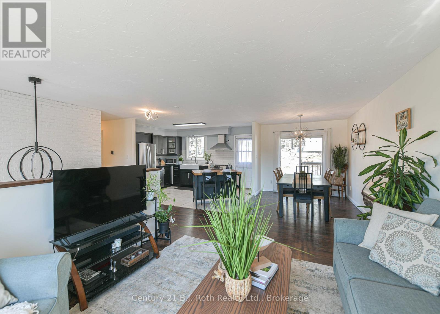
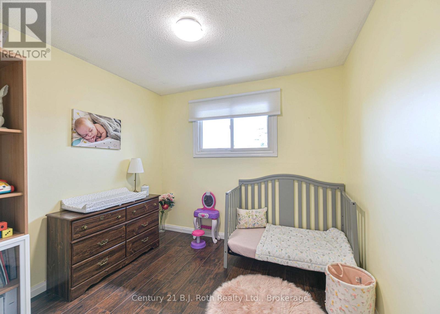
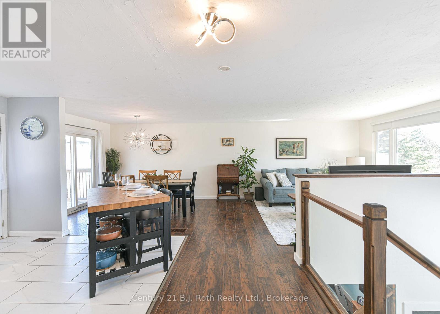
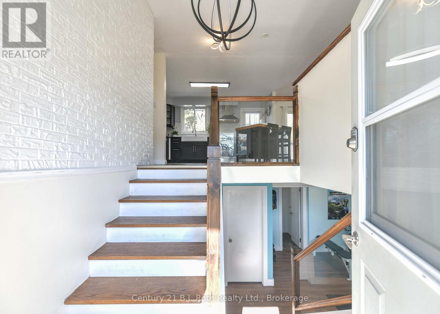
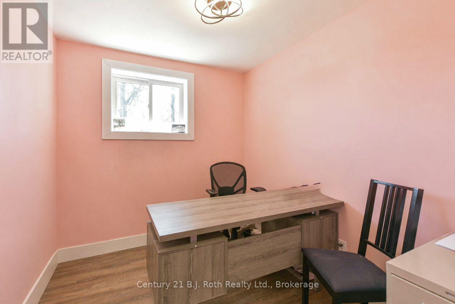
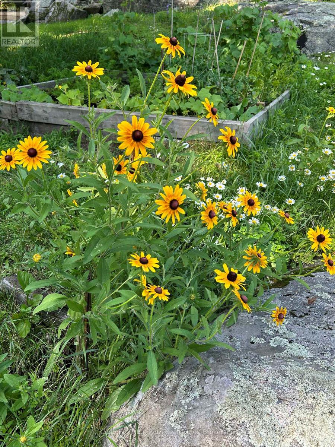
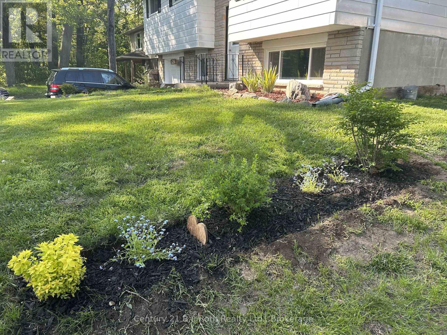
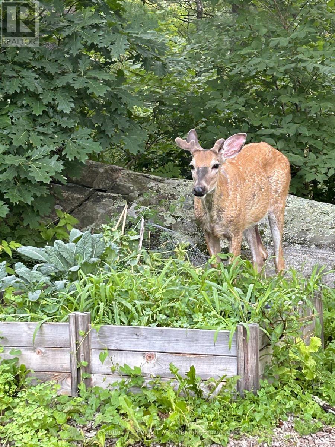
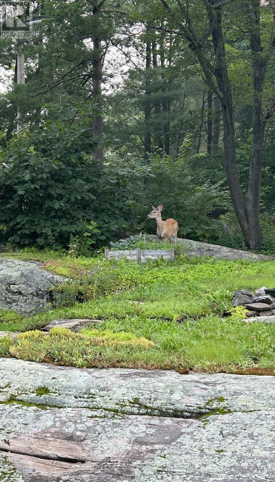
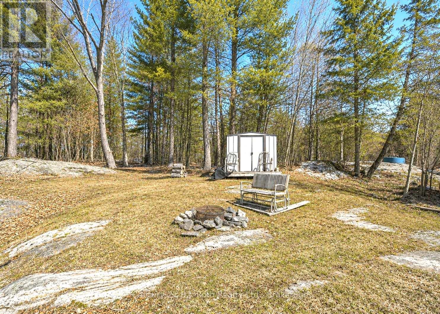
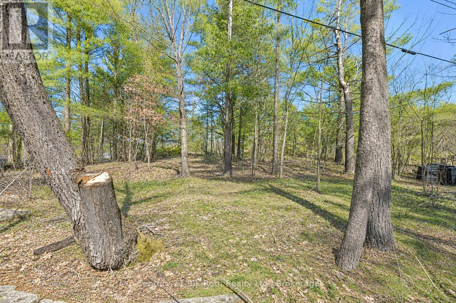
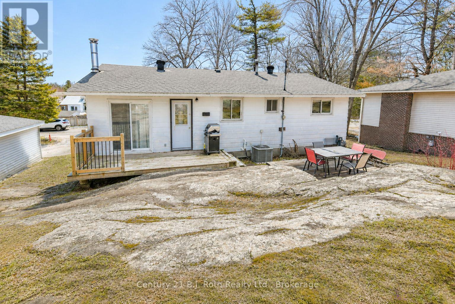
Tucked among the trees and iconic Muskoka rock, this updated raised bungalow offers the perfect blend of privacy, nature, and convenience - just minutes to Gull Lake, trails, and downtown amenities. Inside, you'll find a bright open-concept main floor with stylish dark cabinetry, stainless steel appliances, updated flooring, and a modern renovated bath. The layout is ideal for entertaining, while oversized windows bring in natural light and views of the surrounding greenery. Step outside and the vibe changes completely - exposed granite rock, mature trees, and a peaceful backyard setting that feels more cottage country than in-town living. Morning coffees on the deck, summer nights around a fire, and the occasional deer wandering through make this property feel like a hidden escape. Perfect for young professionals, first-time buyers, or anyone wanting Muskoka character without sacrificing convenience. (id:56991)
Property Details
| MLS® Number | X13134000 |
| Property Type | Single Family |
| Community Name | Muskoka (S) |
| AmenitiesNearBy | Beach, Park |
| EquipmentType | Water Heater |
| Features | Wooded Area |
| ParkingSpaceTotal | 3 |
| RentalEquipmentType | Water Heater |
| Structure | Shed |
Building
| BathroomTotal | 2 |
| BedroomsAboveGround | 3 |
| BedroomsBelowGround | 1 |
| BedroomsTotal | 4 |
| Age | 51 To 99 Years |
| Appliances | Dishwasher, Dryer, Stove, Washer, Refrigerator |
| ArchitecturalStyle | Raised Bungalow |
| BasementFeatures | Separate Entrance |
| BasementType | Partial |
| ConstructionStyleAttachment | Detached |
| CoolingType | Central Air Conditioning |
| ExteriorFinish | Brick, Aluminum Siding |
| FireplacePresent | No |
| FlooringType | Laminate |
| FoundationType | Block |
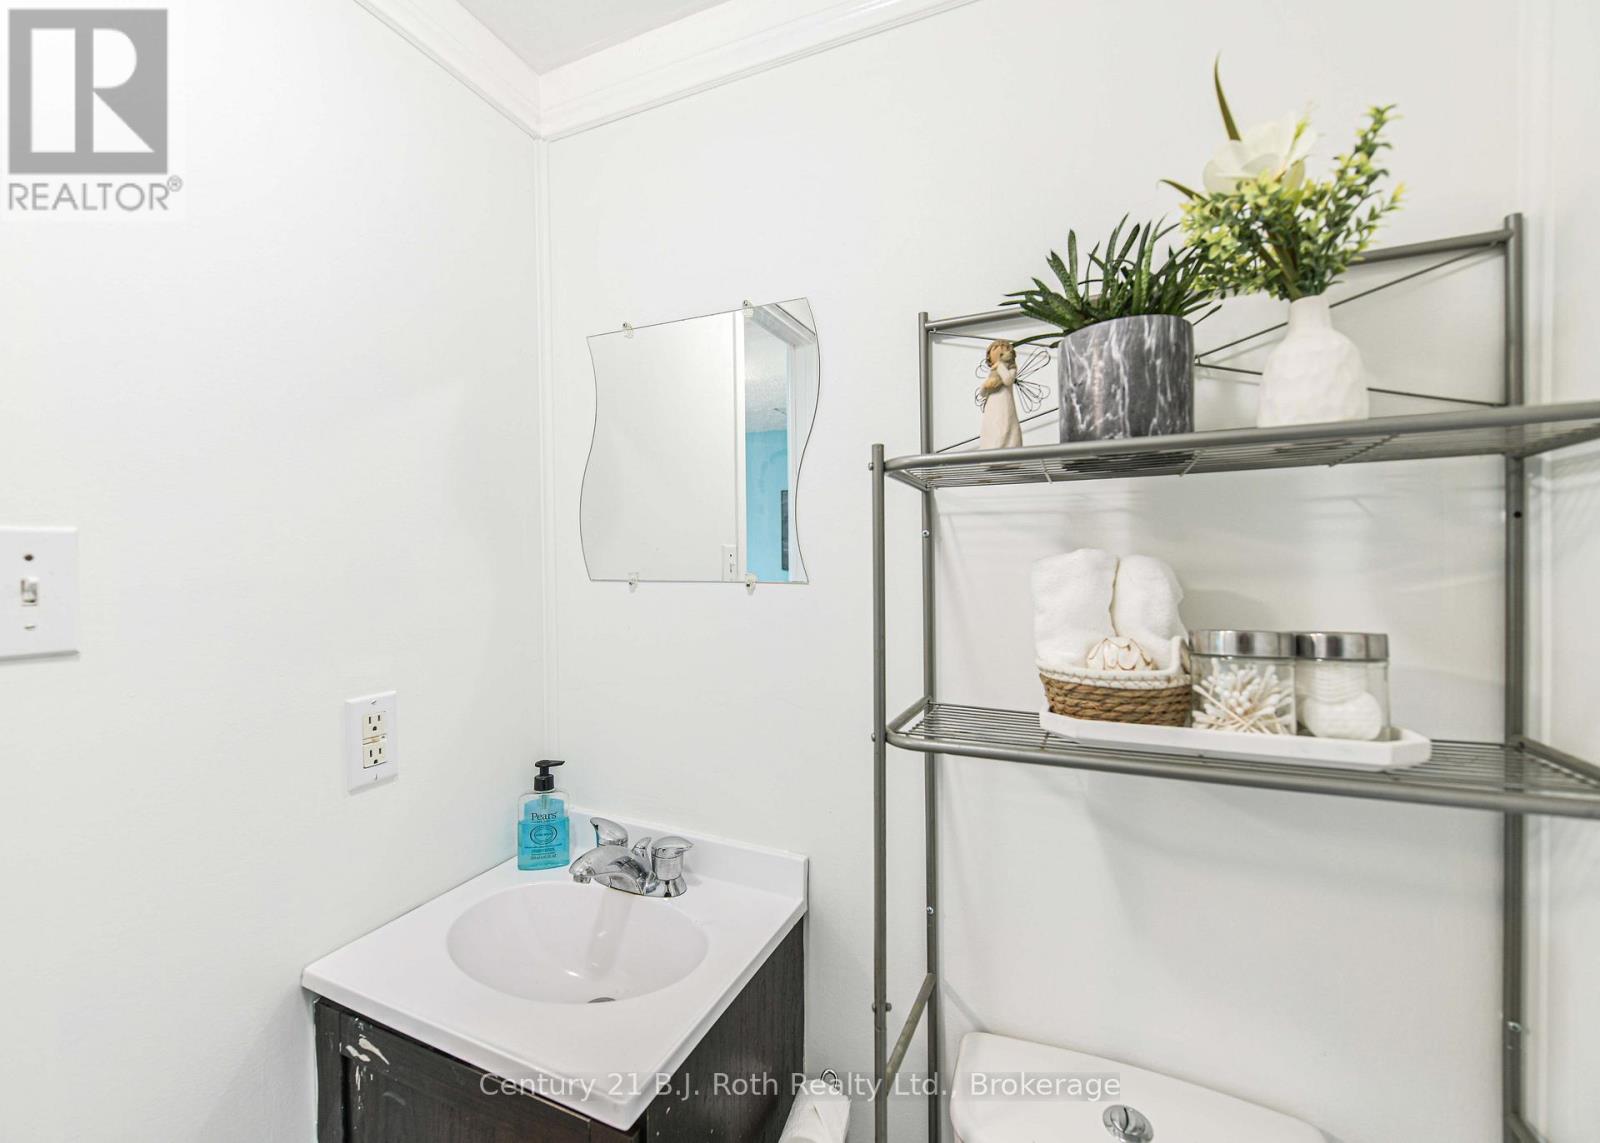
| HalfBathTotal | 1 |
| HeatingFuel | Natural Gas |
| HeatingType | Forced Air |
| StoriesTotal | 1 |
| SizeInterior | 1,100 - 1,500 Ft2 |
| Type | House |
| UtilityWater | Municipal Water |
Parking
| Attached Garage | |
| Garage |
Land
| Acreage | No |
| LandAmenities | Beach, Park |
| Sewer | Sanitary Sewer |
| SizeDepth | 125 Ft |
| SizeFrontage | 60 Ft |
| SizeIrregular | 60 X 125 Ft |
| SizeTotalText | 60 X 125 Ft |
| SurfaceWater | Lake/pond |
Rooms
| Level | Type | Length | Width | Dimensions |
|---|---|---|---|---|
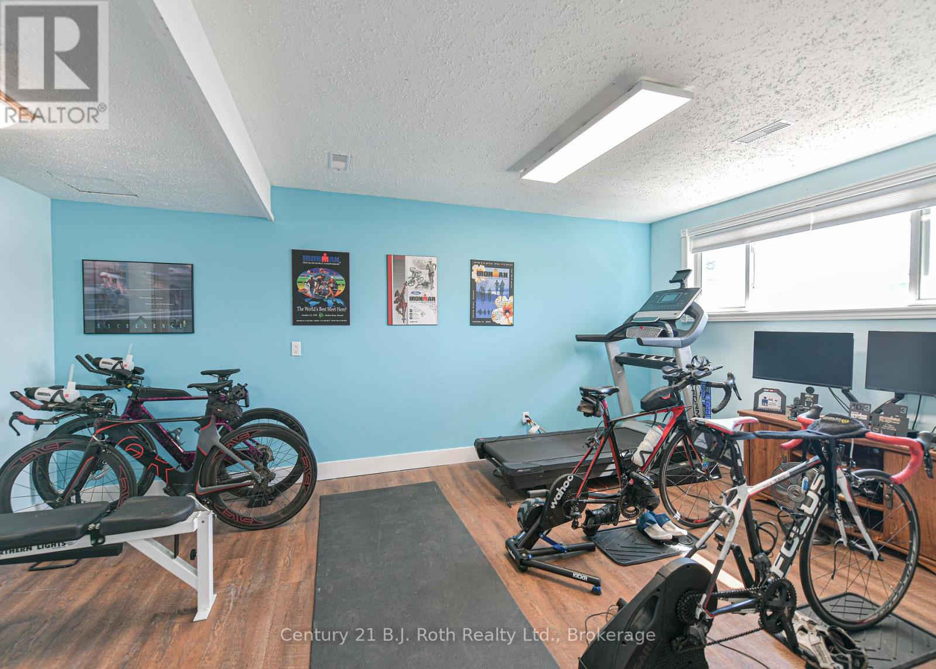
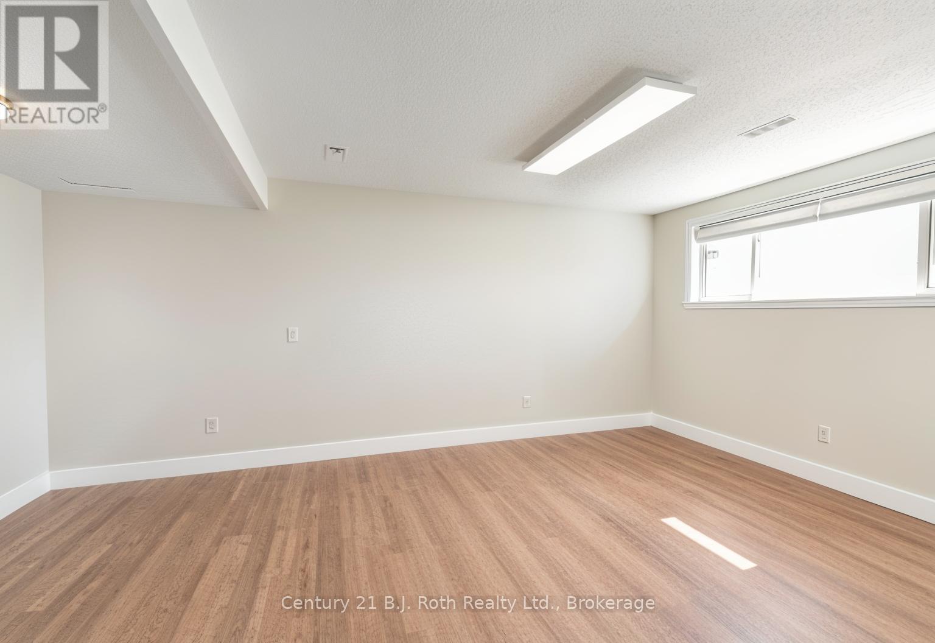
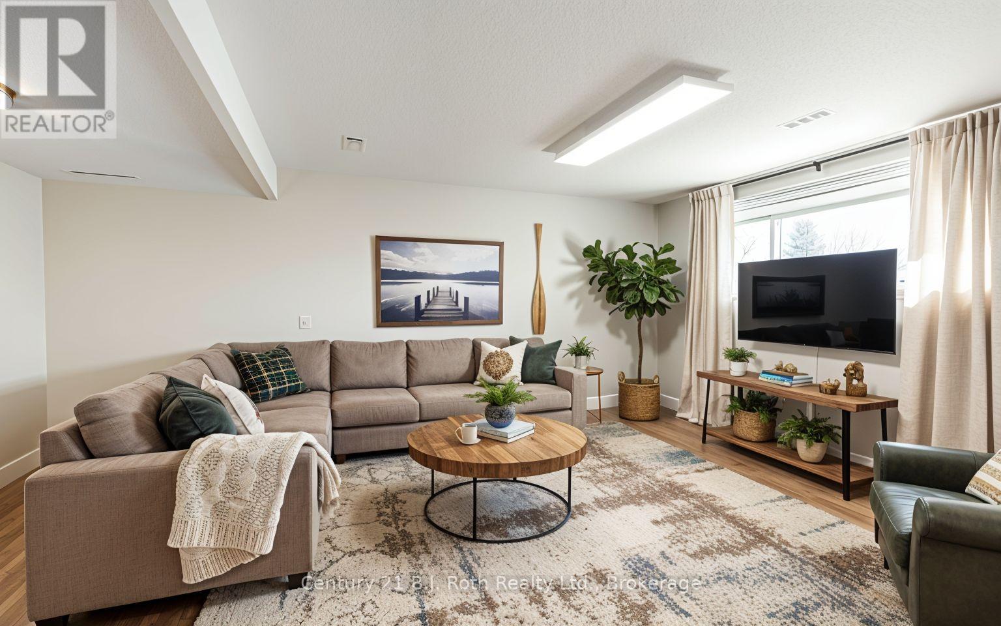
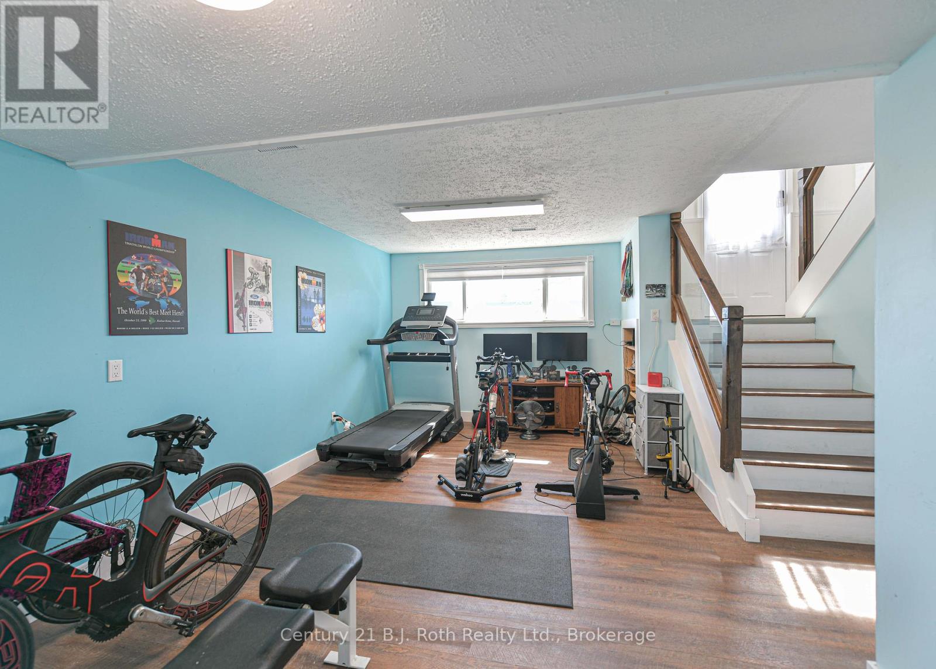
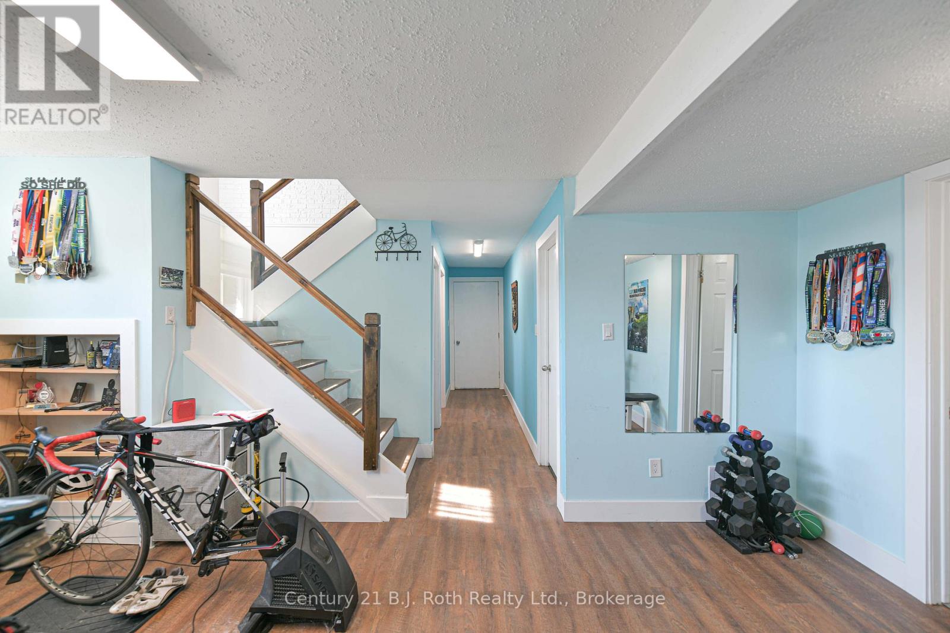
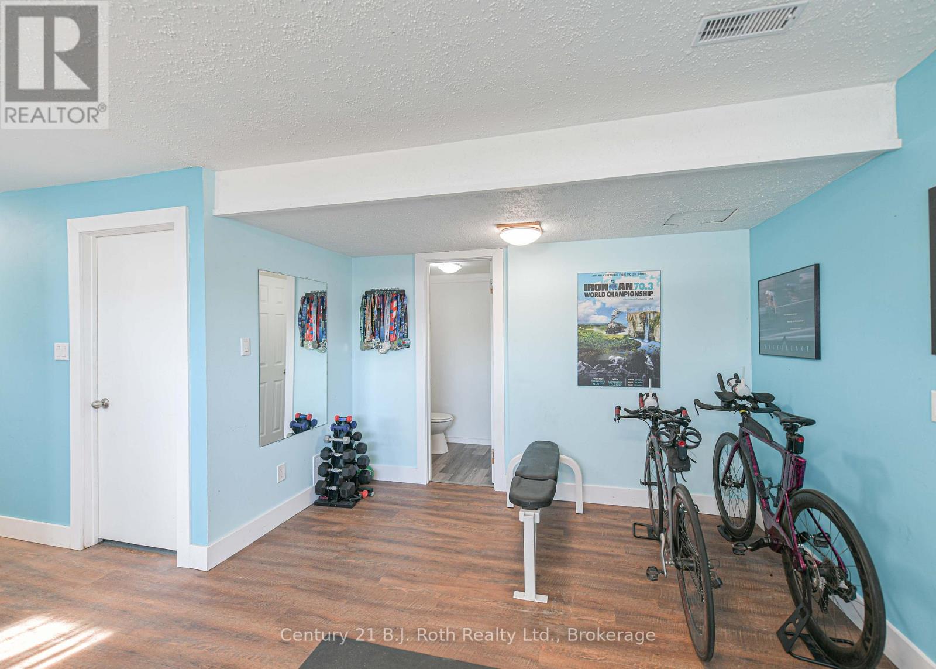
| Basement | Family Room | 5.49 m | 3.4 m | 5.49 m x 3.4 m |
| Basement | Bedroom 4 | 2.5 m | 2.45 m | 2.5 m x 2.45 m |
| Basement | Laundry Room | 4.74 m | 3.04 m | 4.74 m x 3.04 m |
| Main Level | Kitchen | 4.28 m | 3.05 m | 4.28 m x 3.05 m |
| Main Level | Dining Room | 2.76 m | 3.4 m | 2.76 m x 3.4 m |
| Main Level | Great Room | 4.34 m | 5.2 m | 4.34 m x 5.2 m |
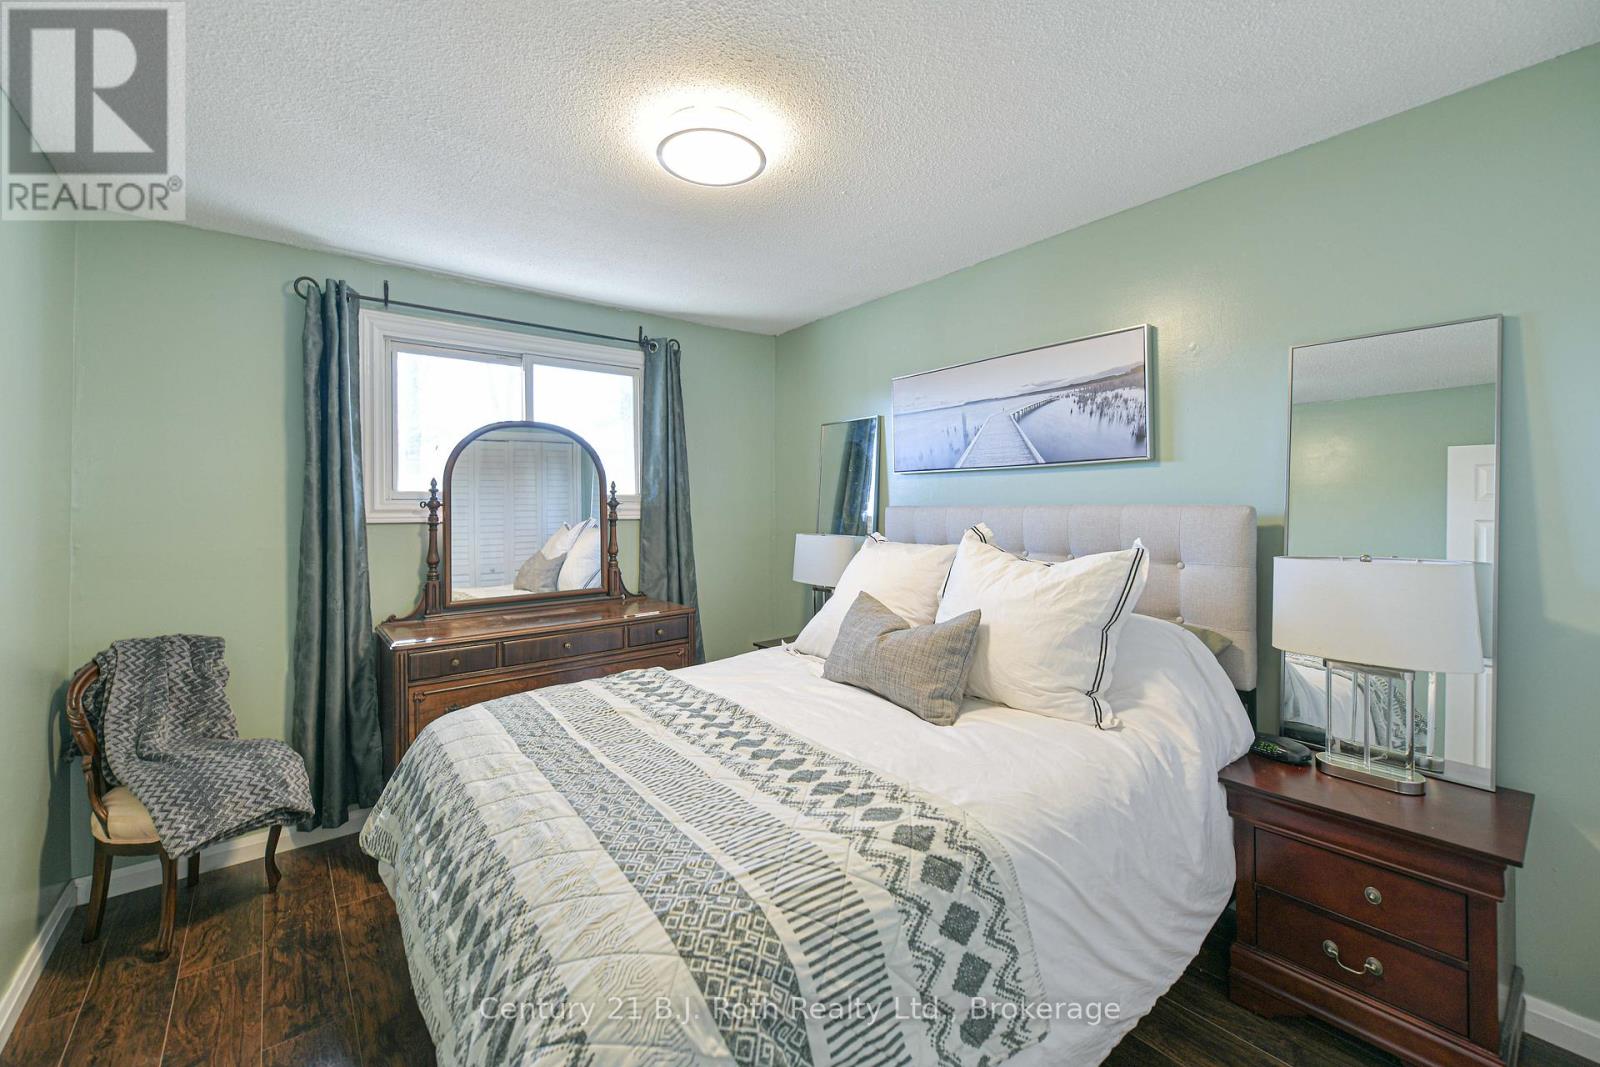
| Main Level | Primary Bedroom | 3.65 m | 3.05 m | 3.65 m x 3.05 m |
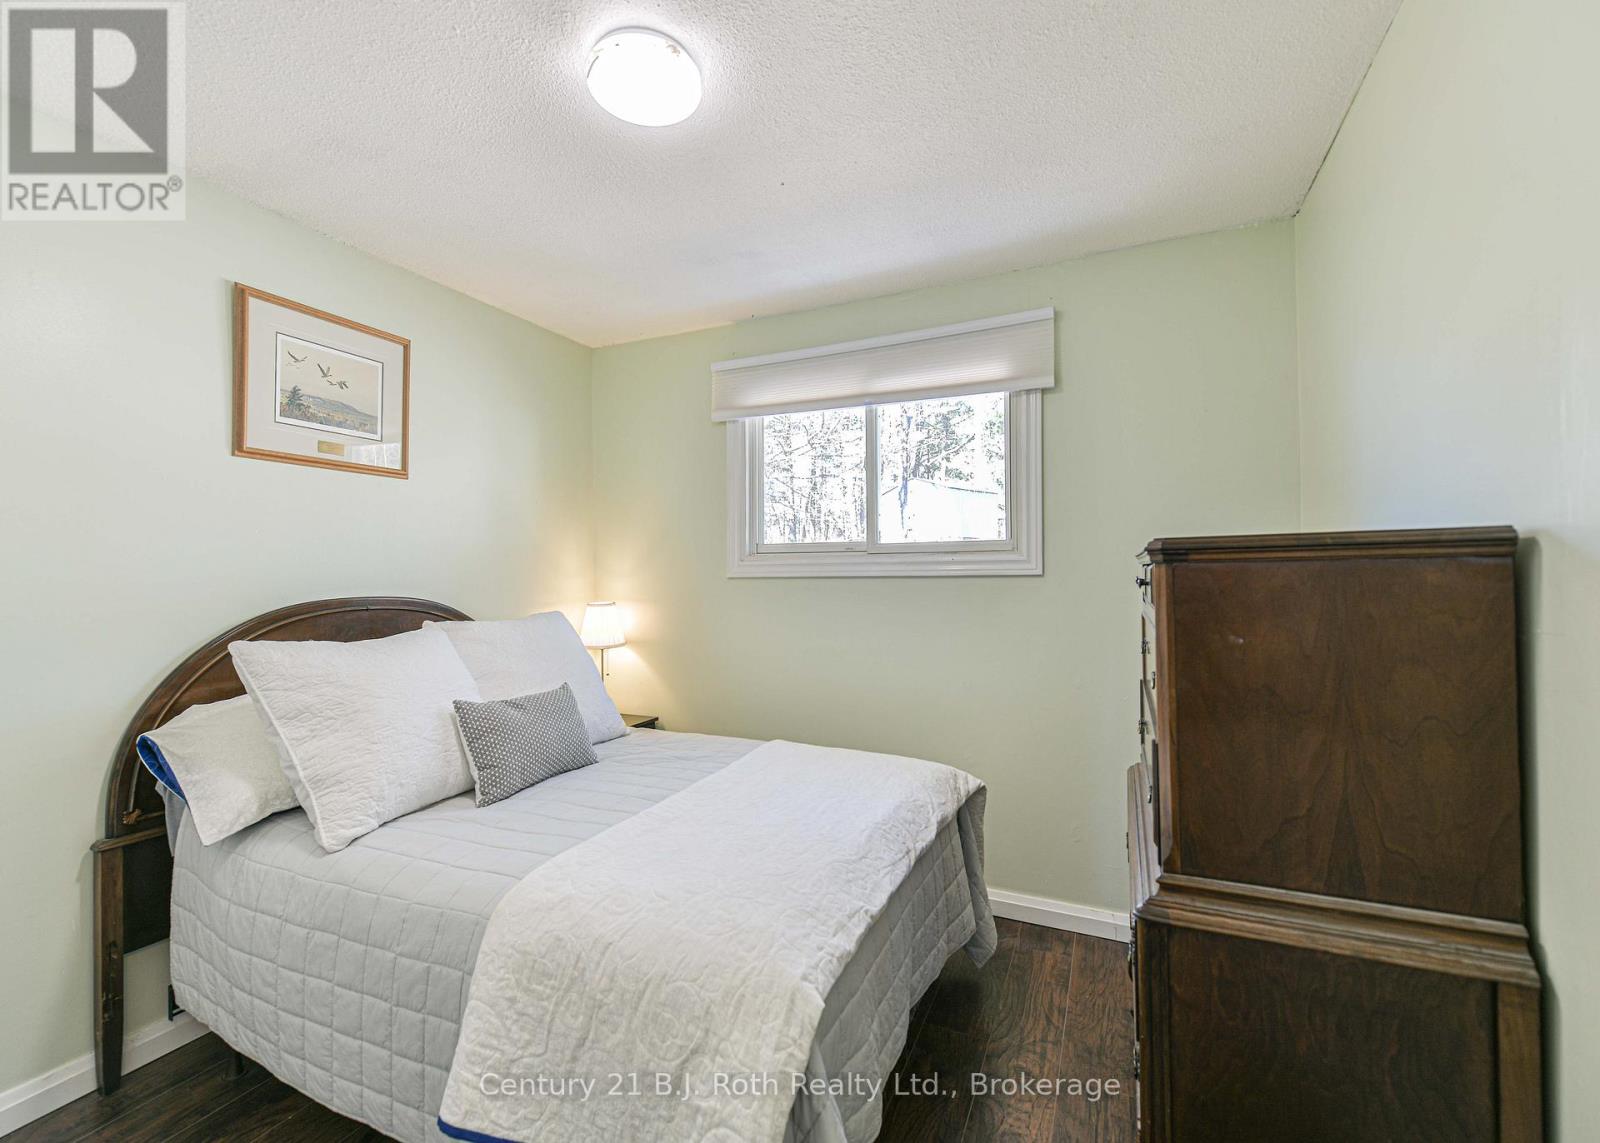
| Main Level | Bedroom 2 | 3.05 m | 3.05 m | 3.05 m x 3.05 m |
| Main Level | Bedroom 3 | 3.35 m | 9.97 m | 3.35 m x 9.97 m |
Contact Us
Contact us for more information

The trademarks REALTOR®, REALTORS®, and the REALTOR® logo are controlled by The Canadian Real Estate Association (CREA) and identify real estate professionals who are members of CREA. The trademarks MLS®, Multiple Listing Service® and the associated logos are owned by The Canadian Real Estate Association (CREA) and identify the quality of services provided by real estate professionals who are members of CREA. The trademark DDF® is owned by The Canadian Real Estate Association (CREA) and identifies CREA's Data Distribution Facility (DDF®)
May 15 2026 04:37:57
The Lakelands Association of REALTORS®
Century 21 B.j. Roth Realty Ltd.





