67 Rockmount Crescent Gravenhurst, Ontario P1P 0A6

$785,000

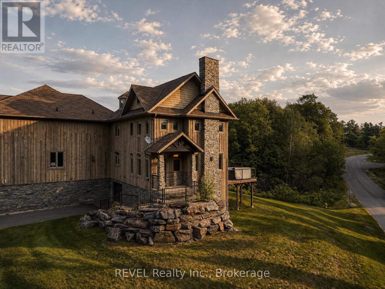
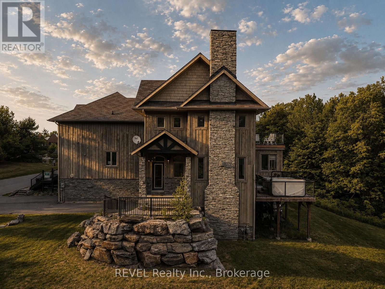
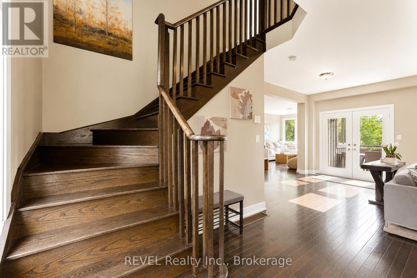
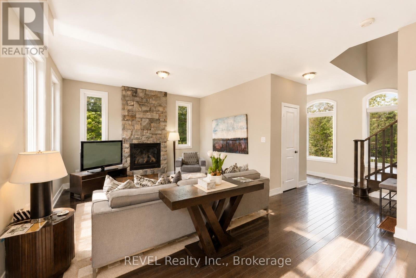
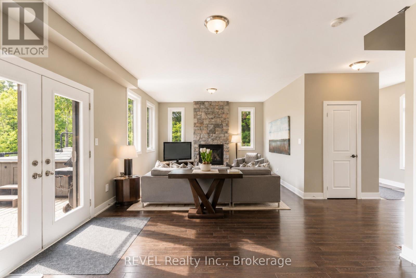
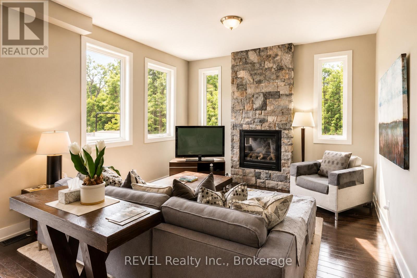
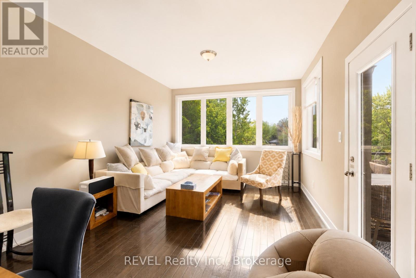
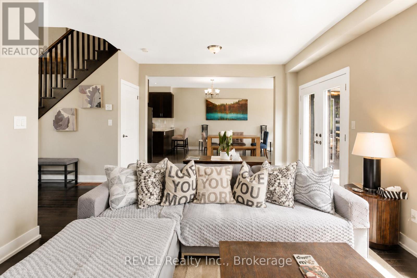
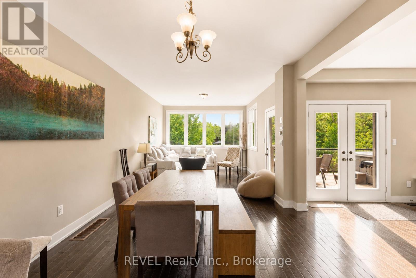
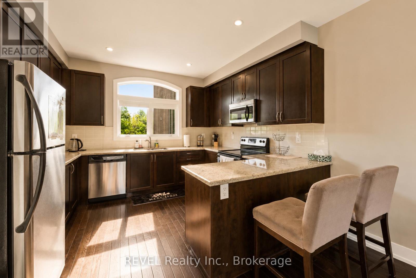
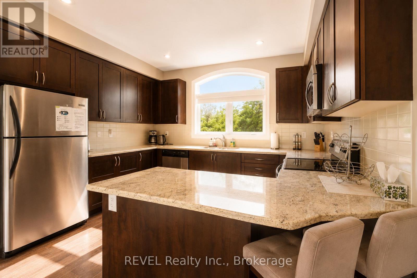
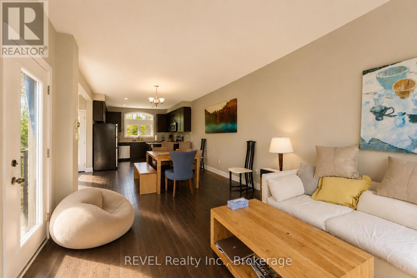
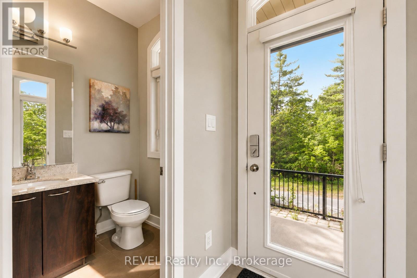
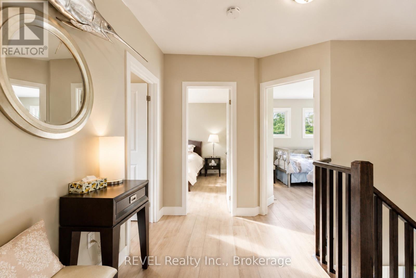
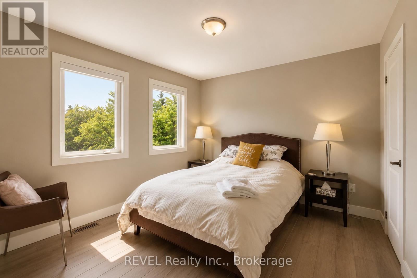
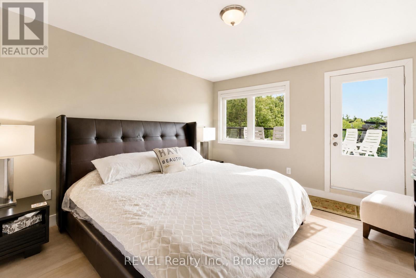
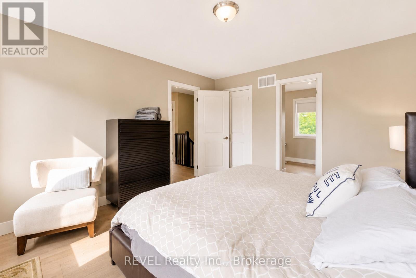
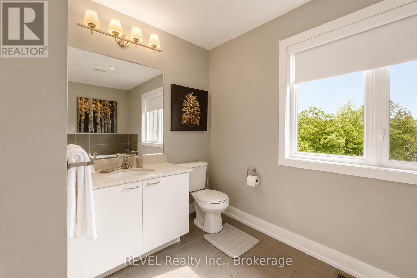
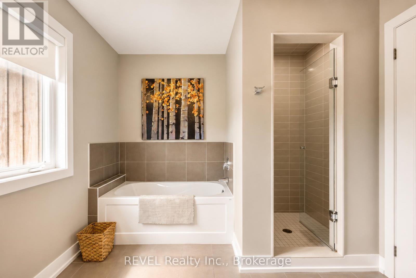
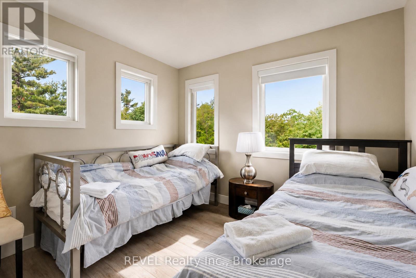
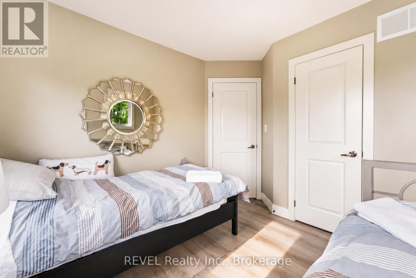
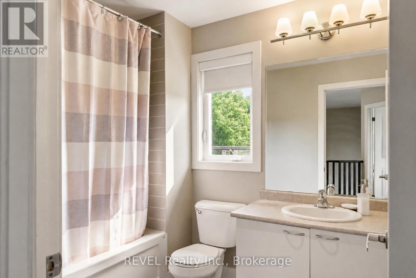
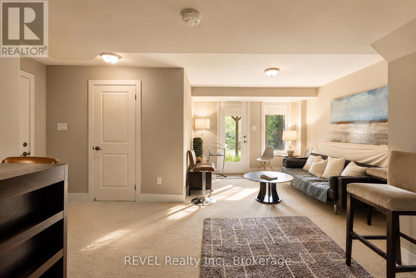
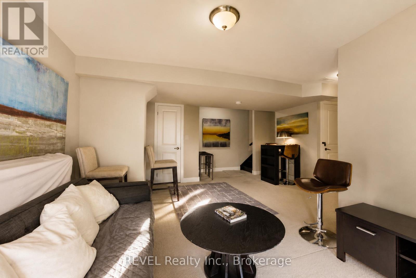
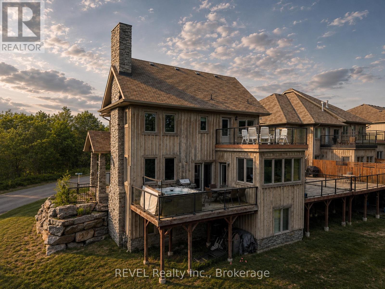
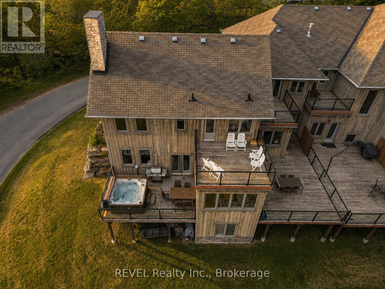
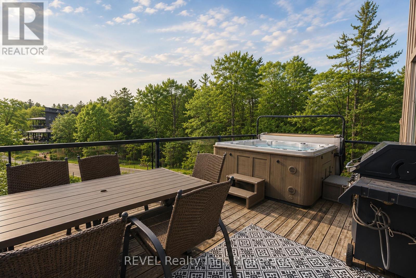

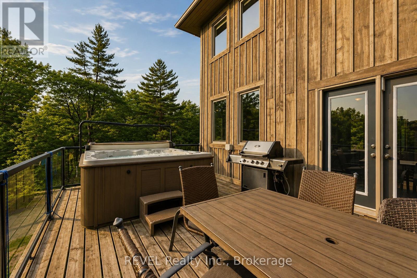
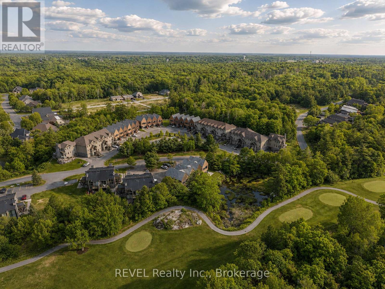
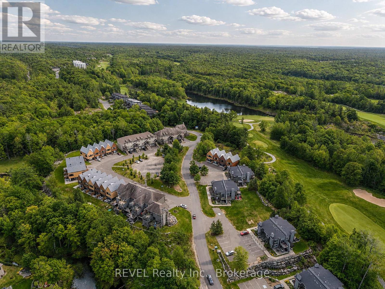
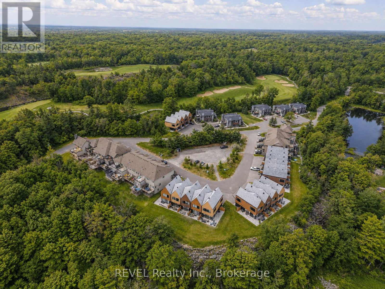
Enjoy Muskoka when you want it, with the flexibility to rent it when you're away. Welcome to 67 Rockmount Crescent, a fully furnished four-season residence within Muskoka Bay Resort offering an established short-term rental history alongside an exceptional personal-use opportunity.The property has operated as a short-term rental for many years, with documented historical gross rental revenue exceeding $100,000 annually in select years. Historical rental information is available to qualified buyers upon request.Offering approximately 2,092 sq. ft., this spacious residence features 3 bedrooms, 3 bathrooms, multiple living areas, a finished walkout, attached garage, private hot tub and an exceptional corner-lot setting.Owners can enjoy everything Muskoka Bay Resort has to offer, including championship Doug Carrick golf, resort dining, an infinity pool, fitness facilities and four-season recreation, while maintaining the flexibility of personal use and potential rental income when the property is not being enjoyed personally.Whether you're searching for a Muskoka vacation property, four-season retreat, investment property or a combination of personal use and rental potential, 67 Rockmount offers a unique ownership opportunity within one of Muskoka's premier resort communities. (id:56991)
Property Details
| MLS® Number | X13687520 |
| Property Type | Single Family |
| Community Name | Muskoka (S) |
| AmenitiesNearBy | Beach, Golf Nearby |
| CommunityFeatures | Community Centre |
| Features | Wooded Area, Flat Site |
| ParkingSpaceTotal | 2 |
| Structure | Deck |
Building
| BathroomTotal | 3 |
| BedroomsAboveGround | 3 |
| BedroomsTotal | 3 |
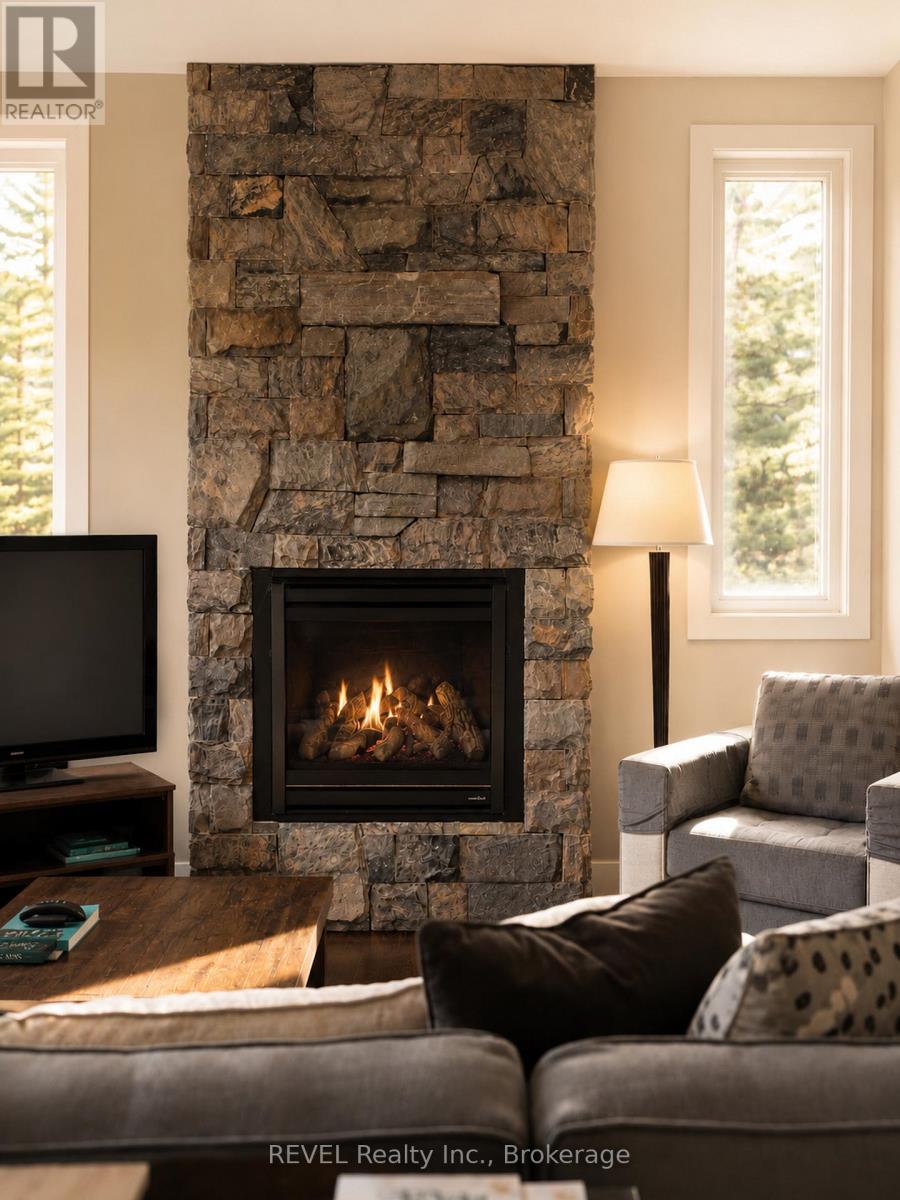
| Amenities | Fireplace(s) |
| Appliances | Furniture, Window Coverings |
| BasementDevelopment | Finished |
| BasementFeatures | Walk Out |
| BasementType | N/a (finished) |
| ConstructionStyleAttachment | Attached |
| CoolingType | Central Air Conditioning |
| ExteriorFinish | Stone, Wood |
| FireplacePresent | Yes |
| FoundationType | Poured Concrete |
| HalfBathTotal | 1 |
| HeatingFuel | Natural Gas |
| HeatingType | Forced Air |
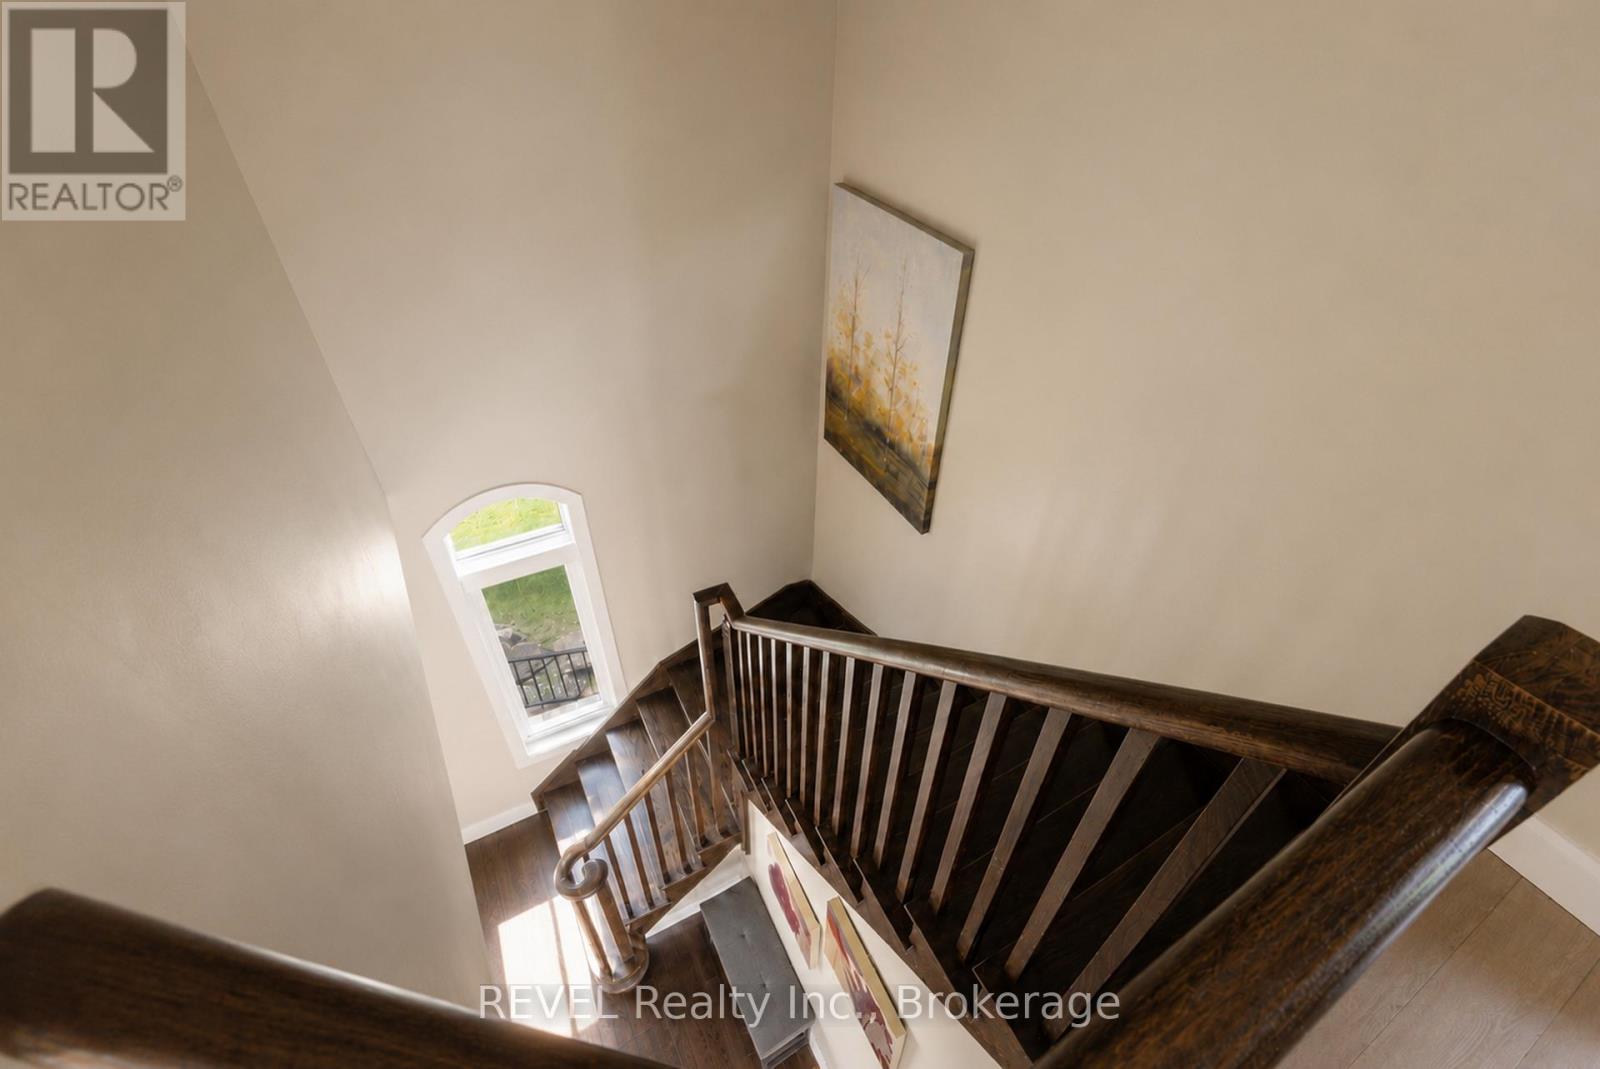
| StoriesTotal | 2 |
| SizeInterior | 2,000 - 2,500 Sqft |
| Type | Row / Townhouse |
| UtilityWater | Municipal Water |
Parking
| Attached Garage | |
| Garage |
Land
| Acreage | No |
| LandAmenities | Beach, Golf Nearby |
| Sewer | Sanitary Sewer |
| SizeDepth | 93 Ft ,7 In |
| SizeFrontage | 82 Ft ,2 In |
| SizeIrregular | 82.2 X 93.6 Ft |
| SizeTotalText | 82.2 X 93.6 Ft |
| ZoningDescription | Rm-2 |
Rooms
| Level | Type | Length | Width | Dimensions |
|---|---|---|---|---|
| Second Level | Bedroom | 3.36 m | 3.41 m | 3.36 m x 3.41 m |
| Second Level | Bedroom | 3.17 m | 3.12 m | 3.17 m x 3.12 m |
| Second Level | Primary Bedroom | 3.64 m | 4.19 m | 3.64 m x 4.19 m |
| Lower Level | Living Room | 5.91 m | 7.1 m | 5.91 m x 7.1 m |
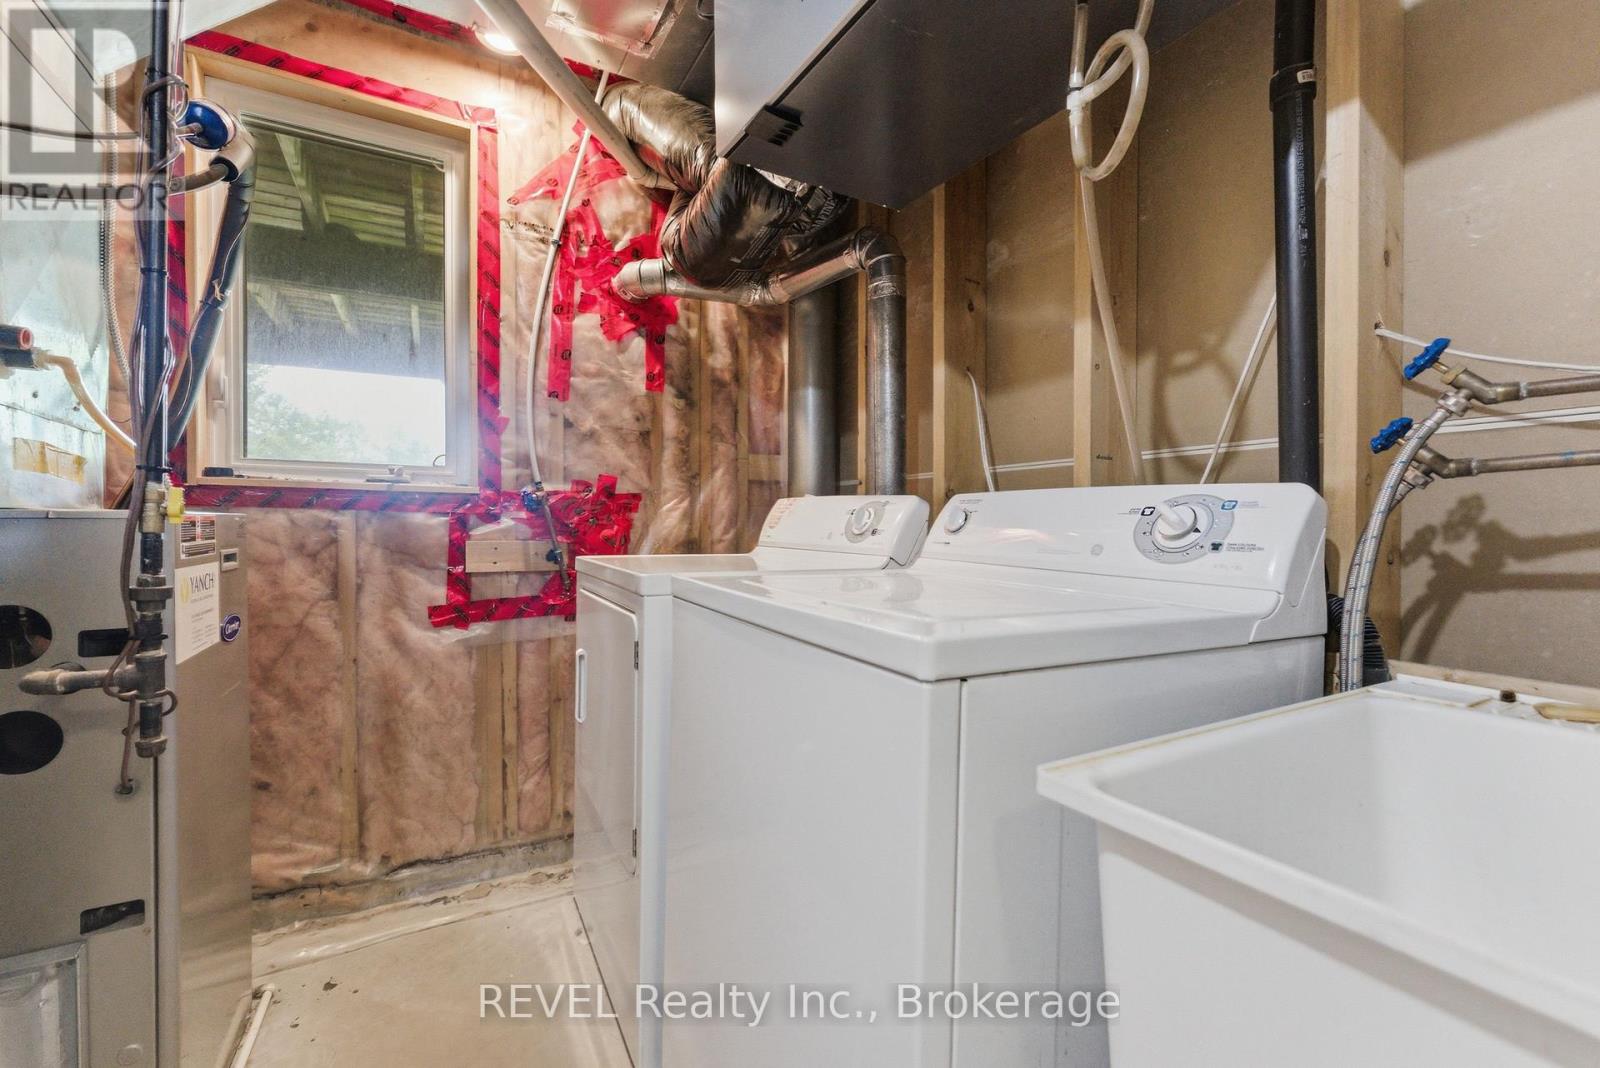
| Lower Level | Utility Room | 2.35 m | 2.24 m | 2.35 m x 2.24 m |
| Main Level | Family Room | 5.91 m | 4.18 m | 5.91 m x 4.18 m |
| Main Level | Dining Room | 3.58 m | 3.95 m | 3.58 m x 3.95 m |
| Main Level | Kitchen | 3.59 m | 3.15 m | 3.59 m x 3.15 m |
| Main Level | Sunroom | 3.59 m | 3.89 m | 3.59 m x 3.89 m |
Contact Us
Contact us for more information

The trademarks REALTOR®, REALTORS®, and the REALTOR® logo are controlled by The Canadian Real Estate Association (CREA) and identify real estate professionals who are members of CREA. The trademarks MLS®, Multiple Listing Service® and the associated logos are owned by The Canadian Real Estate Association (CREA) and identify the quality of services provided by real estate professionals who are members of CREA. The trademark DDF® is owned by The Canadian Real Estate Association (CREA) and identifies CREA's Data Distribution Facility (DDF®)
August 18 2026 04:53:20
Niagara Association of REALTORS®





