5 Bedroom
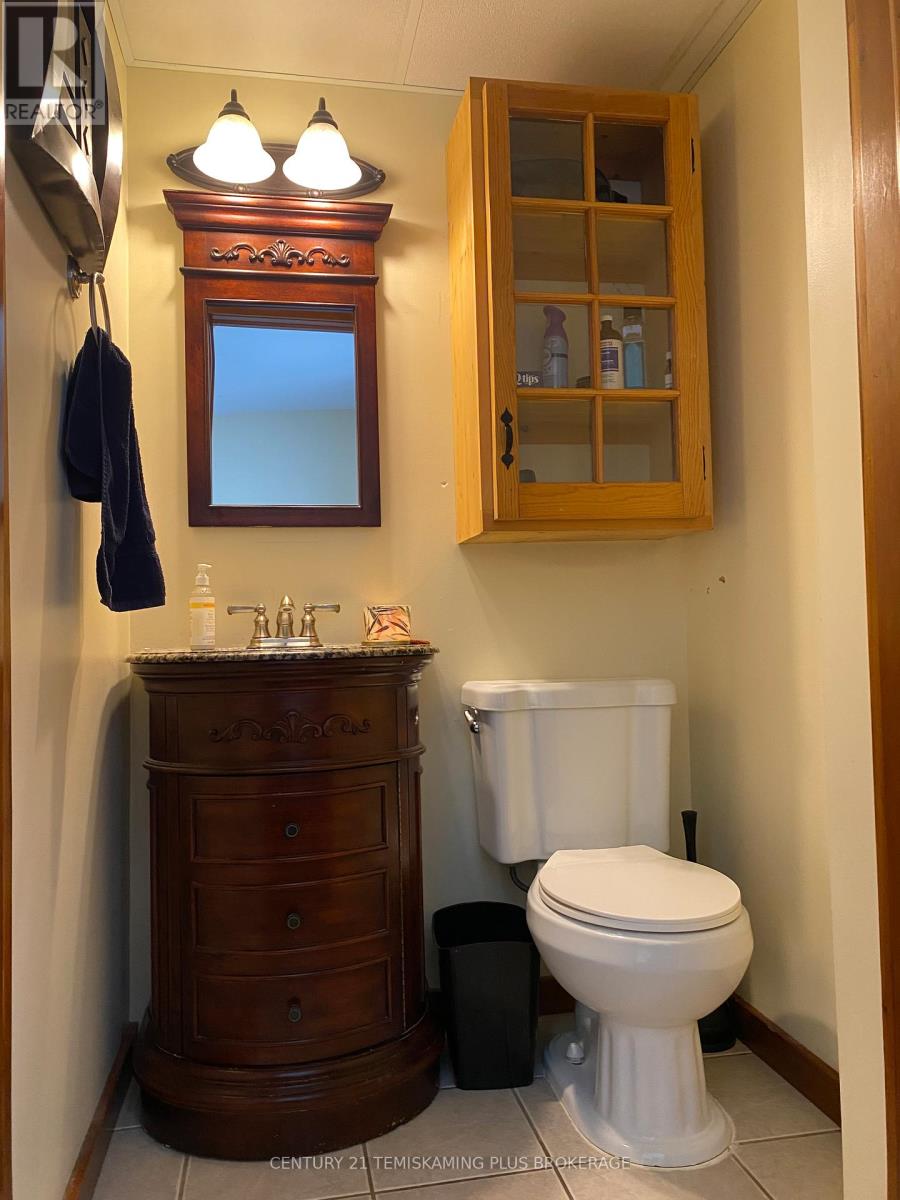
2 Bathroom
1,500 - 2,000 sqft
Central Air Conditioning
Forced Air
$270,000
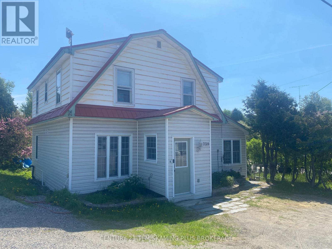
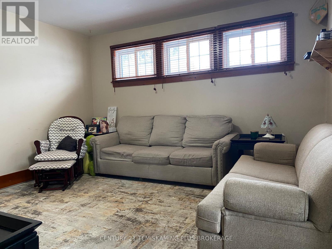
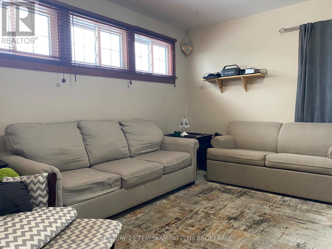
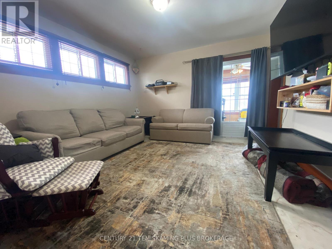
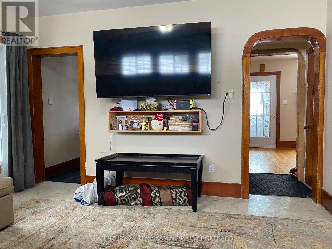
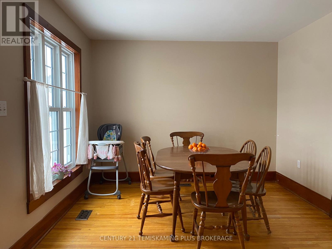
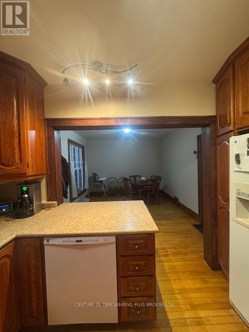
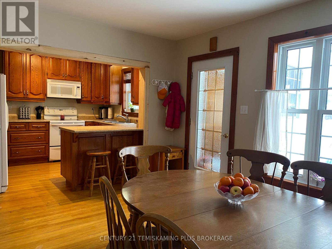
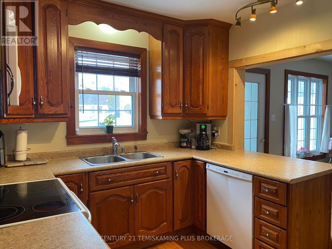
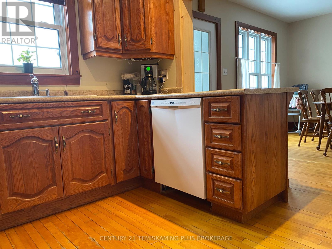
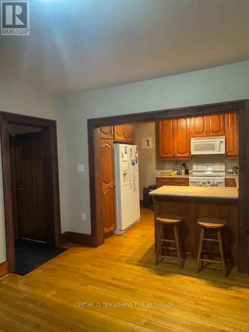
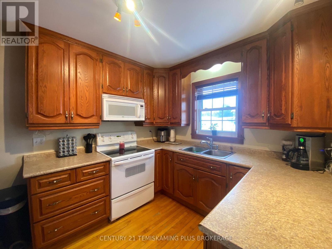
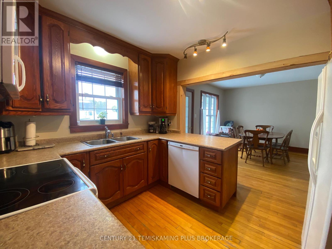
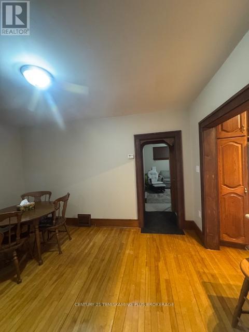
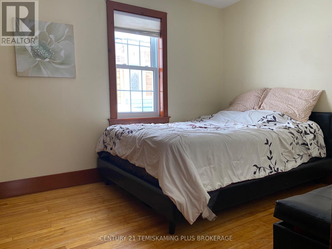
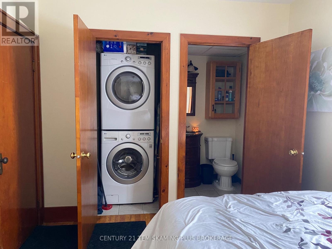
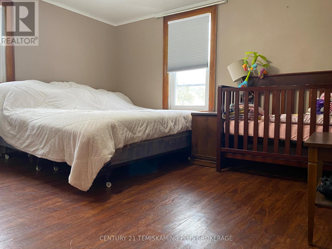
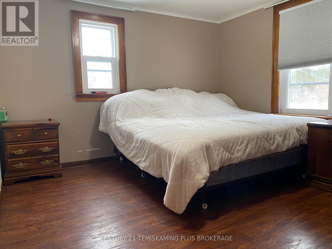
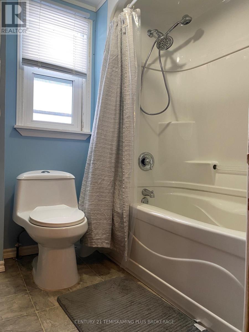
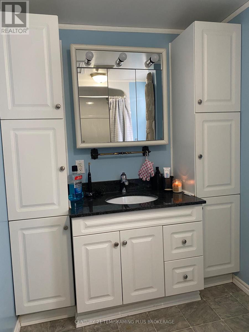
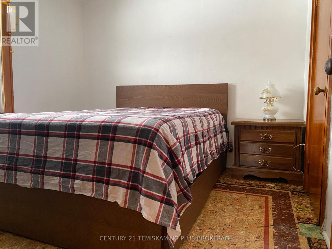
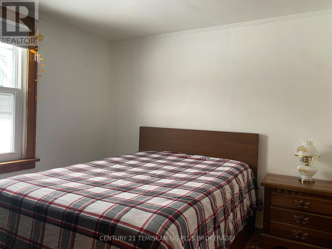
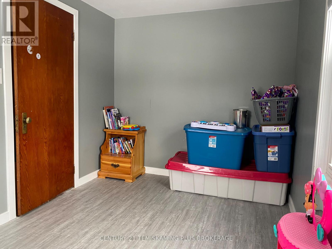
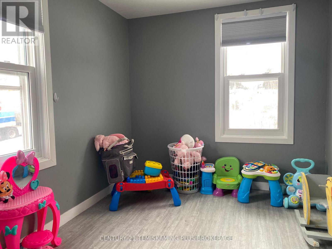
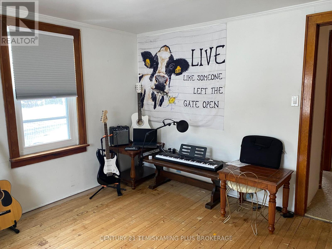
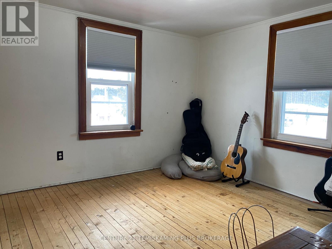
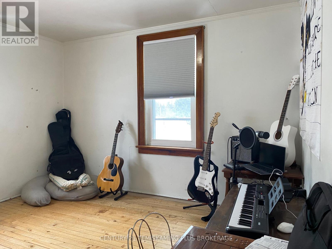
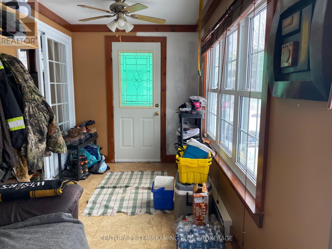
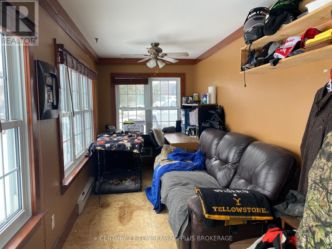
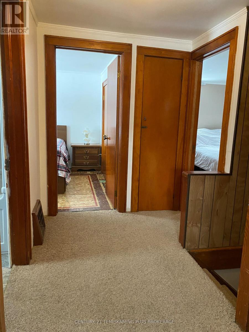
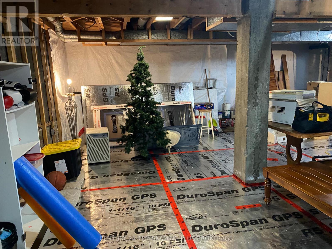
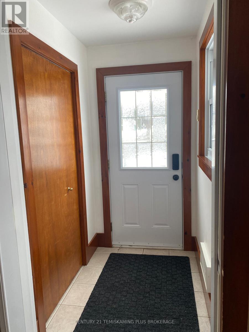
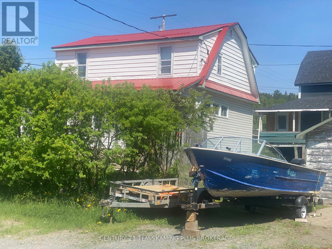
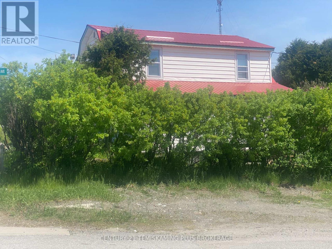
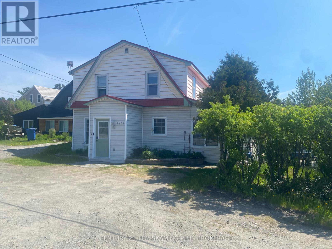
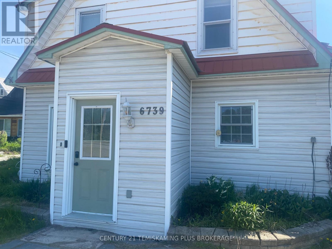
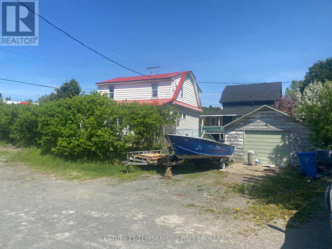
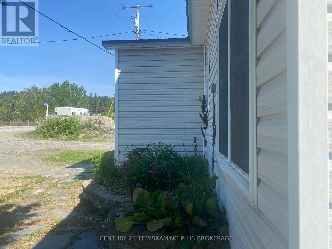
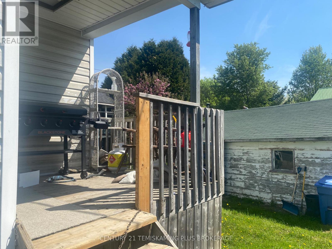
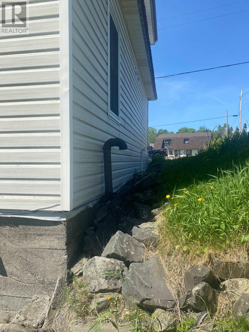
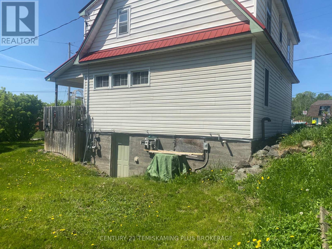
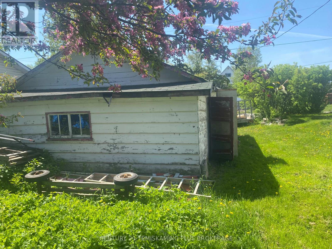
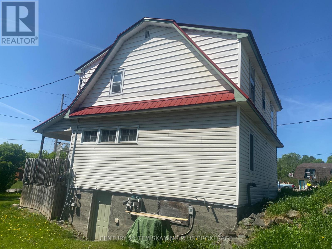
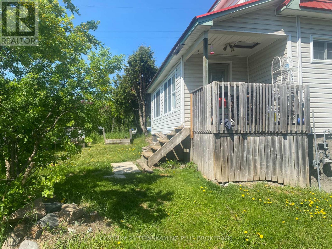
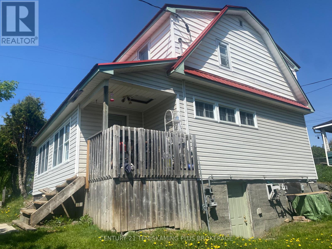
Escape to the lifestyle you've been dreaming of in beautiful Temagami. Surrounded by pristine lakes, endless trails, and breathtaking northern scenery, this spacious 5-bedroom home offers the perfect balance of comfort, flexibility, and opportunity.Designed with family living in mind, the home features four bedrooms and a full bath on the second level, while the main floor offers a primary bedroom with ensuite, inviting family room, functional kitchen, dining area, and a versatile office space-ideal for work or quiet retreat.The walk-out lower level is currently unfinished, providing ample storage space and an excellent opportunity for future customization.A detached garage/workshop with power adds extra value for hobbyists, outdoor enthusiasts, or those needing space for recreational toys.Whether you're looking for a full-time residence, a weekend escape, or an income property, this is your chance to invest in a community where nature, peace, and lifestyle come together. With Temagami's low vacancy rates, the potential here is as strong as the setting is beautiful.hydro $130.00 monthly average, gas yearly cost $1258.00. Garage measurements 20 x 30 (id:56991)
Property Details
|
MLS® Number
|
X12974296 |
|
Property Type
|
Single Family |
|
Community Name
|
Temagami |
|
EquipmentType
|
Water Heater |
|
ParkingSpaceTotal
|
4 |
|
RentalEquipmentType
|
Water Heater |
Building
|
BathroomTotal
|
2 |
|
BedroomsAboveGround
|
5 |
|
BedroomsTotal
|
5 |
|
BasementFeatures
|
Walk Out |
|
BasementType
|
N/a |
|
ConstructionStyleAttachment
|
Detached |
|
CoolingType
|
Central Air Conditioning |
|
ExteriorFinish
|
Vinyl Siding |
|
FireplacePresent
|
No |
|
FoundationType
|
Block |
|
HalfBathTotal
|
1 |
|
HeatingFuel
|
Natural Gas |
|
HeatingType
|
Forced Air |
|
StoriesTotal
|
2 |
|
SizeInterior
|
1,500 - 2,000 Sqft |
|
Type
|
House |
|
UtilityWater
|
Municipal Water |
Parking
Land
|
Acreage
|
No |
|
Sewer
|
Sanitary Sewer |
|
SizeDepth
|
60 Ft ,6 In |
|
SizeFrontage
|
80 Ft ,10 In |
|
SizeIrregular
|
80.9 X 60.5 Ft |
|
SizeTotalText
|
80.9 X 60.5 Ft |
|
ZoningDescription
|
Rl |
Rooms
| Level |
Type |
Length |
Width |
Dimensions |
|
Second Level |
Bedroom 2 |
3.28 m |
3.25 m |
3.28 m x 3.25 m |
|
Second Level |
Bedroom 3 |
3.66 m |
2.31 m |
3.66 m x 2.31 m |
|
Second Level |
Bedroom 4 |
3.84 m |
3.3 m |
3.84 m x 3.3 m |
|
Second Level |
Bedroom 5 |
2.87 m |
2.84 m |
2.87 m x 2.84 m |
|
Basement |
Utility Room |
6.76 m |
4.09 m |
6.76 m x 4.09 m |
|
Basement |
Utility Room |
6.73 m |
4.09 m |
6.73 m x 4.09 m |
|
Main Level |
Kitchen |
7.01 m |
3.3 m |
7.01 m x 3.3 m |
|
Main Level |
Primary Bedroom |
3.35 m |
2.82 m |
3.35 m x 2.82 m |
|
Main Level |
Living Room |
4.01 m |
3.81 m |
4.01 m x 3.81 m |
|
Main Level |
Office |
6.43 m |
2.08 m |
6.43 m x 2.08 m |
|
Main Level |
Mud Room |
1.8 m |
1.22 m |
1.8 m x 1.22 m |
Utilities
|
Electricity
|
Installed |
|
Sewer
|
Installed |