68 Mountain View Road Unorganized Townships, Ontario P0H 2A0

$419,900
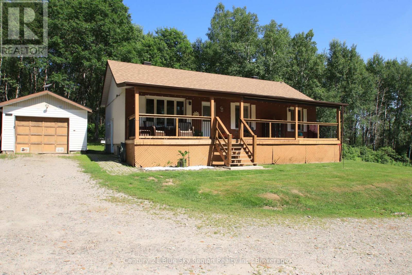
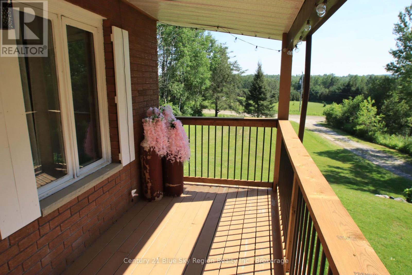
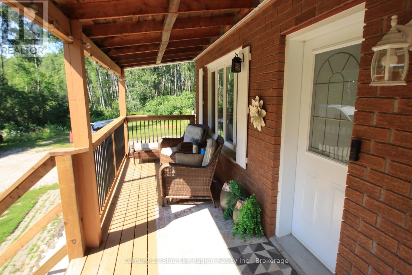
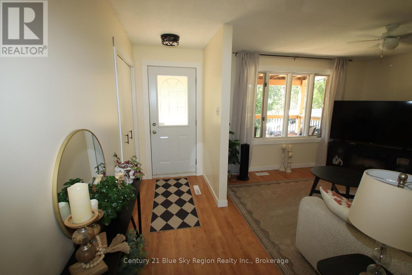
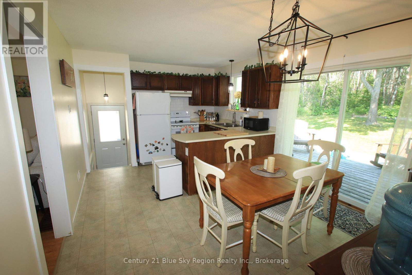
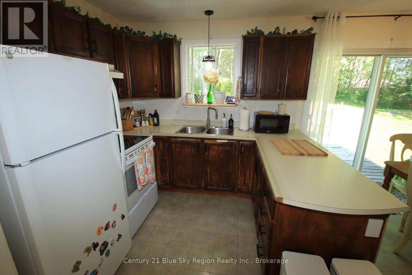
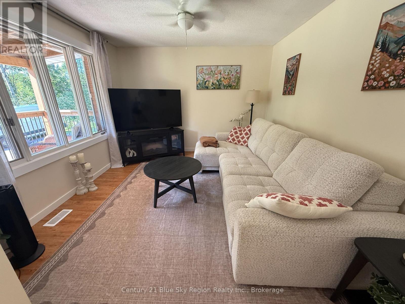
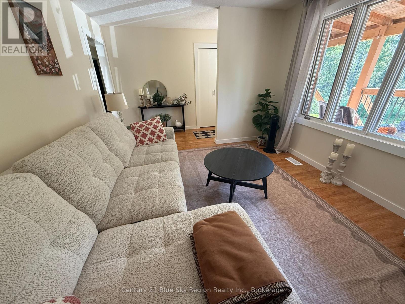
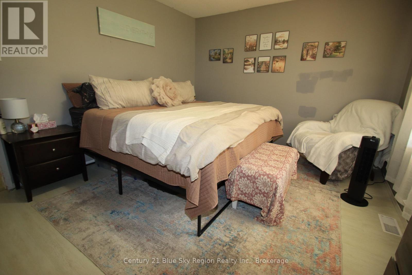
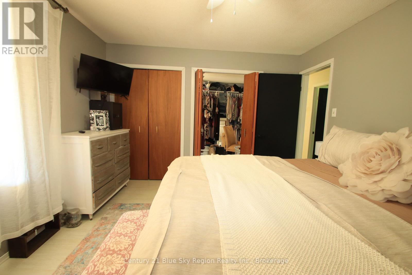
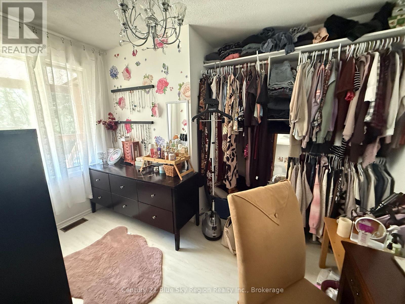
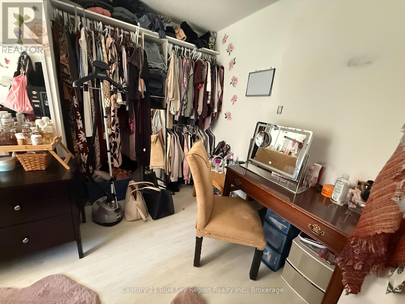
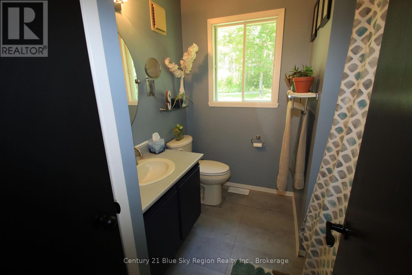
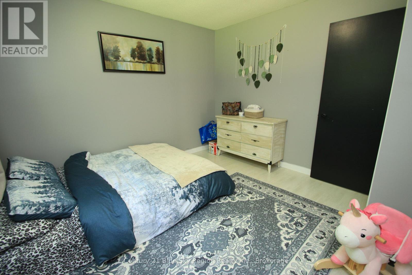
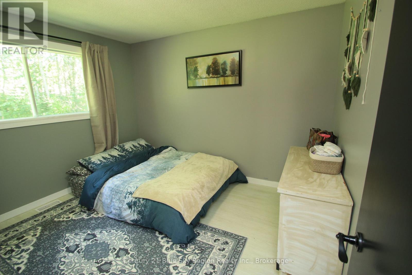
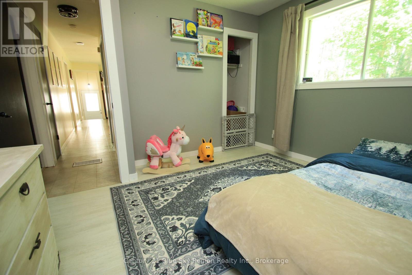
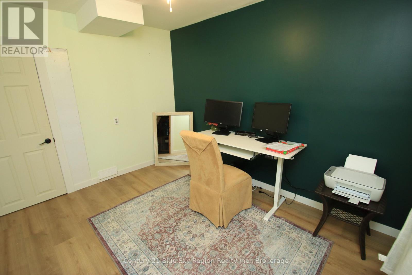
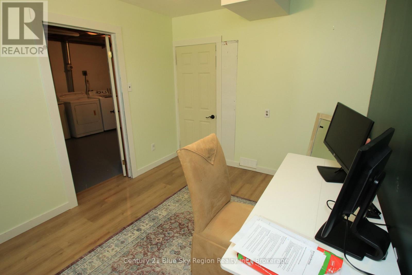
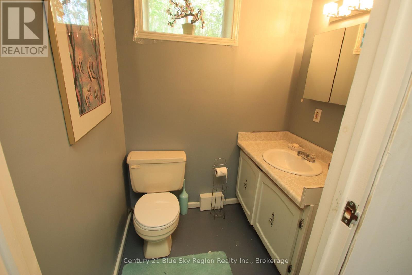
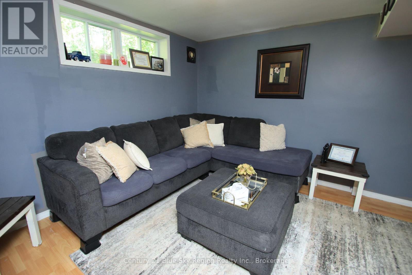
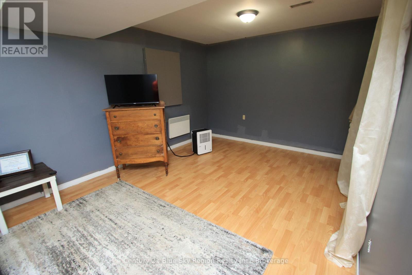
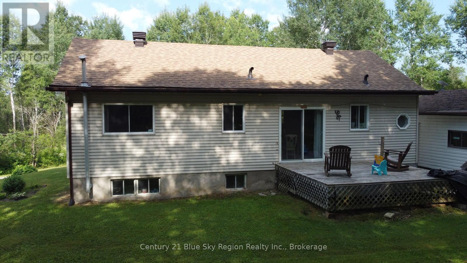
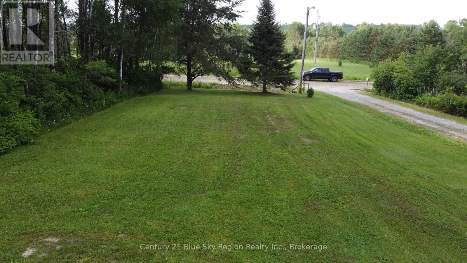
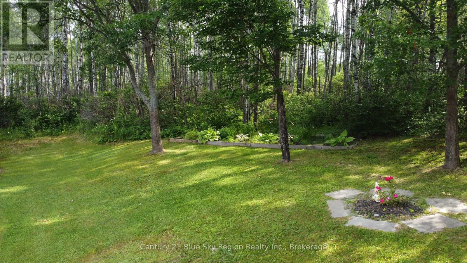
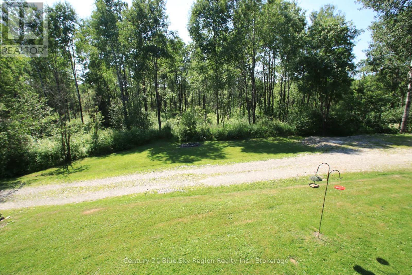
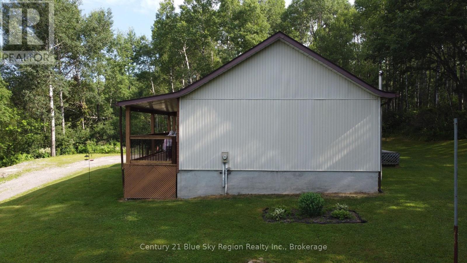
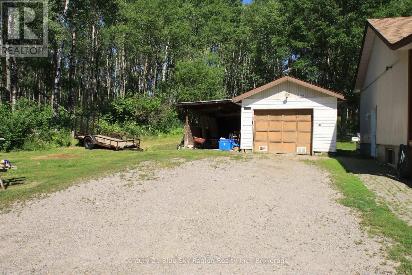
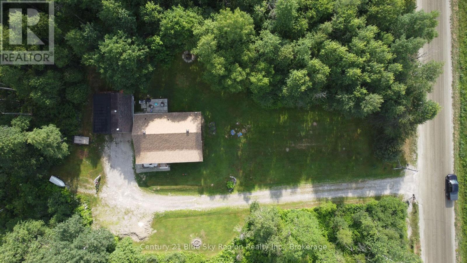
Welcome to 68 Mountain View Rd- 3 Bedroom, 2 Bathroom country home with a single-car garage sitting on a picturesque lot. The Home offers an open-concept eat-in kitchen, with Patio doors leading to the back deck, bright living room overlooking the covered porch that runs the entire length of the home. There are 2 bedrooms on the main floor, with the master bedroom having a walk-in closet with a dedicated vanity area. In the basement is the 3rd bedroom and spacious rec room. Located in Redbridge, which is an unorganized township about 15 Minutes from North Bay. (id:56991)
Property Details
| MLS® Number | X13560832 |
| Property Type | Single Family |
| Community Name | Redbridge |
| ParkingSpaceTotal | 10 |
Building
| BathroomTotal | 2 |
| BedroomsAboveGround | 2 |
| BedroomsBelowGround | 1 |
| BedroomsTotal | 3 |
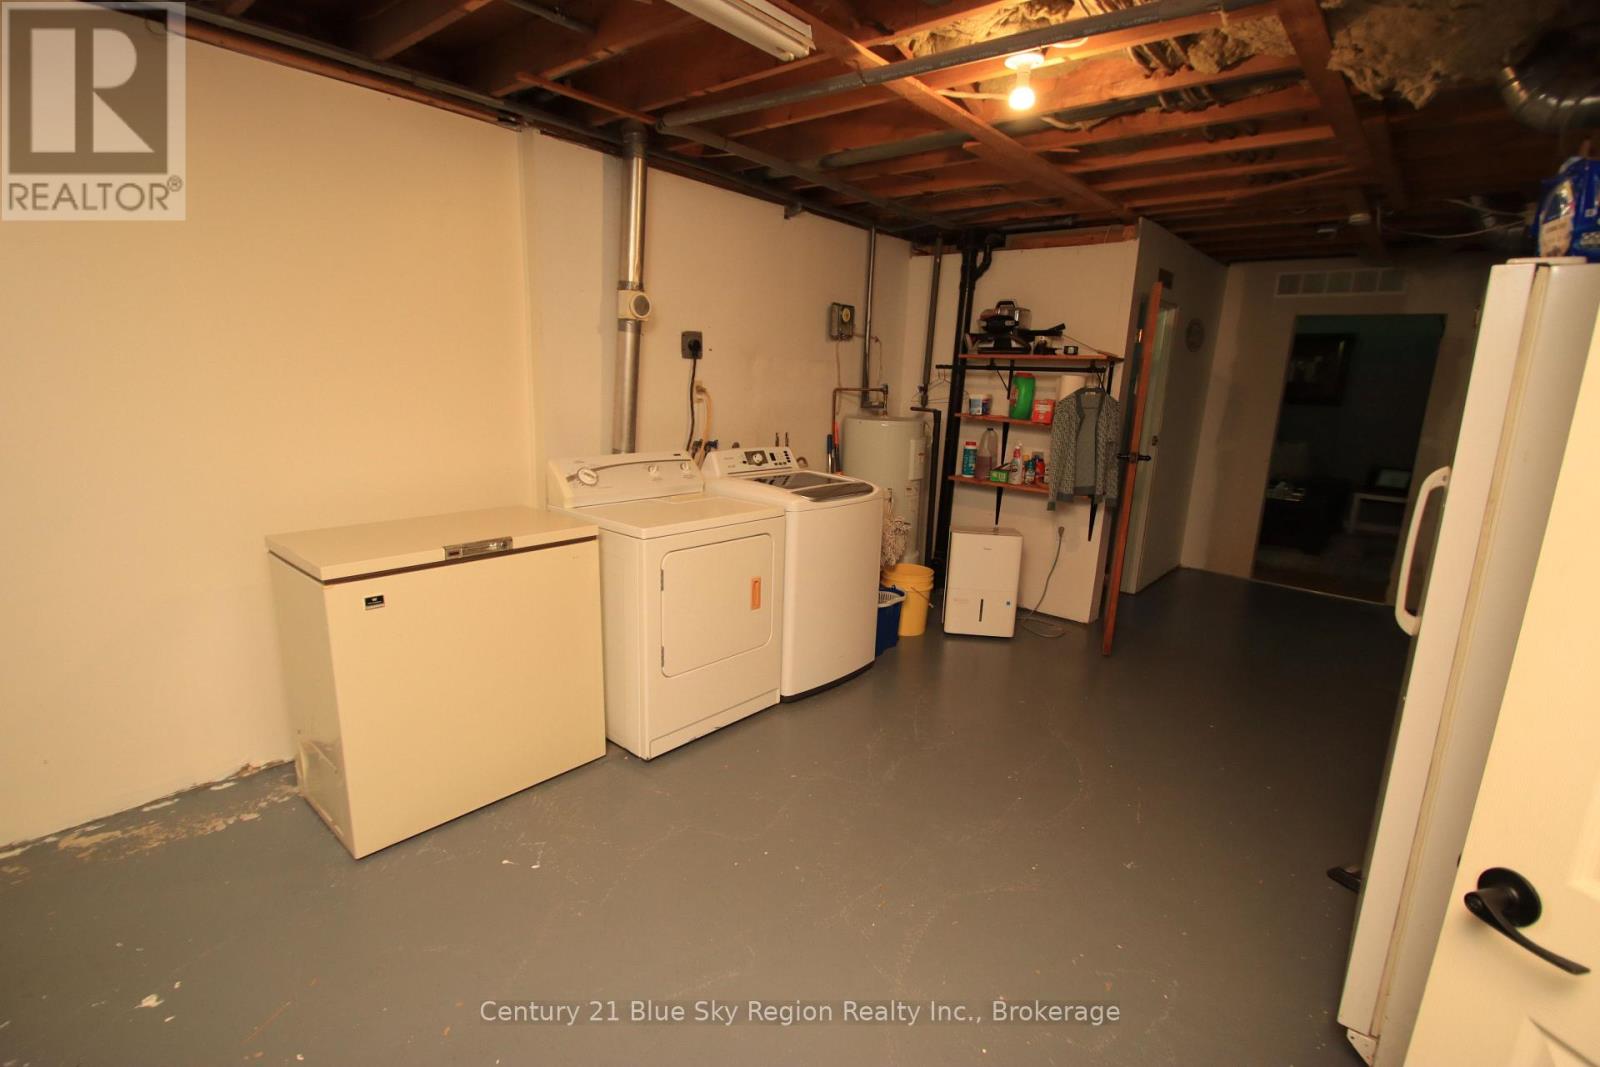
| Appliances | Water Heater, Dryer, Stove, Washer, Two Refrigerators |
| ArchitecturalStyle | Bungalow |
| BasementDevelopment | Partially Finished |
| BasementType | N/a (partially Finished) |
| ConstructionStyleAttachment | Detached |
| CoolingType | None |
| ExteriorFinish | Brick Facing, Aluminum Siding |
| FireplacePresent | No |
| FoundationType | Block |
| HalfBathTotal | 1 |
| HeatingFuel | Electric |
| HeatingType | Forced Air |
| StoriesTotal | 1 |
| SizeInterior | 700 - 1,100 Sqft |
| Type | House |
Parking
| Detached Garage | |
| Garage |
Land
| Acreage | No |
| Sewer | Septic System |
| SizeDepth | 221 Ft |
| SizeFrontage | 225 Ft |
| SizeIrregular | 225 X 221 Ft |
| SizeTotalText | 225 X 221 Ft |
Rooms
| Level | Type | Length | Width | Dimensions |
|---|---|---|---|---|
| Basement | Laundry Room | 7.674 m | 3.85 m | 7.674 m x 3.85 m |
| Basement | Bedroom 3 | 2.813 m | 3.509 m | 2.813 m x 3.509 m |
| Basement | Furnace | 3.403 m | 2.838 m | 3.403 m x 2.838 m |
| Basement | Recreational, Games Room | 3.442 m | 6.715 m | 3.442 m x 6.715 m |
| Basement | Bathroom | 1.392 m | 1.705 m | 1.392 m x 1.705 m |
| Main Level | Living Room | 3.67 m | 3.446 m | 3.67 m x 3.446 m |
| Main Level | Kitchen | 5.284 m | 3.457 m | 5.284 m x 3.457 m |
| Main Level | Bathroom | 1.495 m | 2.406 m | 1.495 m x 2.406 m |
| Main Level | Bedroom | 4.125 m | 3.441 m | 4.125 m x 3.441 m |
| Main Level | Bedroom 2 | 3.403 m | 3.457 m | 3.403 m x 3.457 m |
Contact Us
Contact us for more information

The trademarks REALTOR®, REALTORS®, and the REALTOR® logo are controlled by The Canadian Real Estate Association (CREA) and identify real estate professionals who are members of CREA. The trademarks MLS®, Multiple Listing Service® and the associated logos are owned by The Canadian Real Estate Association (CREA) and identify the quality of services provided by real estate professionals who are members of CREA. The trademark DDF® is owned by The Canadian Real Estate Association (CREA) and identifies CREA's Data Distribution Facility (DDF®)
July 19 2026 11:36:31
North Bay and Area REALTORS® Association





