2 Bedroom
1 Bathroom
700 - 1,100 sqft
Bungalow
Fireplace
Inground Pool, Outdoor Pool
Wall Unit
Forced Air
$94,900
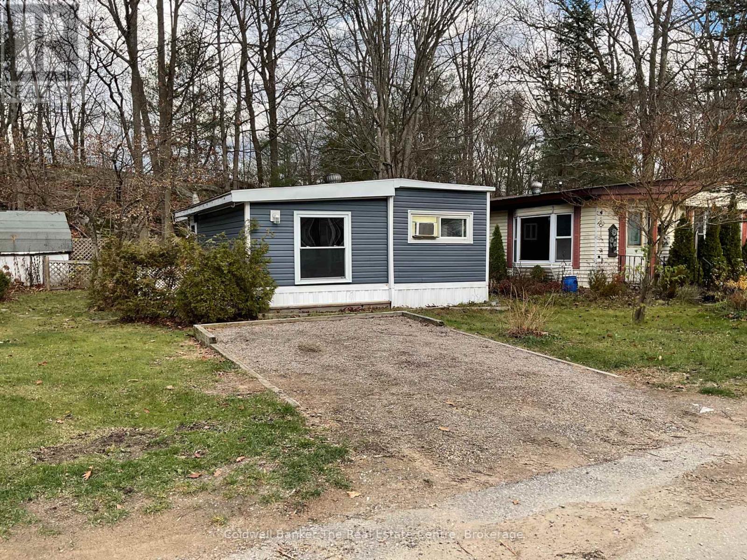
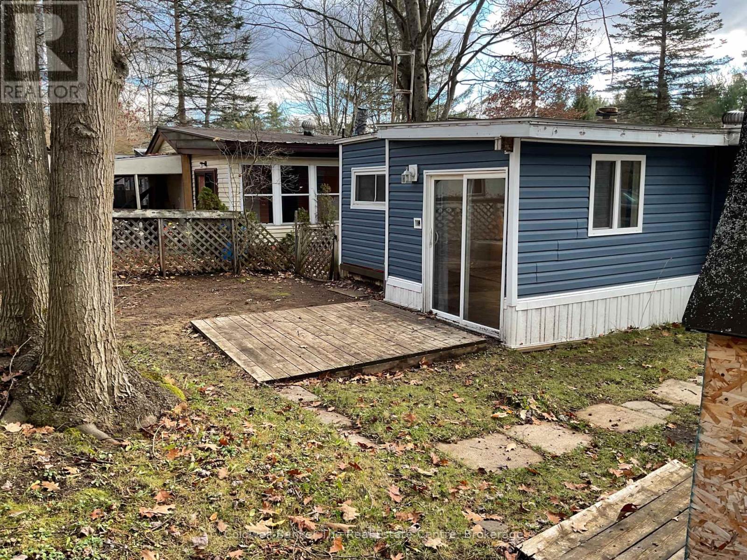
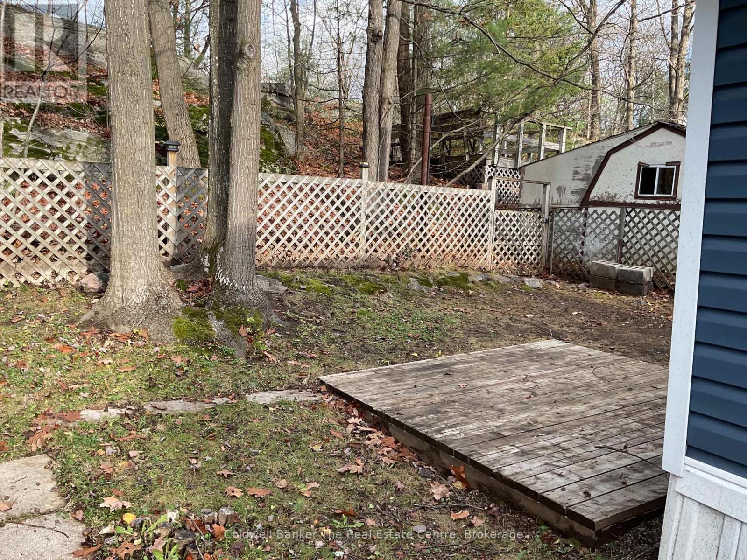
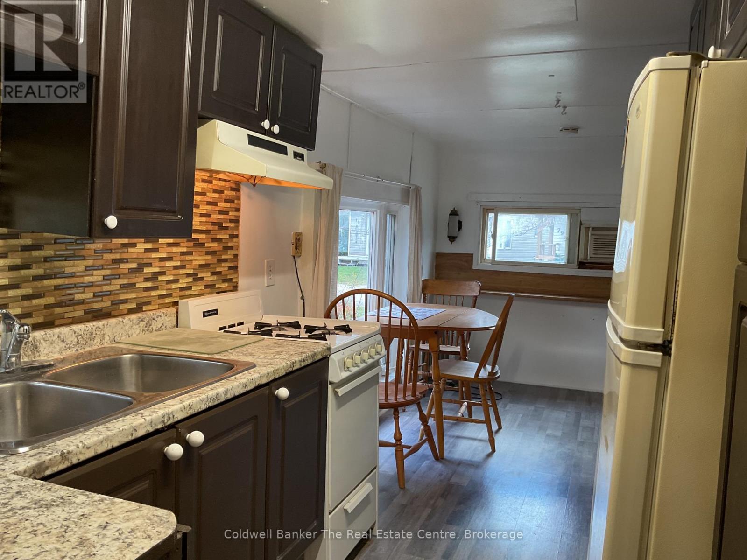
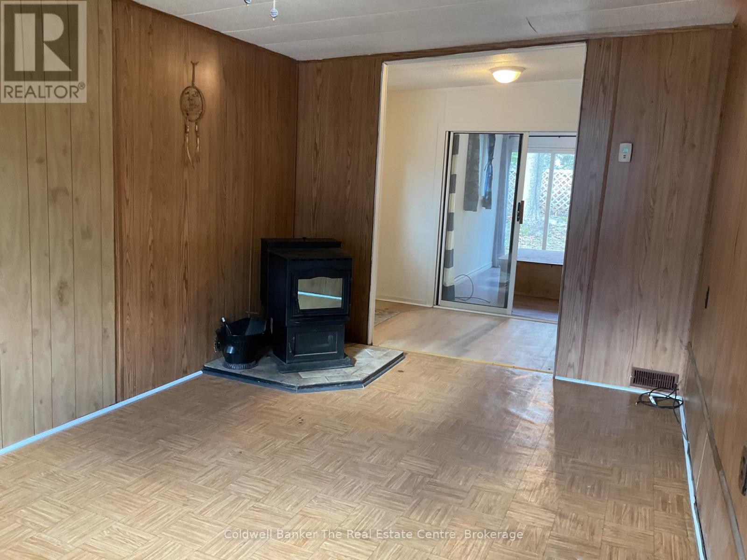
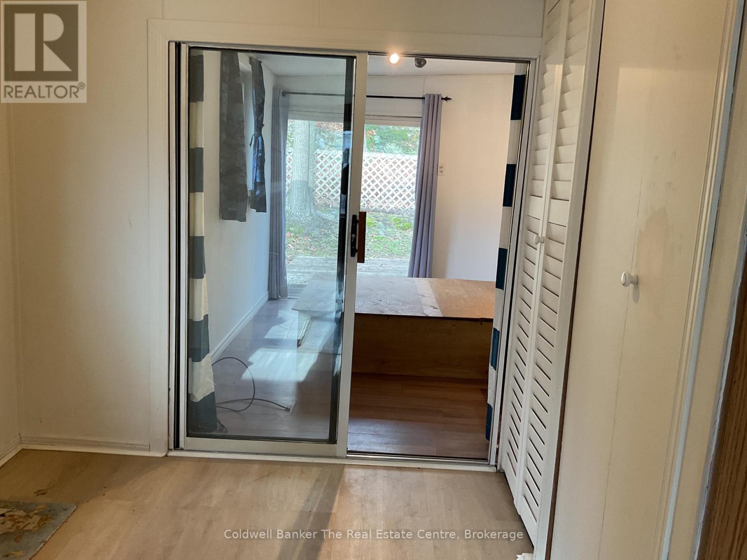
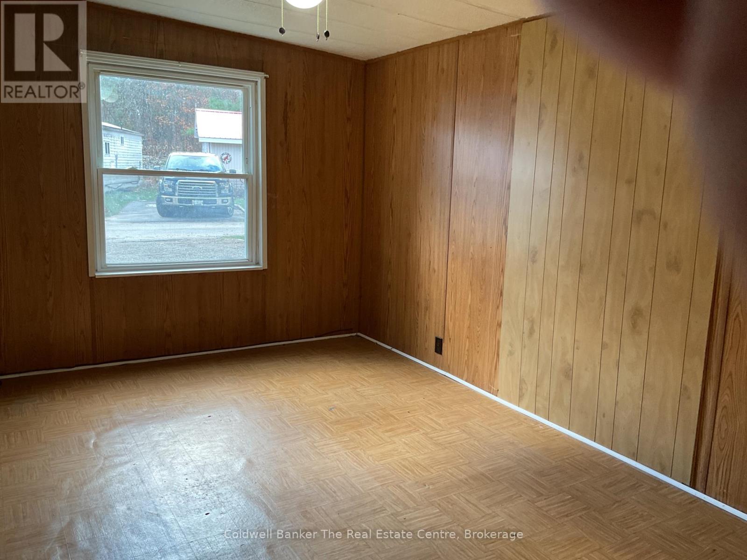
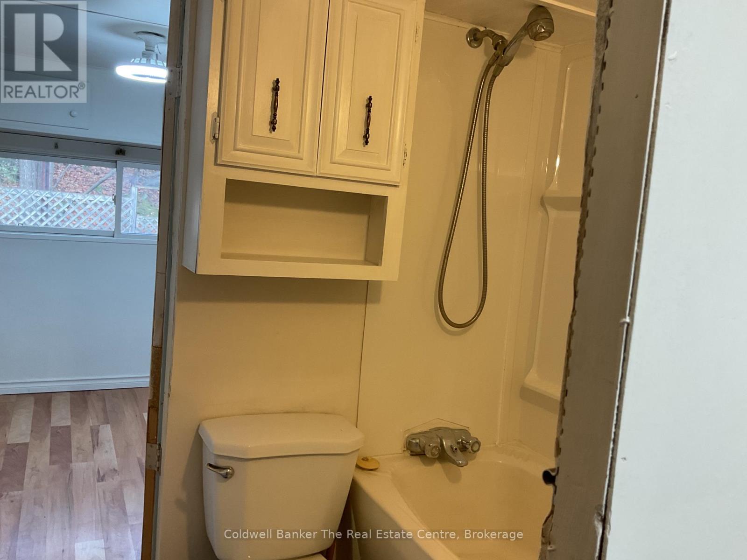
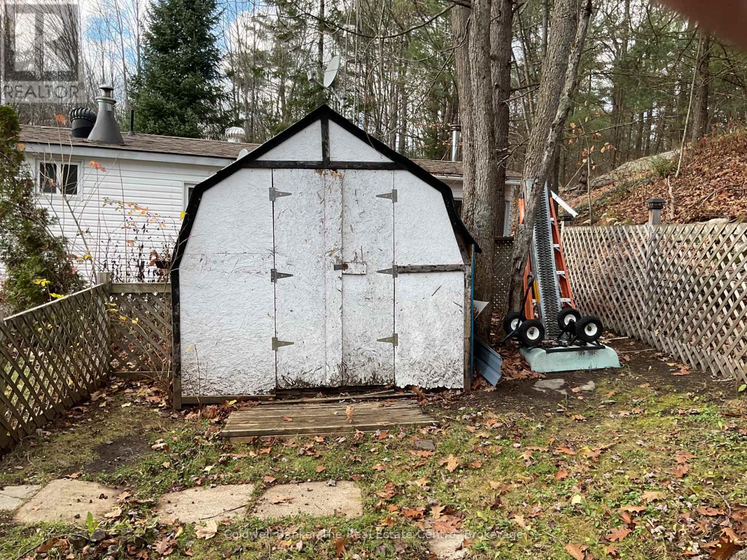
Welcome to Beaver Ridge Estates - Comfortable Living in a Welcoming Community!Discover the perfect blend of comfort, privacy, and community living in this charming 2-bedroom home located in the desirable Beaver Ridge Estates community in Gravenhurst.Backing onto a peaceful wooded area with beautiful natural granite rock outcroppings, this property offers a wonderful Muskoka setting right in your own backyard. The fully fenced yard provides a private outdoor space, ideal for relaxing, entertaining, or enjoying time with your pets.Inside, you'll appreciate the warmth and cozy atmosphere of the pellet stove, complemented by the convenience of forced-air propane heating for year-round comfort.Enjoy the many amenities this welcoming community has to offer, including an outdoor swimming pool and a recreation centre featuring pool tables and a variety of organized community events. Whether you're looking to socialize with neighbours or simply enjoy a quieter lifestyle, Beaver Ridge Estates offers something for everyone.An excellent opportunity for those looking to downsize, retire, or enjoy affordable Muskoka living in a friendly, established community. Experience the beauty of nature with the convenience of community amenities just steps from your door! (id:56991)
Property Details
|
MLS® Number
|
X14178726 |
|
Property Type
|
Single Family |
|
Community Name
|
Morrison |
|
CommunityFeatures
|
Community Centre |
|
Features
|
Cul-de-sac, Wooded Area, Flat Site, Carpet Free |
|
ParkingSpaceTotal
|
1 |
|
PoolType
|
Inground Pool, Outdoor Pool |
|
Structure
|
Deck |
Building
|
BathroomTotal
|
1 |
|
BedroomsAboveGround
|
2 |
|
BedroomsTotal
|
2 |
|
Appliances
|
Water Heater, Stove, Refrigerator |
|
ArchitecturalStyle
|
Bungalow |
|
BasementType
|
None |
|
CoolingType
|
Wall Unit |
|
ExteriorFinish
|
Vinyl Siding |
|
FireplaceFuel
|
Pellet |
|
FireplacePresent
|
Yes |
|
FireplaceTotal
|
1 |
|
FireplaceType
|
Stove |
|
FoundationType
|
Wood/piers |
|
HeatingFuel
|
Propane |
|
HeatingType
|
Forced Air |
|
StoriesTotal
|
1 |
|
SizeInterior
|
700 - 1,100 Sqft |
|
Type
|
Mobile Home |
|
UtilityWater
|
Community Water System |
Parking
Land
|
Acreage
|
No |
|
FenceType
|
Fenced Yard |
|
Sewer
|
Septic System |
|
SurfaceWater
|
Lake/pond |
Rooms
| Level |
Type |
Length |
Width |
Dimensions |
|
Main Level |
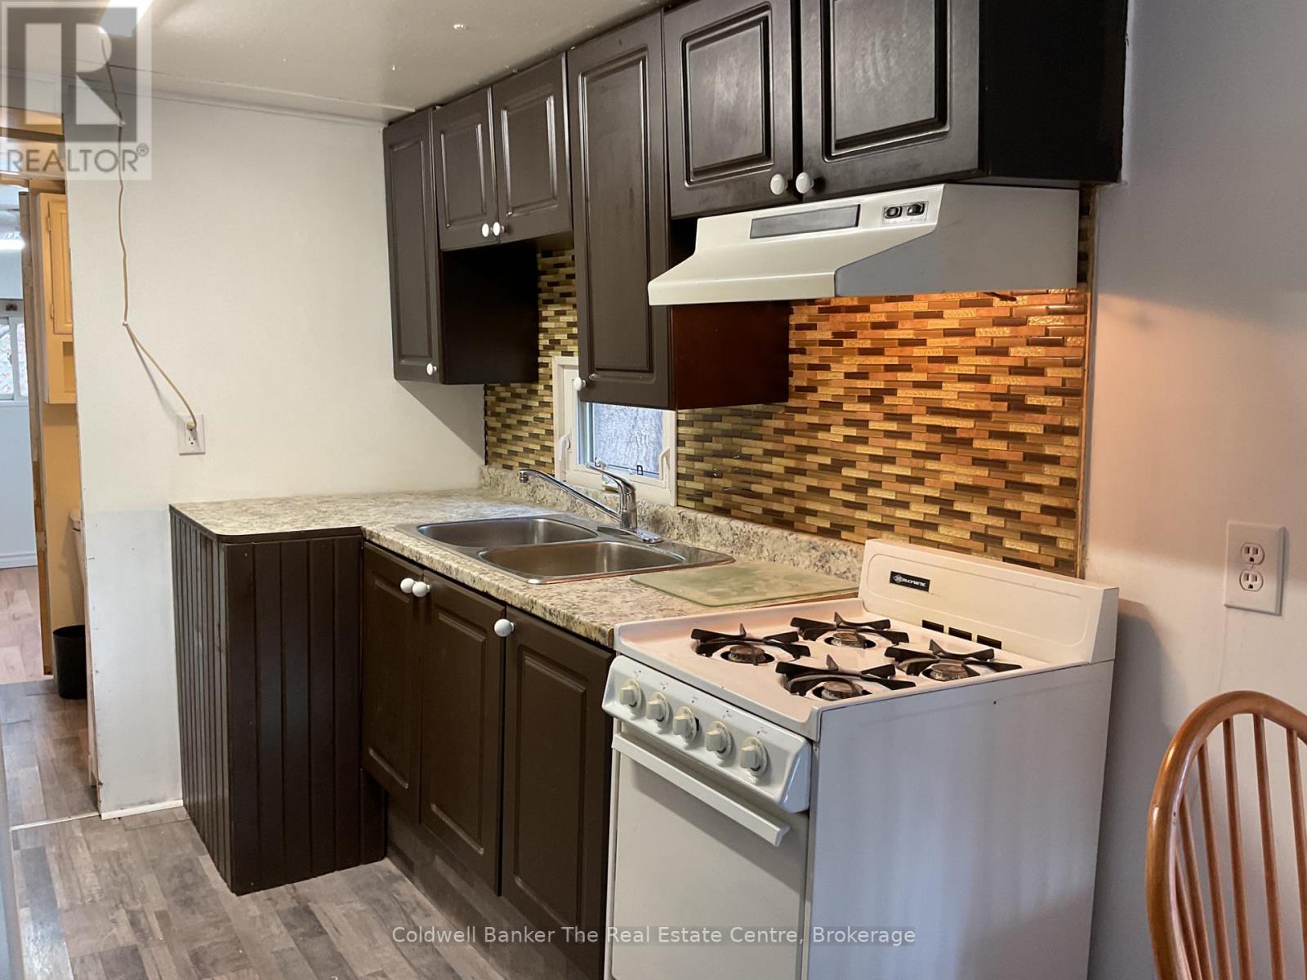
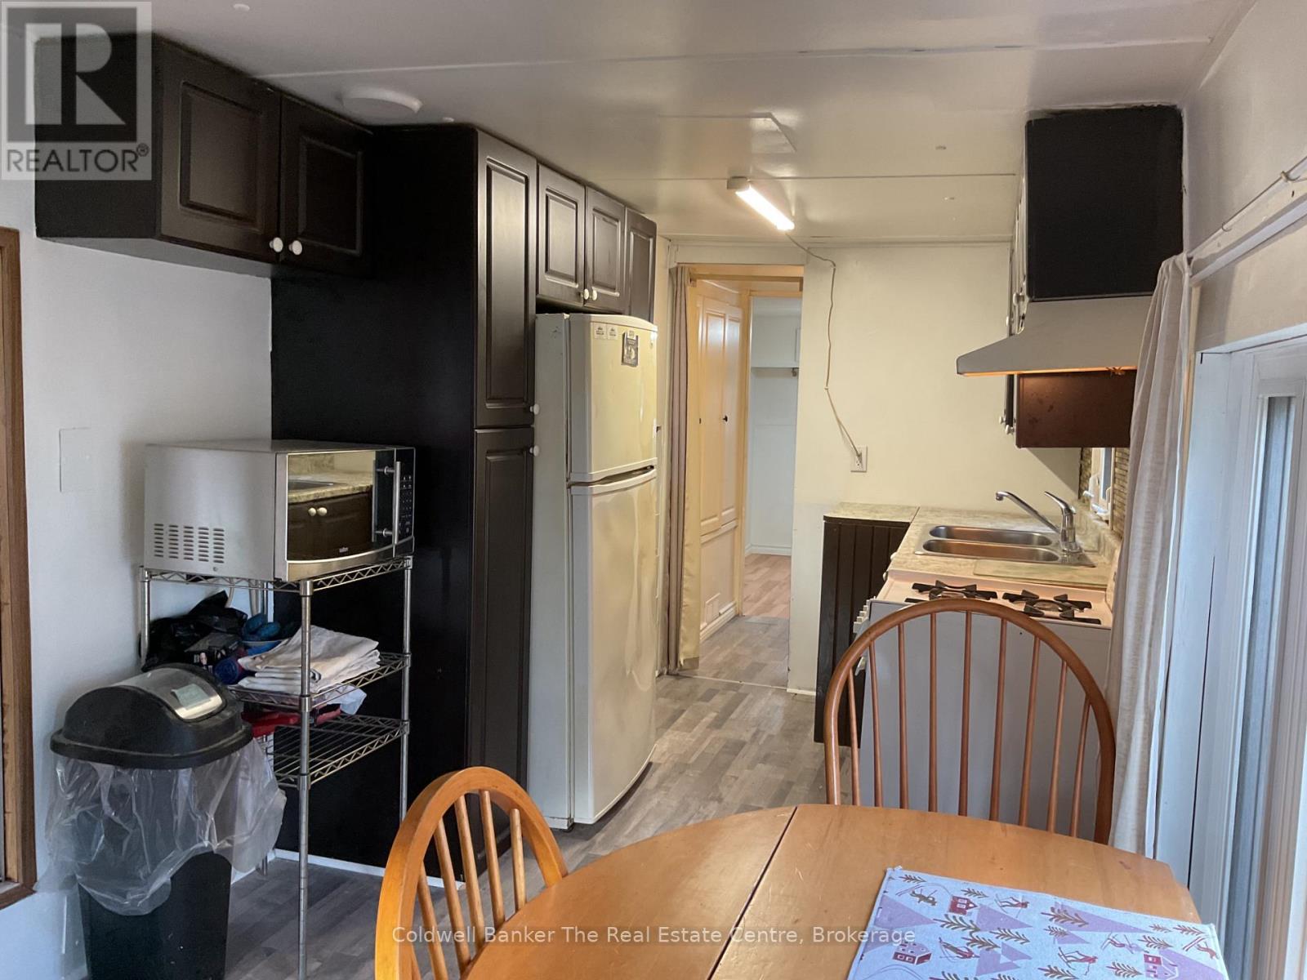
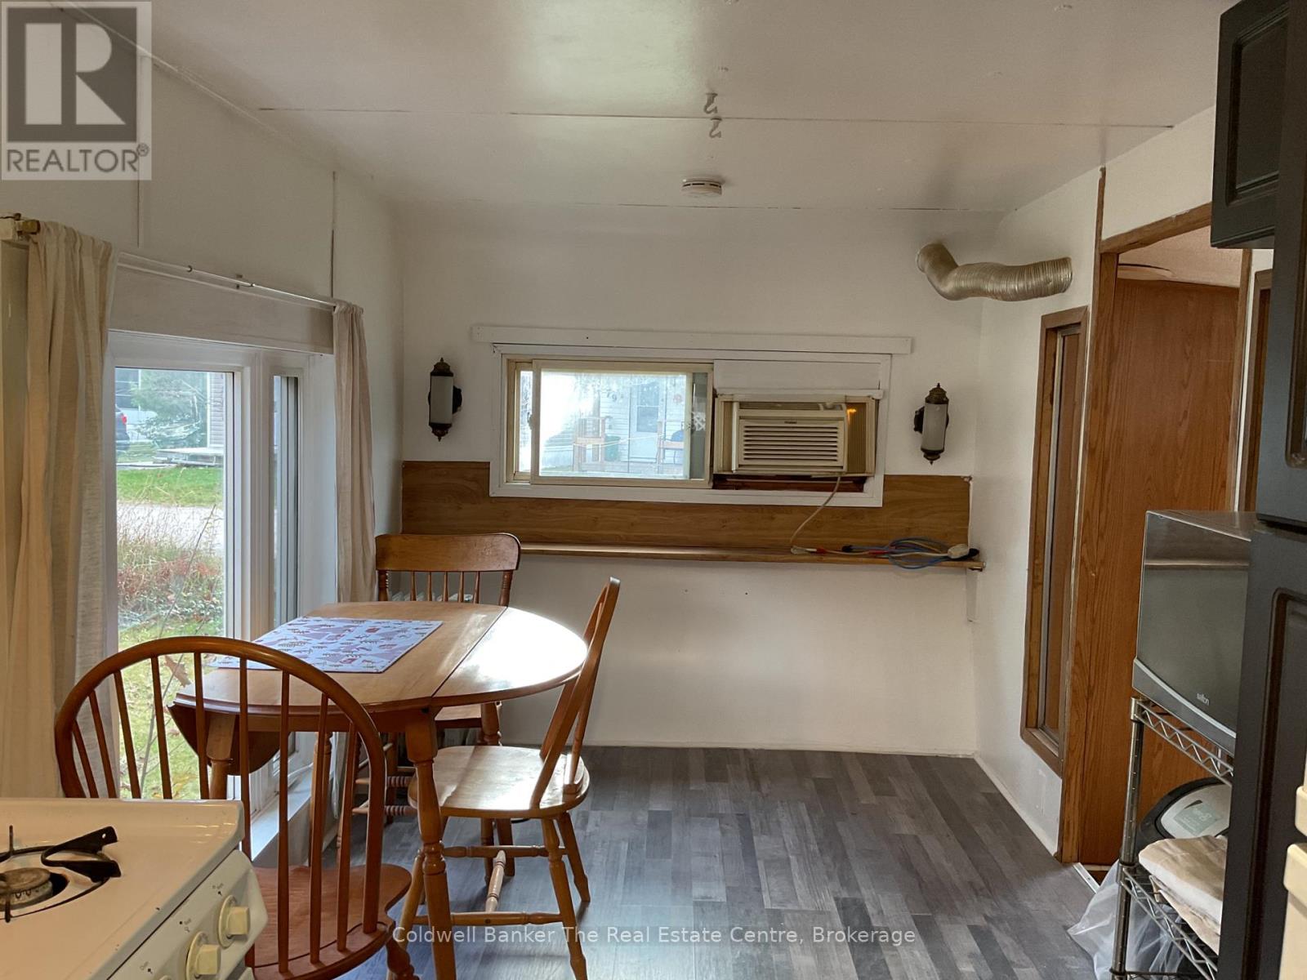
Kitchen |
5.61 m |
2.34 m |
5.61 m x 2.34 m |
|
Main Level |
Living Room |
4.93 m |
2.97 m |
4.93 m x 2.97 m |
|
Main Level |
Bedroom |
3.51 m |
2.41 m |
3.51 m x 2.41 m |
|
Main Level |
Bedroom 2 |
2.69 m |
2.34 m |
2.69 m x 2.34 m |
|
Main Level |
Bathroom |
1.88 m |
1.42 m |
1.88 m x 1.42 m |
|
Main Level |
Foyer |
2.18 m |
1.63 m |
2.18 m x 1.63 m |
Utilities