76 Pine Ridge Gate Gravenhurst, Ontario P1P 1Y4

$525,000
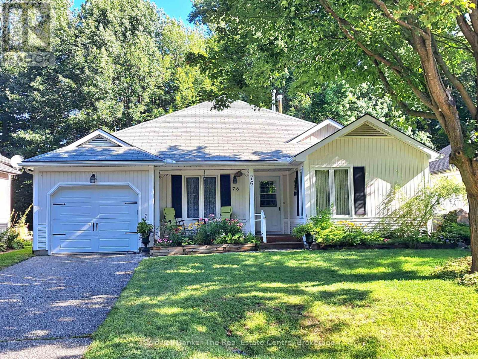
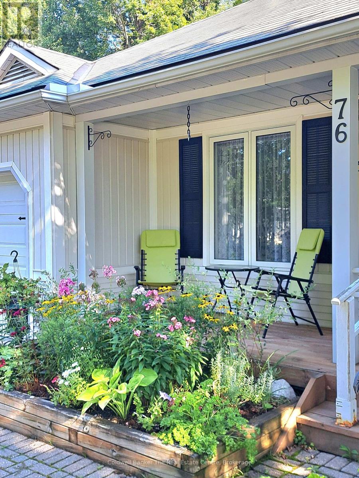
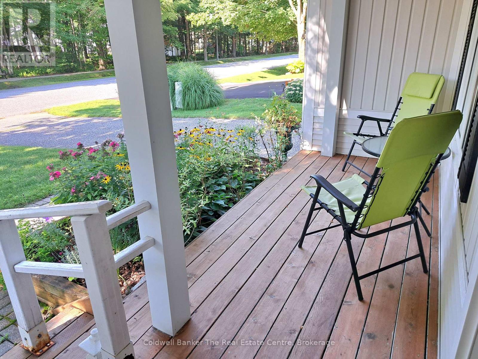
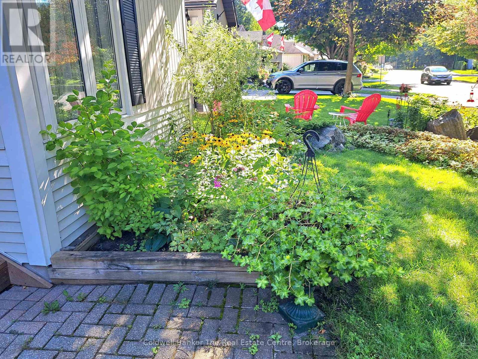
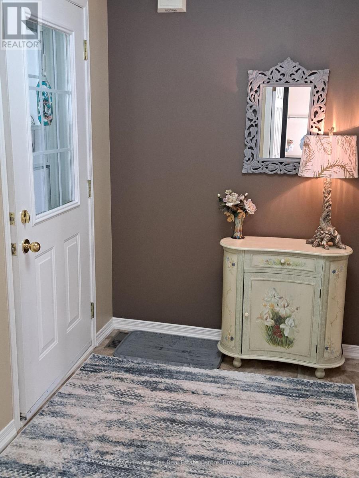
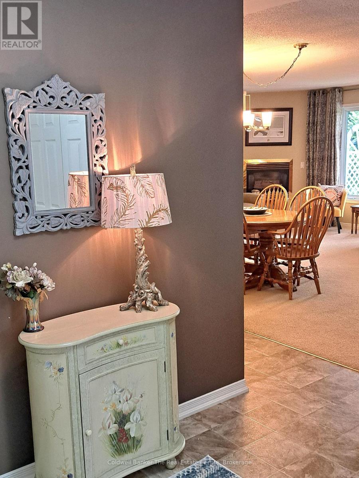
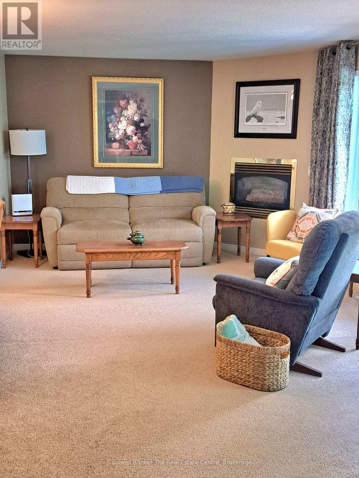
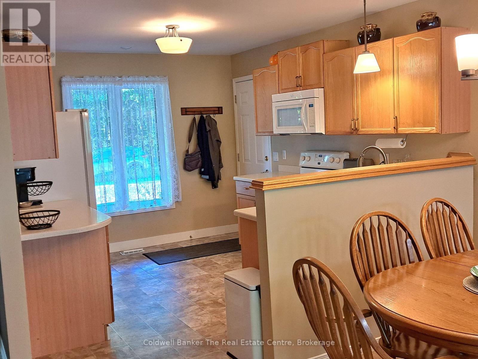
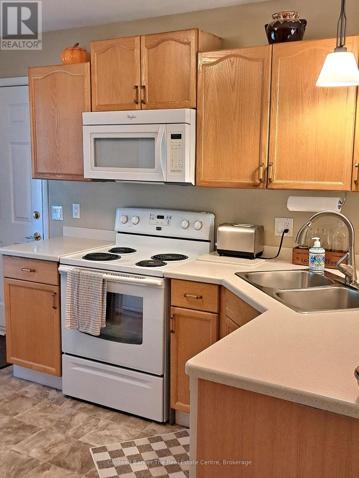
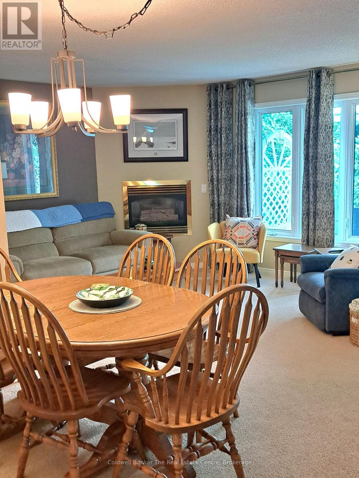
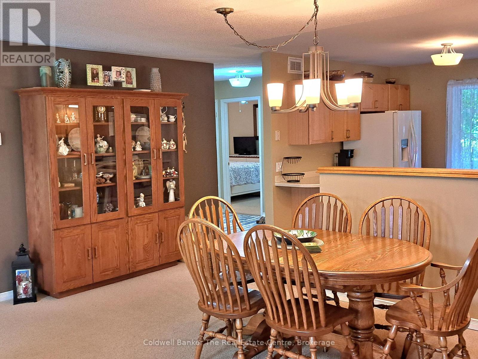
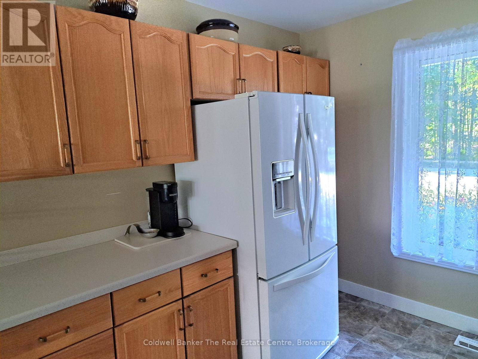
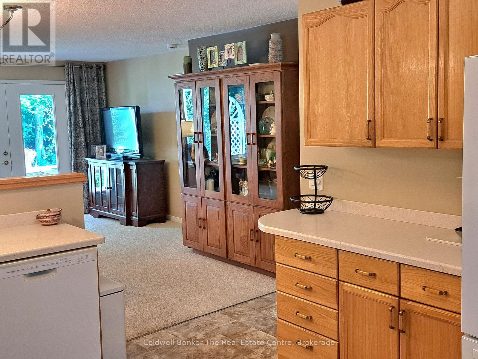
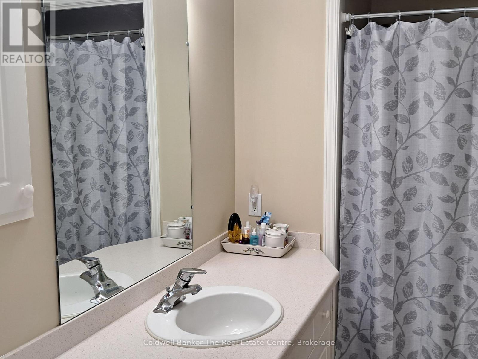
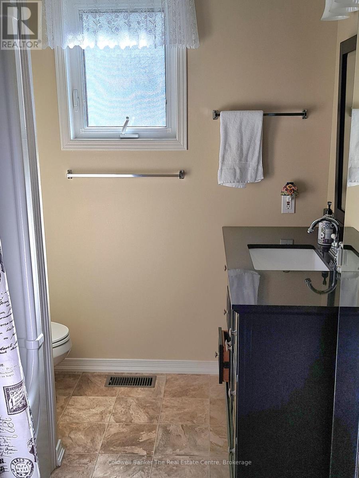
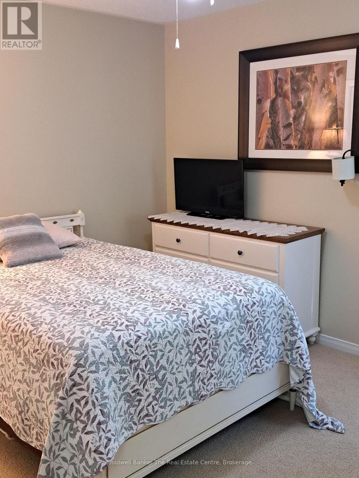
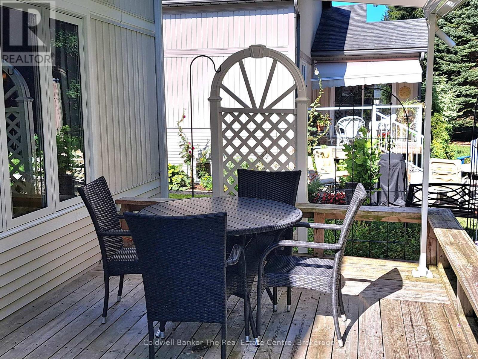
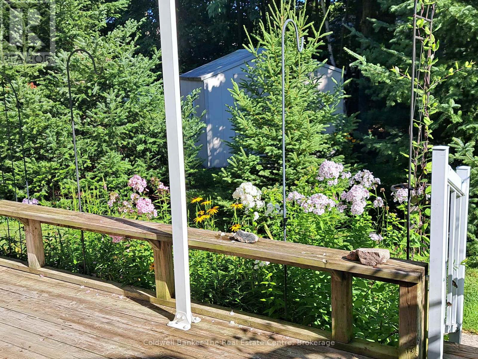
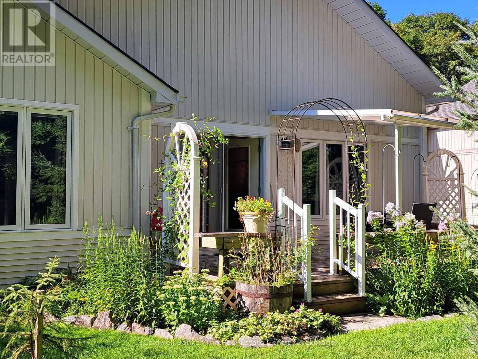
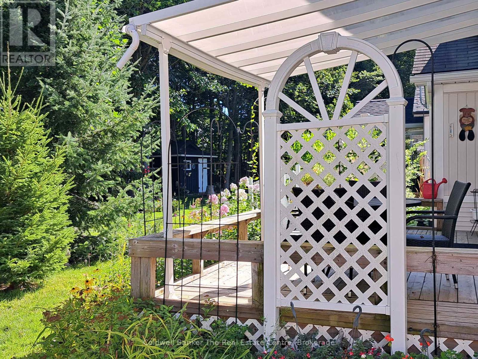
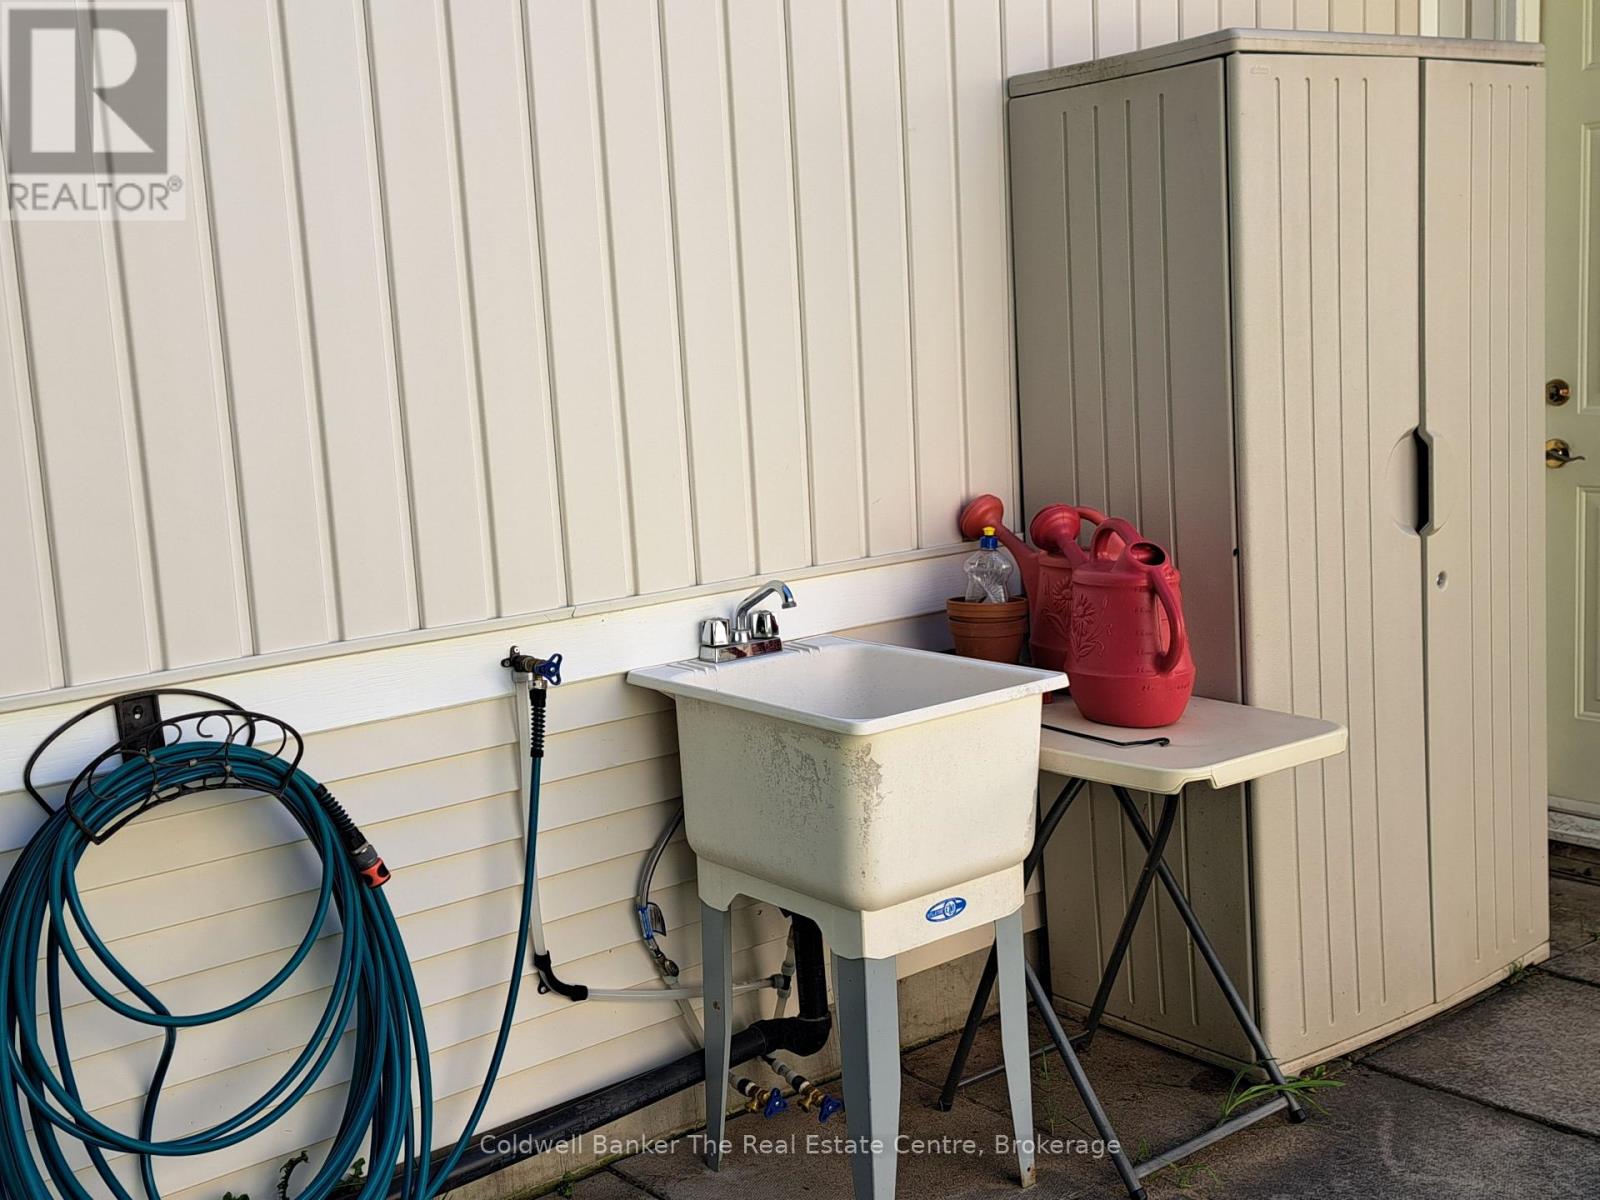
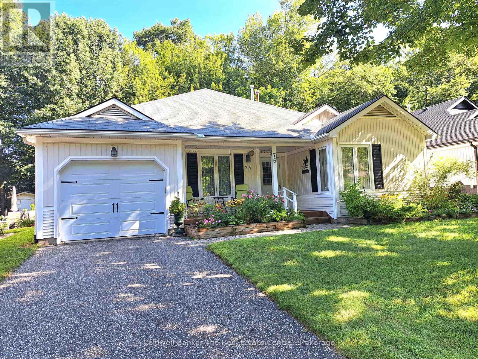
Beautifully maintained and immaculate home in Pineridge, the Adult Lifestyle community in Gravenhurst. Enjoy main floor open concept living with very little upkeep needed. The home is one level with only 3 steps from outside. Walk onto the large backyard deck through French doors and sit under the partially covered deck on those hot and sunny Muskoka days. The property has been professionally landscaped with stunning gardens and there is an outdoor hot and cold water utility sink for the avid gardeners out there. Walk from the garage into the kitchen through the inside entry. This home has been lovingly maintained. (id:56991)
Open House
This property has open houses!
10:00 am
Ends at:12:00 pm
Property Details
| MLS® Number | X13727000 |
| Property Type | Single Family |
| Community Name | Muskoka (S) |
| EquipmentType | Furnace |
| ParkingSpaceTotal | 3 |
| RentalEquipmentType | Furnace |
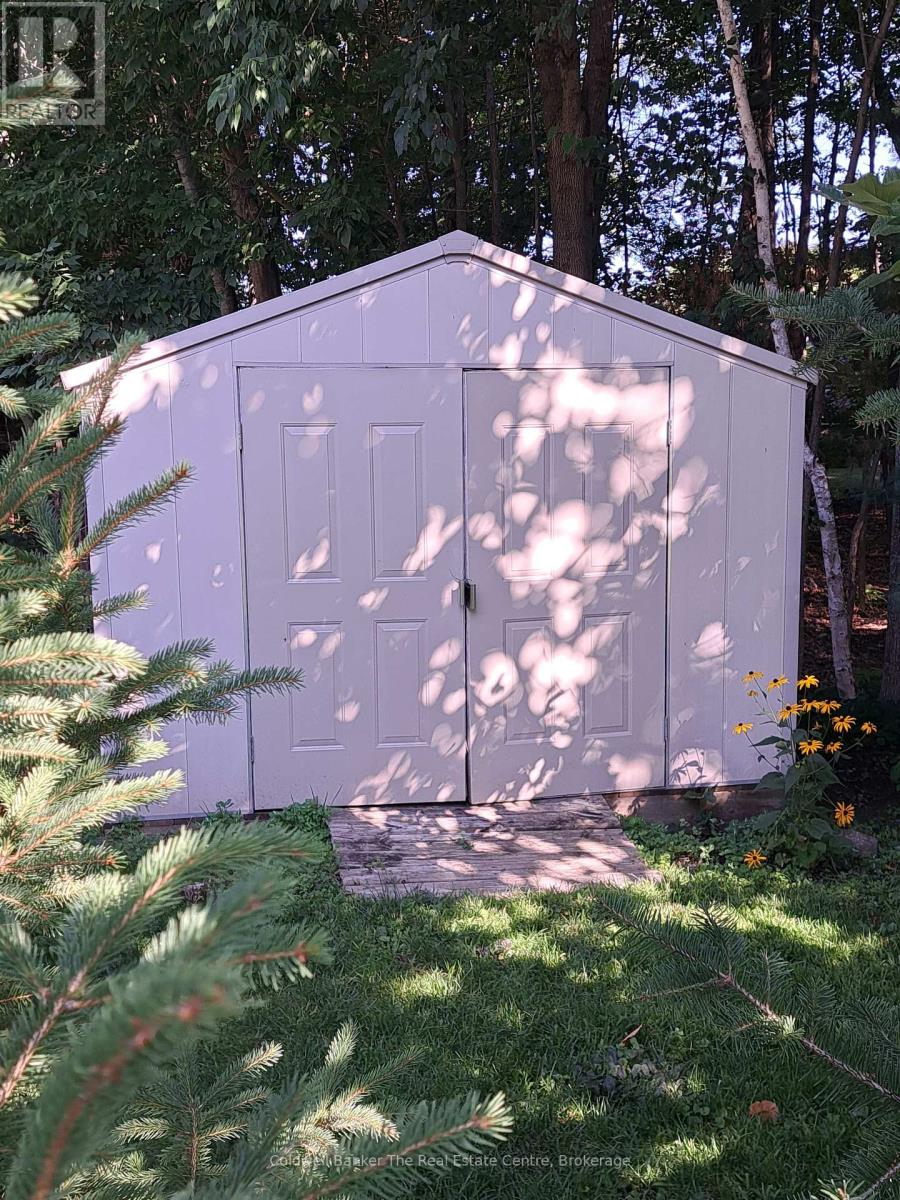
| Structure | Shed |
Building
| BathroomTotal | 2 |
| BedroomsAboveGround | 2 |
| BedroomsTotal | 2 |
| Amenities | Fireplace(s) |
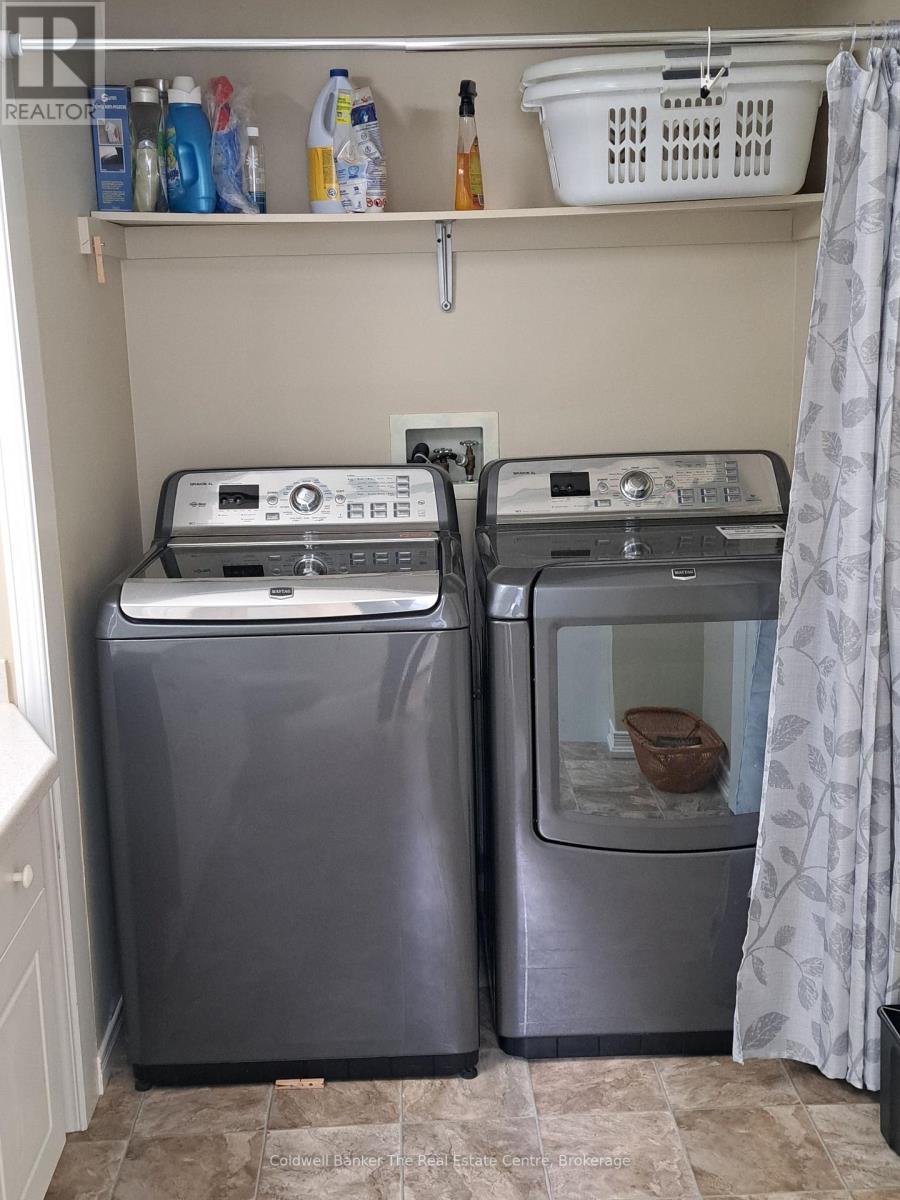
| Appliances | Garage Door Opener Remote(s), Water Heater - Tankless, Dryer, Garage Door Opener, Stove, Washer, Window Coverings, Refrigerator |
| ArchitecturalStyle | Bungalow |
| BasementType | Crawl Space |
| ConstructionStyleAttachment | Detached |
| CoolingType | Central Air Conditioning |
| ExteriorFinish | Vinyl Siding |
| FireplacePresent | Yes |
| FoundationType | Block |
| HeatingFuel | Natural Gas |
| HeatingType | Forced Air |
| StoriesTotal | 1 |
| SizeInterior | 1,100 - 1,500 Sqft |
| Type | House |
| UtilityWater | Municipal Water |
Parking
| Attached Garage | |
| Garage |
Land
| Acreage | No |
| Sewer | Sanitary Sewer |
| SizeDepth | 125 Ft |
| SizeFrontage | 50 Ft ,10 In |
| SizeIrregular | 50.9 X 125 Ft |
| SizeTotalText | 50.9 X 125 Ft |
Rooms
| Level | Type | Length | Width | Dimensions |
|---|---|---|---|---|
| Main Level | Living Room | 6.4 m | 4.88 m | 6.4 m x 4.88 m |
| Main Level | Kitchen | 3.66 m | 2.87 m | 3.66 m x 2.87 m |
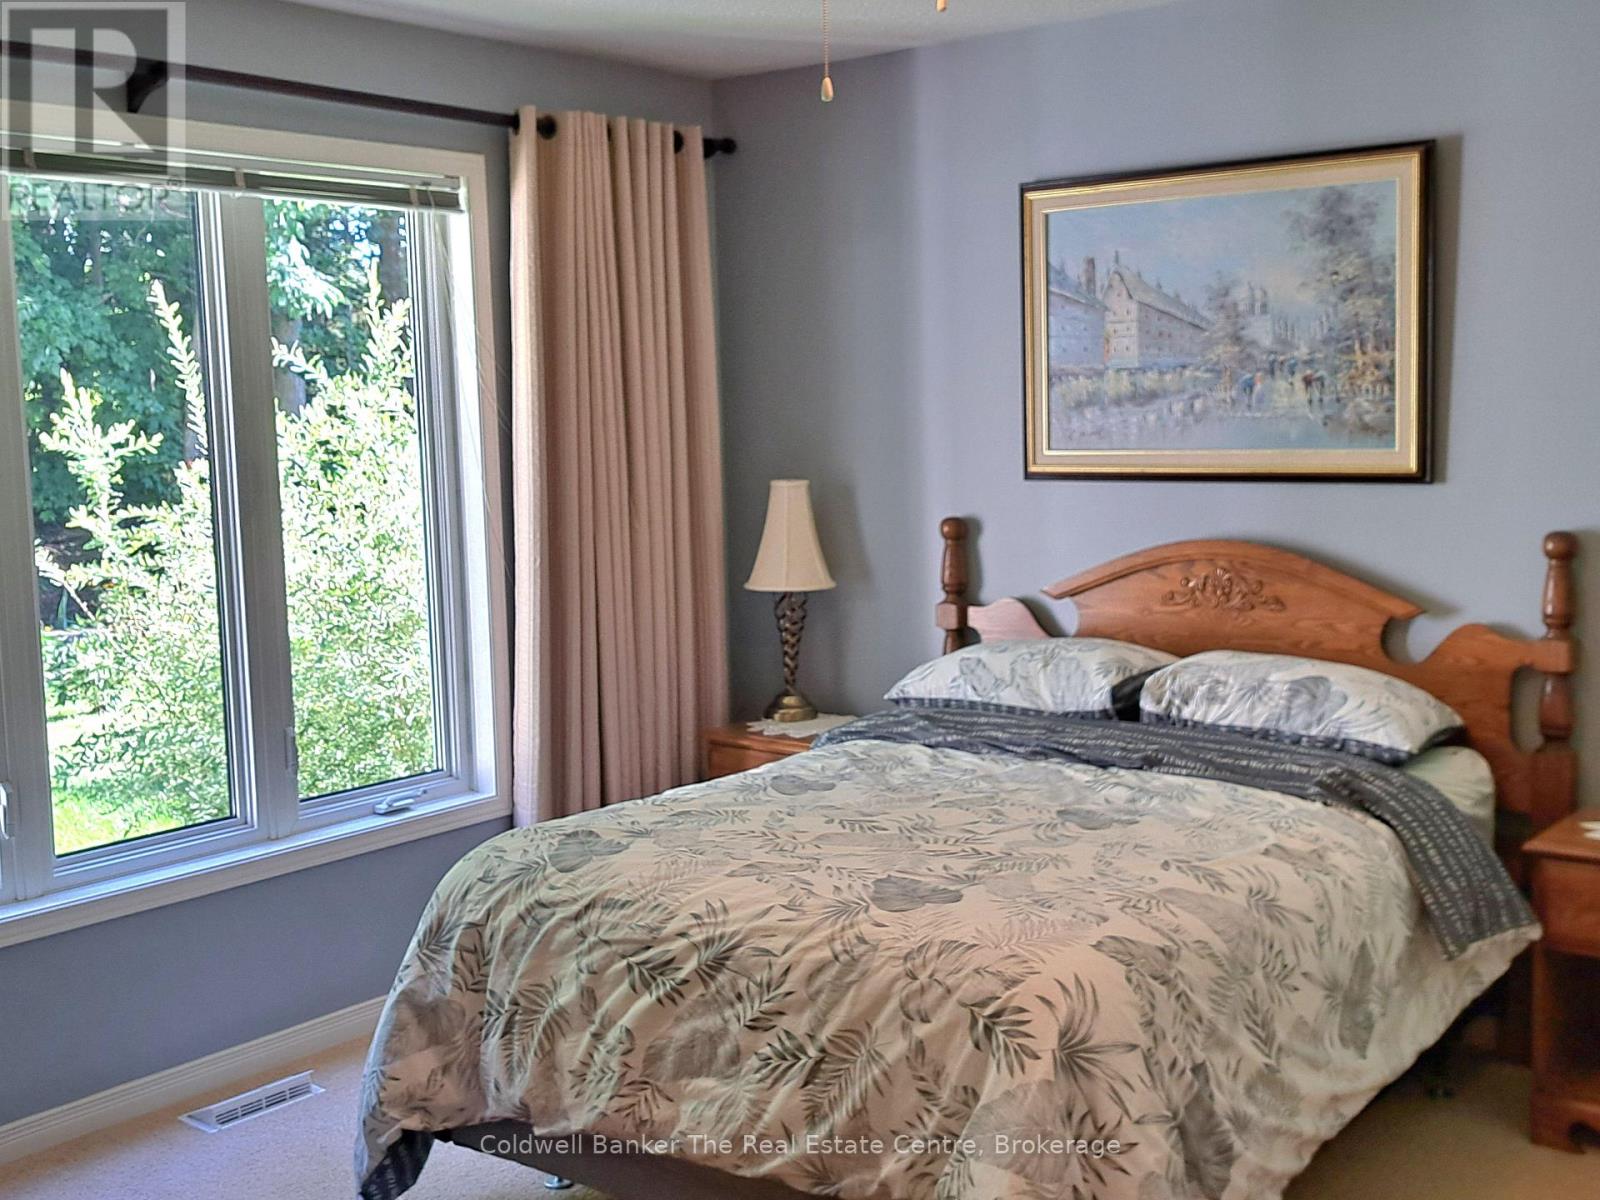
| Main Level | Primary Bedroom | 3.81 m | 3.81 m | 3.81 m x 3.81 m |
| Main Level | Bedroom | 3.51 m | 2.82 m | 3.51 m x 2.82 m |
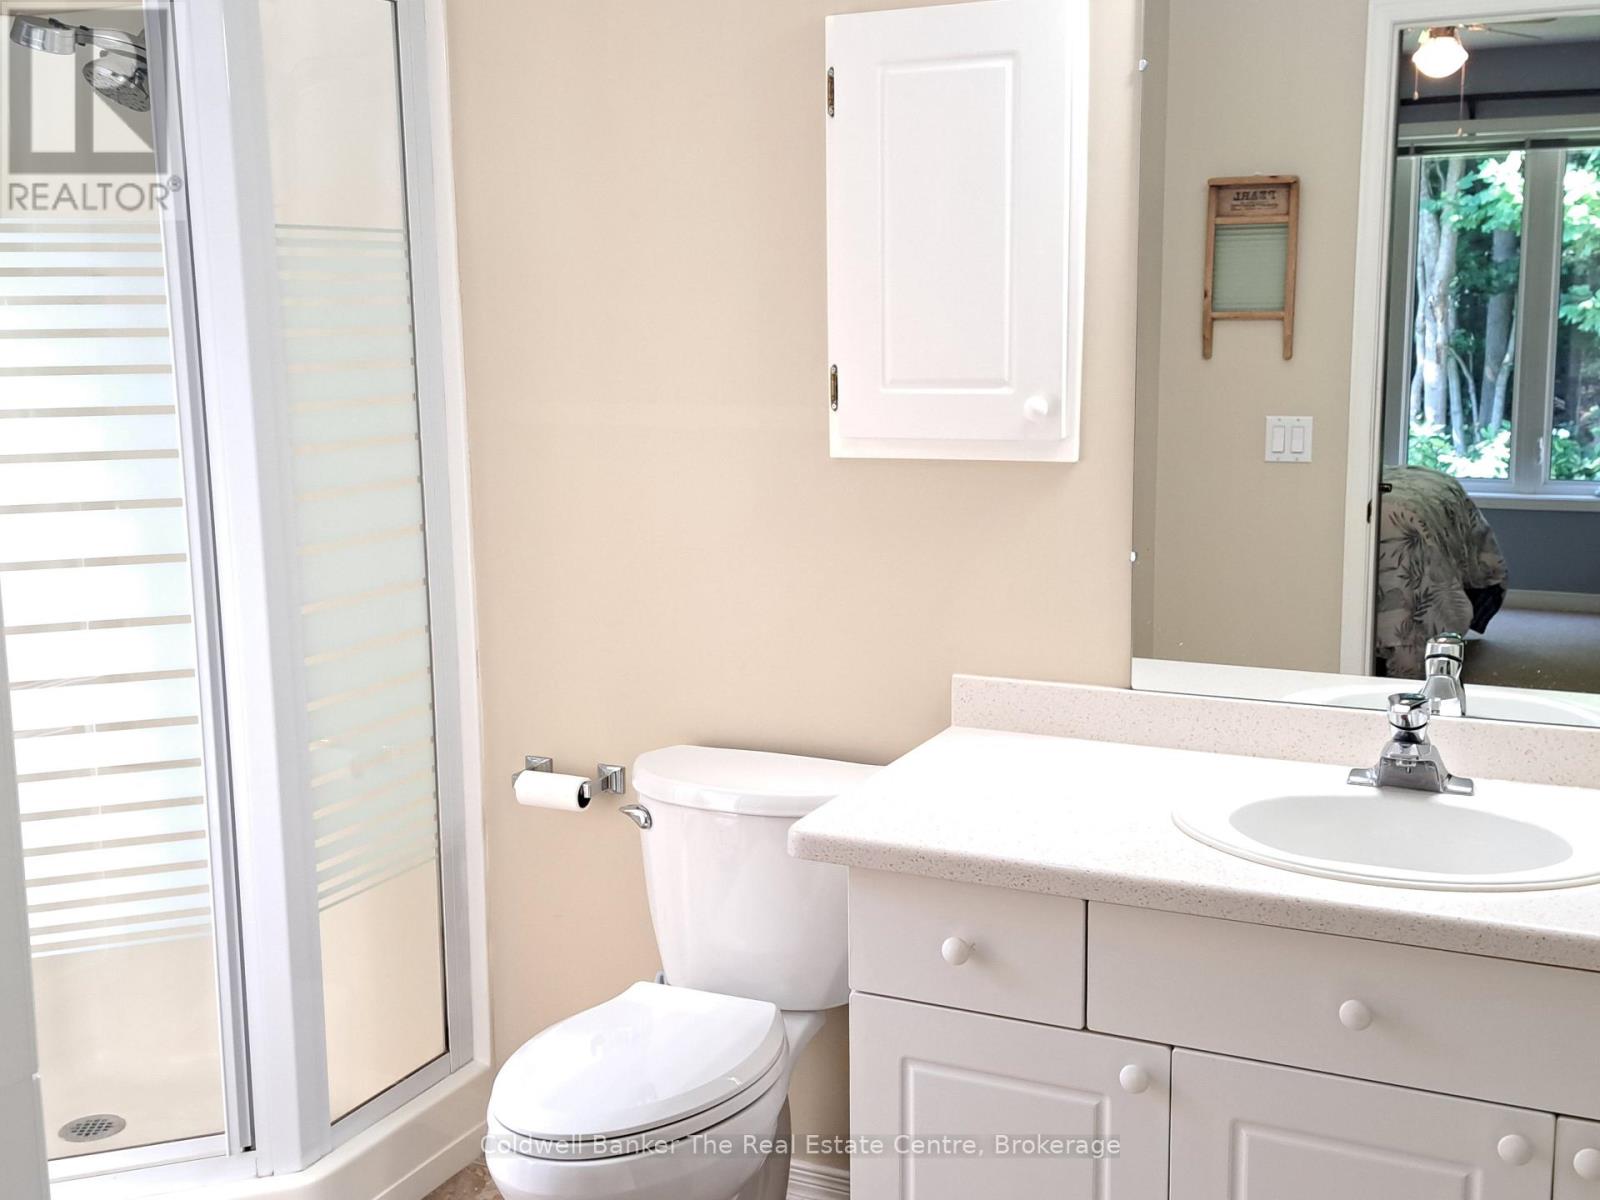
| Main Level | Bathroom | 2.44 m | 1.52 m | 2.44 m x 1.52 m |
| Main Level | Bathroom | 3.66 m | 1.52 m | 3.66 m x 1.52 m |
| Main Level | Foyer | 2.87 m | 1.98 m | 2.87 m x 1.98 m |
Contact Us
Contact us for more information

The trademarks REALTOR®, REALTORS®, and the REALTOR® logo are controlled by The Canadian Real Estate Association (CREA) and identify real estate professionals who are members of CREA. The trademarks MLS®, Multiple Listing Service® and the associated logos are owned by The Canadian Real Estate Association (CREA) and identify the quality of services provided by real estate professionals who are members of CREA. The trademark DDF® is owned by The Canadian Real Estate Association (CREA) and identifies CREA's Data Distribution Facility (DDF®)
October 14 2026 03:30:33
The Lakelands Association of REALTORS®





