2 Bedroom
2 Bathroom
700 - 1,100 sqft
Bungalow
Fireplace
None
Forced Air
Waterfront On Lake
Acreage
Landscaped
$599,900
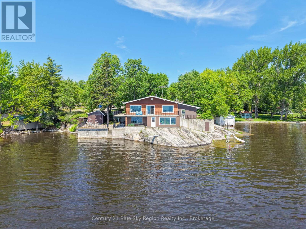
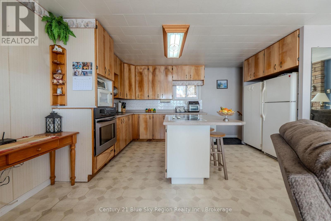
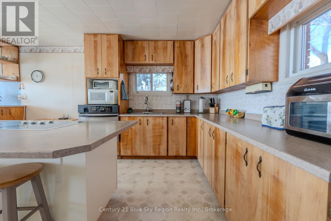
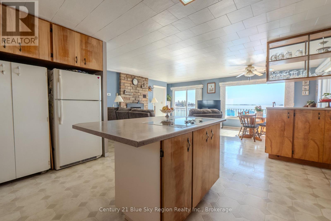
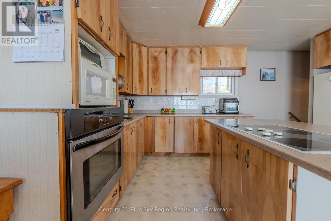
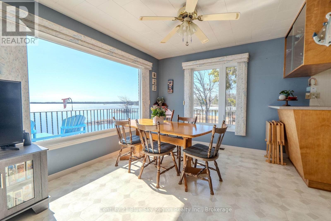
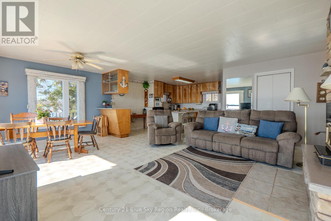
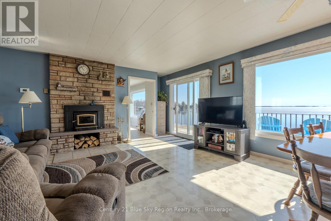
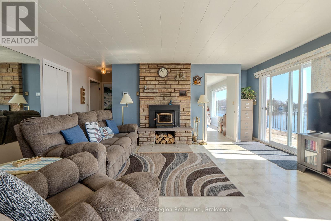
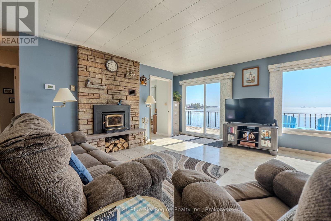
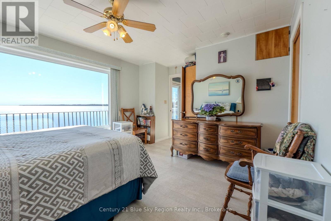
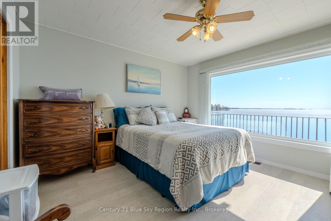
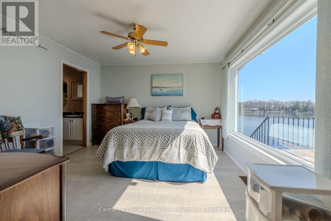
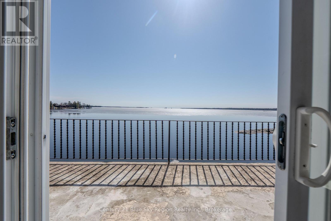
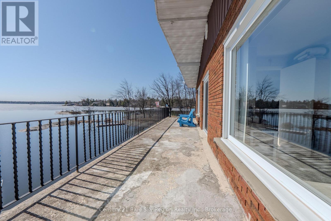
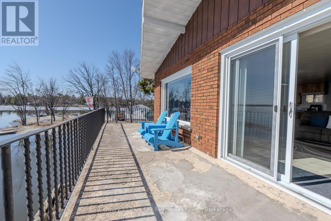
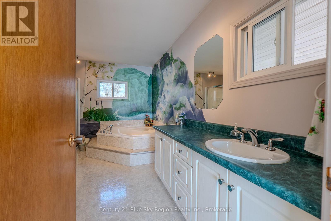
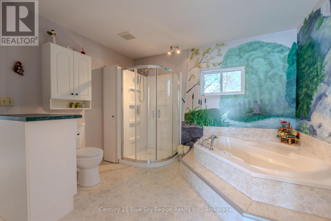
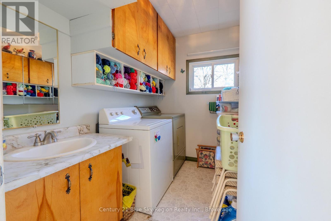
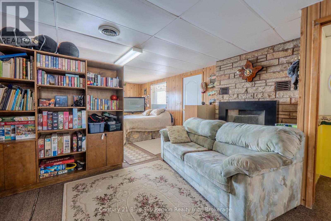
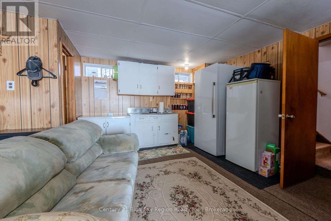
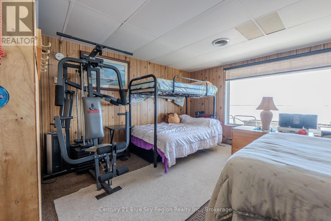
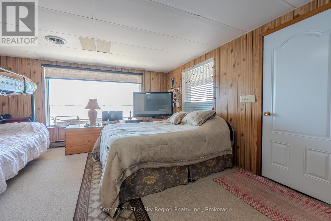
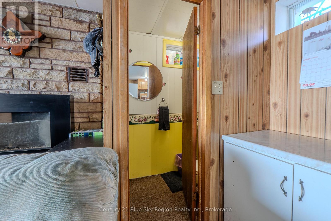
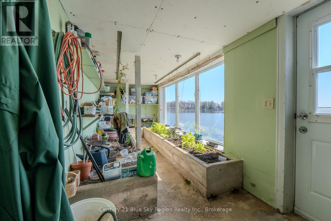
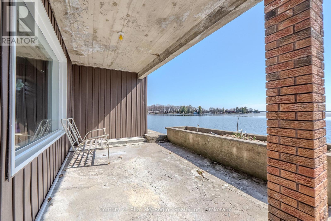
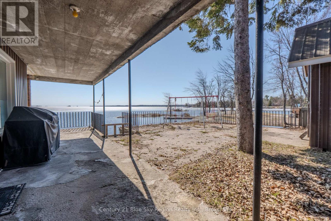
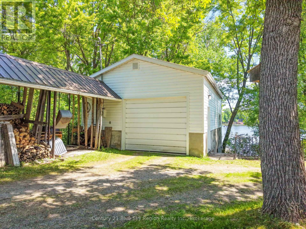
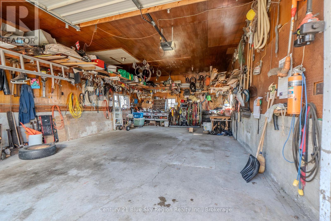
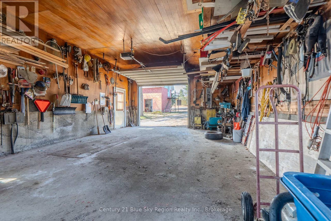
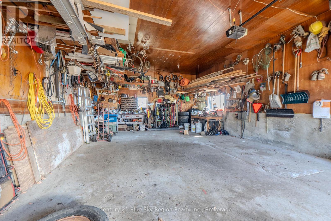
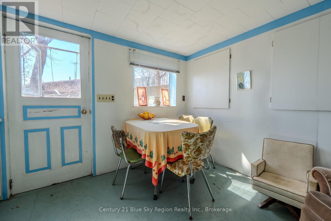

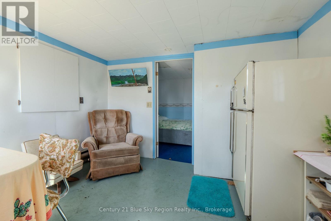
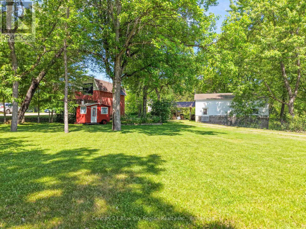
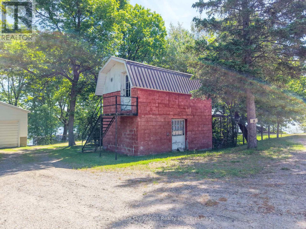
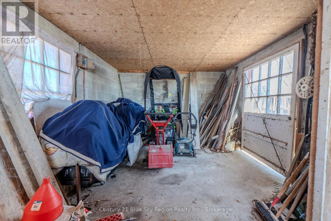
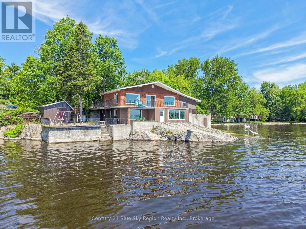
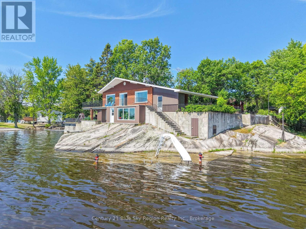
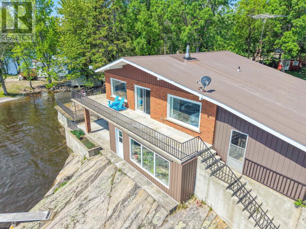
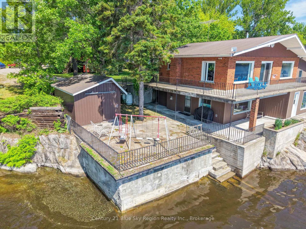
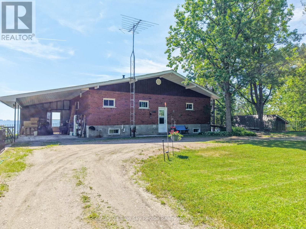
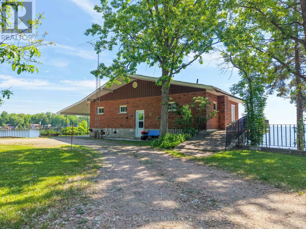
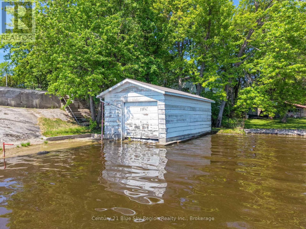
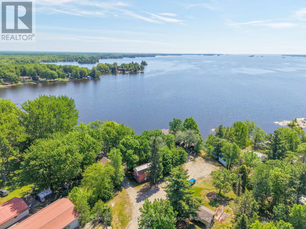
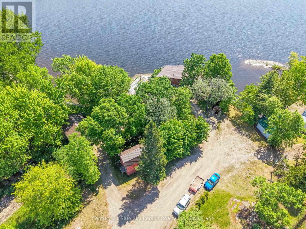
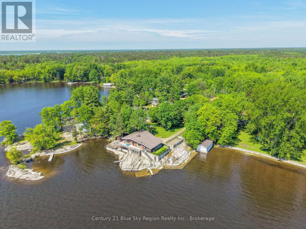
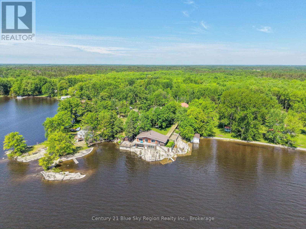
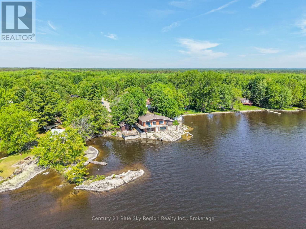
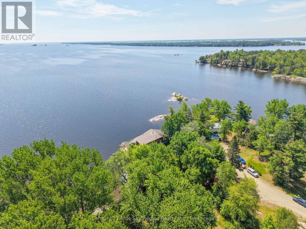
Welcome to your private waterfront retreat on the shores of Lake Nipissing! Set on a beautifully maintained lot with an impressive 220 feet of pristine shoreline, this charming home offers the perfect blend of privacy, comfort, and natural beauty. Nestled on a quiet dead-end road, the property provides a peaceful escape surrounded by mature landscaping, expansive grounds, and endless opportunities for gardening and outdoor enjoyment. Inside, the main floor showcases a bright and inviting open-concept layout, seamlessly connecting the kitchen, dining area, and living room. Large windows flood the space with natural light while capturing stunning lake views, and the cozy wood-burning fireplace creates the perfect gathering spot for relaxing evenings. This level also features a spacious primary bedroom, a full bathroom, and a convenient laundry room. The lower level provides additional living space with a second bedroom, a second bathroom, generous storage, and a unique indoor greenhouse, allowing gardening enthusiasts to enjoy their passion year-round. The exterior is truly designed for waterfront living, featuring a detached 30' x 22' garage with a guest bunkie, an additional outbuilding, and multiple sheds offering exceptional space for vehicles, recreational toys, tools, and lakeside equipment. A circular driveway provides convenient access and ample parking for family and guests. Whether you're seeking a year-round residence, a private getaway, or a place to enjoy the beauty of Northern Ontario, this Lake Nipissing waterfront property offers a rare combination of space, privacy, and breathtaking views. (id:56991)
Property Details
|
MLS® Number
|
X13661576 |
|
Property Type
|
Single Family |
|
Community Name
|
Lavigne |
|
AmenitiesNearBy
|
Schools |
|
CommunityFeatures
|
Fishing, School Bus, Community Centre |
|
Easement
|
Unknown |
|
EquipmentType
|
Propane Tank |
|
Features
|
Cul-de-sac, Irregular Lot Size, Dry |
|
ParkingSpaceTotal
|
8 |
|
RentalEquipmentType
|
Propane Tank |
|
Structure
|
Deck, Outbuilding, Shed, Boathouse, Dock |
|
ViewType
|
Lake View, View Of Water, Direct Water View |
|
WaterFrontName
|
Lake Nipissing |
|
WaterFrontType
|
Waterfront On Lake |
Building
|
BathroomTotal
|
2 |
|
BedroomsAboveGround
|
1 |
|
BedroomsBelowGround
|
1 |
|
BedroomsTotal
|
2 |
|
Age
|
31 To 50 Years |
|
Amenities
|
Fireplace(s) |
|
Appliances
|
Garage Door Opener Remote(s), Oven - Built-in, Central Vacuum, Range, Water Heater - Tankless, Water Softener, Dryer, Stove, Washer, Window Coverings, Refrigerator |
|
ArchitecturalStyle
|
Bungalow |
|
BasementDevelopment
|
Partially Finished |
|
BasementType
|
Crawl Space, None, N/a (partially Finished) |
|
ConstructionStyleAttachment
|
Detached |
|
CoolingType
|
None |
|
ExteriorFinish
|
Brick, Vinyl Siding |
|
FireplacePresent
|
Yes |
|
FireplaceType
|
Insert,woodstove |
|
FoundationType
|
Concrete |
|
HeatingFuel
|
Propane, Wood |
|
HeatingType
|
Forced Air |
|
StoriesTotal
|
1 |
|
SizeInterior
|
700 - 1,100 Sqft |
|
Type
|
House |
Parking
Land
|
AccessType
|
Year-round Access, Private Docking |
|
Acreage
|
Yes |
|
LandAmenities
|
Schools |
|
LandscapeFeatures
|
Landscaped |
|
Sewer
|
Septic System |
|
SizeDepth
|
138 Ft ,1 In |
|
SizeFrontage
|
123 Ft ,10 In |
|
SizeIrregular
|
123.9 X 138.1 Ft |
|
SizeTotalText
|
123.9 X 138.1 Ft|2 - 4.99 Acres |
|
SurfaceWater
|
Lake/pond |
|
ZoningDescription
|
Hz |
Rooms
| Level |
Type |
Length |
Width |
Dimensions |
|
Lower Level |
Bedroom |
4.63 m |
8.1 m |
4.63 m x 8.1 m |
|
Lower Level |
Bathroom |
1.03 m |
1.42 m |
1.03 m x 1.42 m |
|
Lower Level |
Utility Room |
5.41 m |
8.08 m |
5.41 m x 8.08 m |
|
Lower Level |
Solarium |
2.26 m |
6.31 m |
2.26 m x 6.31 m |
|
Main Level |
Kitchen |
5.23 m |
4.65 m |
5.23 m x 4.65 m |
|
Main Level |
Dining Room |
6.22 m |
5.52 m |
6.22 m x 5.52 m |
|
Main Level |
Primary Bedroom |
4.78 m |
3.64 m |
4.78 m x 3.64 m |
|
Main Level |
Bathroom |
4.21 m |
3.4 m |
4.21 m x 3.4 m |
|
Main Level |
Laundry Room |
2.48 m |
1.74 m |
2.48 m x 1.74 m |
Utilities
|
Electricity
|
Installed |
|
Wireless
|
Available |
|
Electricity Connected
|
Connected |
|
Telephone
|
Nearby |