5 Bedroom
3 Bathroom
1,100 - 1,500 sqft
Bungalow
Fireplace
Wall Unit, Air Exchanger
Heat Pump
Acreage
Landscaped
$799,000
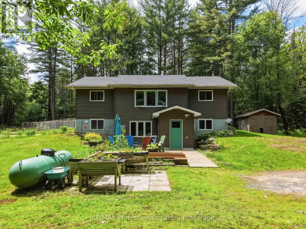
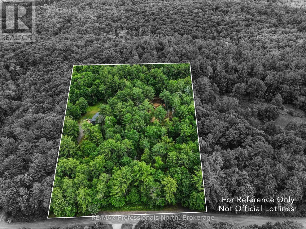
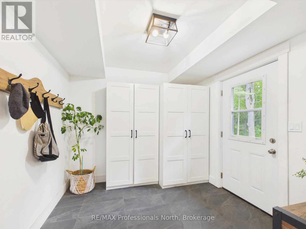
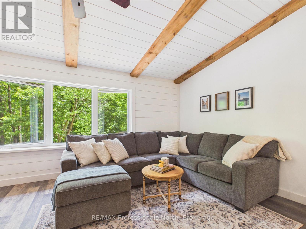
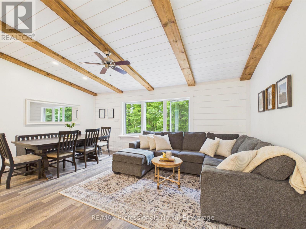
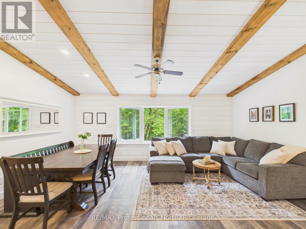
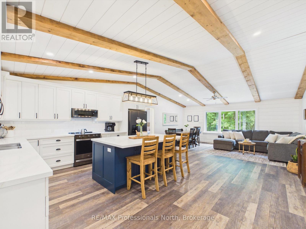
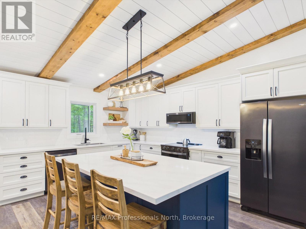
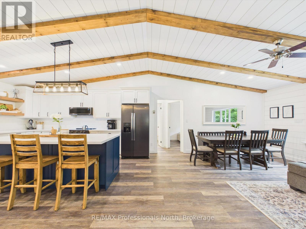
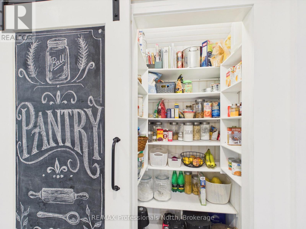
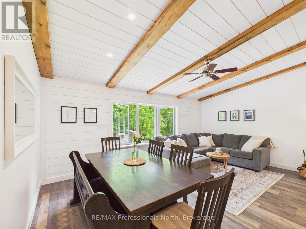
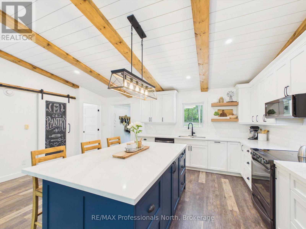
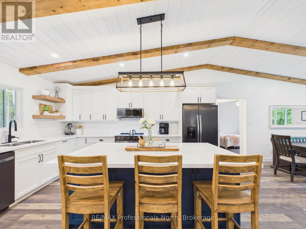
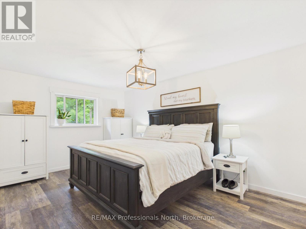
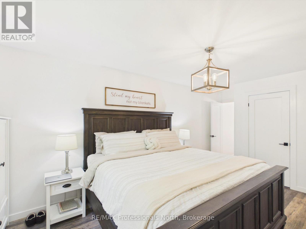
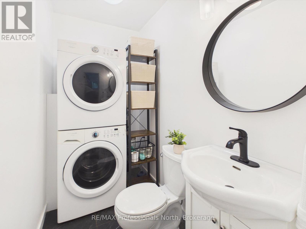
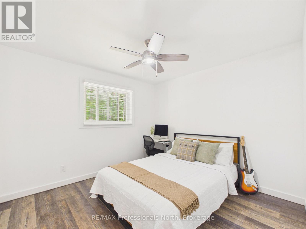
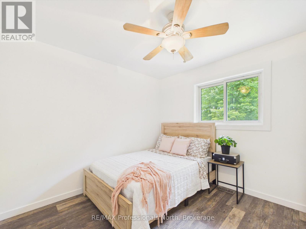
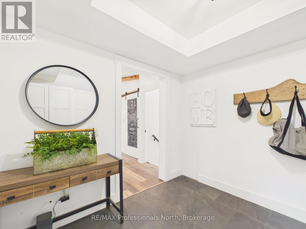
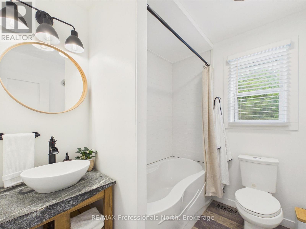
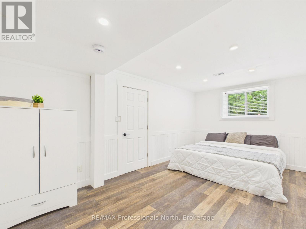
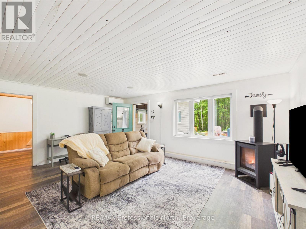
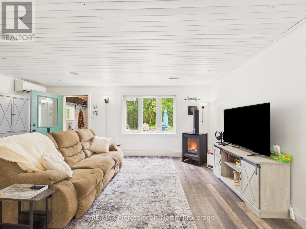
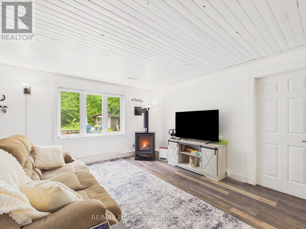
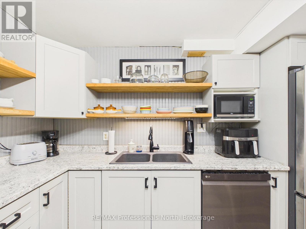
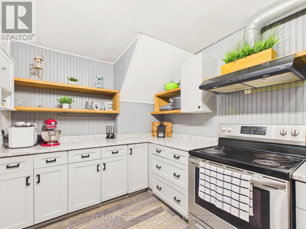
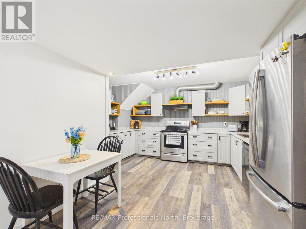
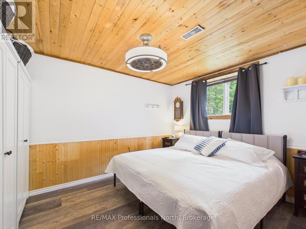
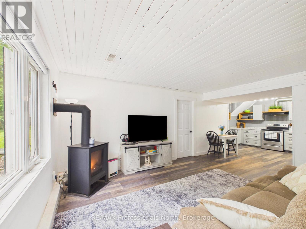
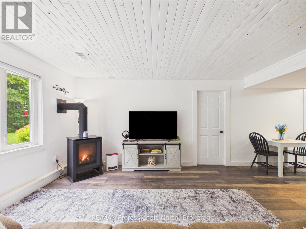
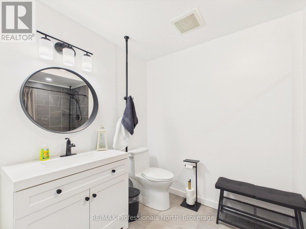
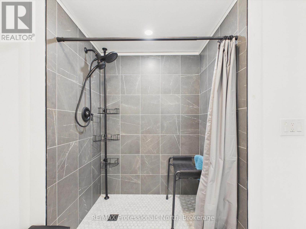
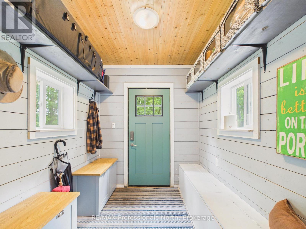
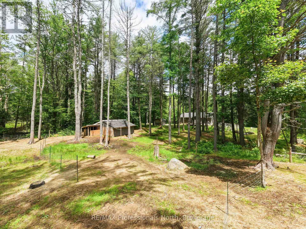
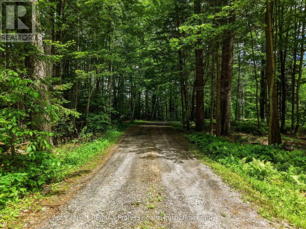
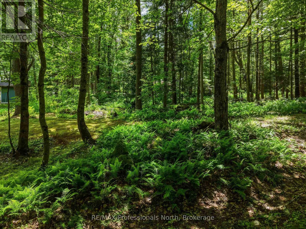
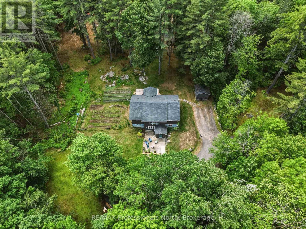
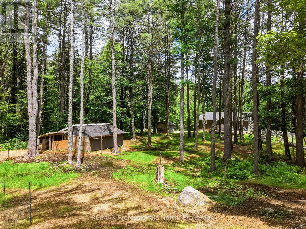
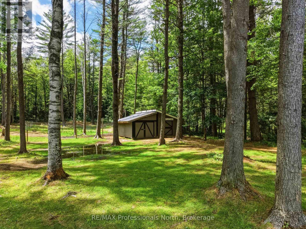
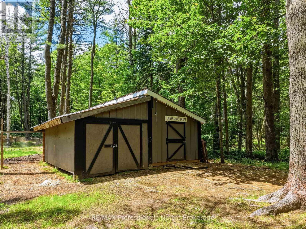
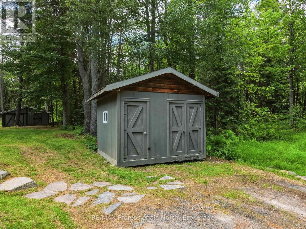
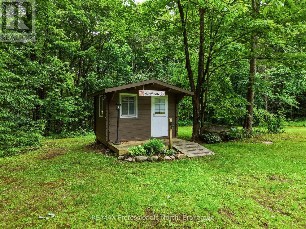
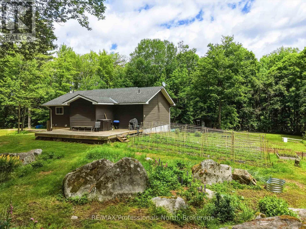
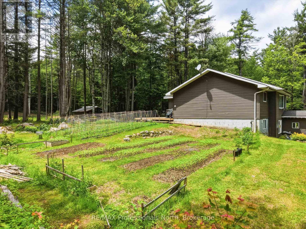
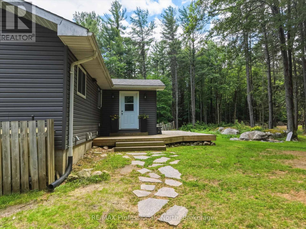
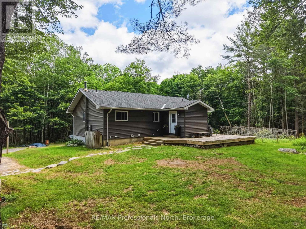
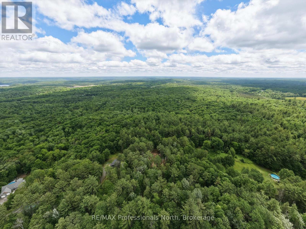
WELCOME TO YOUR PRIVATE COUNTRY RETREAT IN THE HEART OF UTTERSON! Nestled on a beautifully private 3+ acres ideally located between Bracebridge & Huntsville, this meticulously maintained home offers the perfect blend of modern comfort, multi-generational living, and rural charm.The bright and inviting main level features a stunning open-concept design highlighted by vaulted shiplap ceilings and a spectacular 2021 kitchen renovation. The chef-inspired kitchen boasts an oversized quartz centre island, custom cabinetry, updated appliances, stylish backsplash, and durable vinyl plank flooring. The spacious great room is ideal for entertaining family and friends while enjoying peaceful views of the surrounding property.The primary bedroom offers a walk-in closet and convenient 2-piece ensuite complete with stackable laundry. Two additional bedrooms and a full 4-piece bathroom complete the main floor.The fully finished lower level provides exceptional flexibility with a self-contained in-law suite featuring its own private entrance and mudroom. This comfortable living space includes a large country kitchen, spacious living room with propane fireplace, heat pump and air conditioning, generous bedroom, and 3-piece bathroom. An additional lower-level room currently serves as a fourth bedroom but could easily function as a recreation room for the main residence.Outside, the property is a dream for hobby farmers, gardeners, and outdoor enthusiasts alike. Enjoy established vegetable and flower gardens, a barn suitable for small animals, garden shed, and plenty of space to expand your country lifestyle aspirations. The in-law suite also enjoys its own private patio area with raised garden beds, allowing everyone to indulge their green thumb.Lovingly updated inside & out, this exceptional property offers privacy, versatility, and the tranquility of country living, all while being just minutes from the amenities, shopping, dining, and recreation of both Bracebridge and Huntsville (id:56991)
Property Details
|
MLS® Number
|
X13480268 |
|
Property Type
|
Single Family |
|
Community Name
|
Stephenson |
|
CommunityFeatures
|
School Bus |
|
EquipmentType
|
Propane Tank |
|
Features
|
Level Lot, Wooded Area, Irregular Lot Size, Level |
|
ParkingSpaceTotal
|
6 |
|
RentalEquipmentType
|
Propane Tank |
|
Structure
|
Deck, Patio(s), Shed, Outbuilding |
Building
|
BathroomTotal
|
3 |
|
BedroomsAboveGround
|
3 |
|
BedroomsBelowGround
|
2 |
|
BedroomsTotal
|
5 |
|
Amenities
|
Fireplace(s) |
|
ArchitecturalStyle
|
Bungalow |
|
BasementDevelopment
|
Finished |
|
BasementFeatures
|
Walk Out |
|
BasementType
|
N/a (finished), Full |
|
ConstructionStyleAttachment
|
Detached |
|
CoolingType
|
Wall Unit, Air Exchanger |
|
ExteriorFinish
|
Vinyl Siding |
|
FireplacePresent
|
Yes |
|
FireplaceTotal
|
1 |
|
FoundationType
|
Block |
|
HalfBathTotal
|
1 |
|
HeatingFuel
|
Geo Thermal, Oil, Propane |
|
HeatingType
|
Heat Pump |
|
StoriesTotal
|
1 |
|
SizeInterior
|
1,100 - 1,500 Sqft |
|
Type
|
House |
|
UtilityWater
|
Drilled Well |
Parking
Land
|
AccessType
|
Year-round Access |
|
Acreage
|
Yes |
|
FenceType
|
Partially Fenced |
|
LandscapeFeatures
|
Landscaped |
|
Sewer
|
Septic System |
|
SizeDepth
|
473 Ft |
|
SizeFrontage
|
286 Ft ,7 In |
|
SizeIrregular
|
286.6 X 473 Ft |
|
SizeTotalText
|
286.6 X 473 Ft|2 - 4.99 Acres |
|
ZoningDescription
|
Rur |
Rooms
| Level |
Type |
Length |
Width |
Dimensions |
|
Lower Level |
Bathroom |
2.04 m |
3.07 m |
2.04 m x 3.07 m |
|
Lower Level |
Utility Room |
4 m |
2.46 m |
4 m x 2.46 m |
|
Lower Level |
Bedroom |
5.29 m |
3.09 m |
5.29 m x 3.09 m |
|
Lower Level |
Great Room |
865 m |
5.67 m |
865 m x 5.67 m |
|
Lower Level |
Bedroom 4 |
3.75 m |
3.11 m |
3.75 m x 3.11 m |
|
Main Level |
Great Room |
8.86 m |
5.67 m |
8.86 m x 5.67 m |
|
Main Level |
Primary Bedroom |
5.03 m |
329 m |
5.03 m x 329 m |
|
Main Level |
Bathroom |
2.35 m |
1.29 m |
2.35 m x 1.29 m |
|
Main Level |
Bedroom 2 |
3.19 m |
3.32 m |
3.19 m x 3.32 m |
|
Main Level |
Bedroom 3 |
3.02 m |
3.31 m |
3.02 m x 3.31 m |
|
Main Level |
Mud Room |
2.86 m |
2.73 m |
2.86 m x 2.73 m |
Utilities