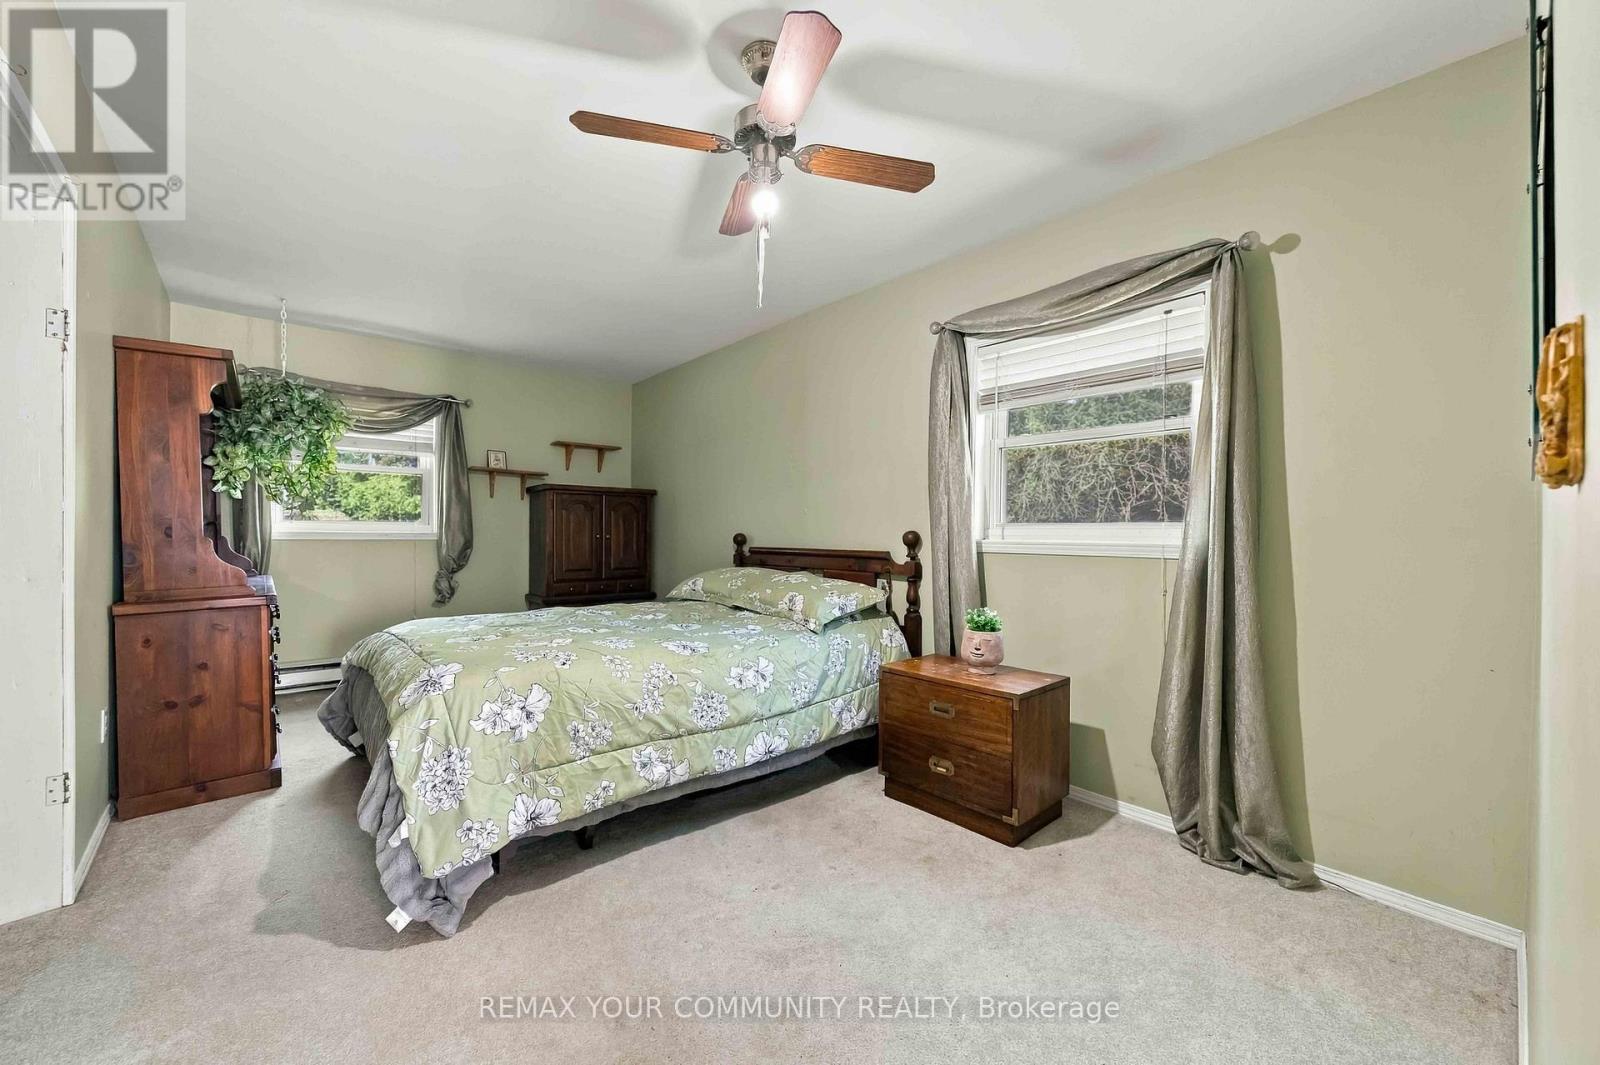
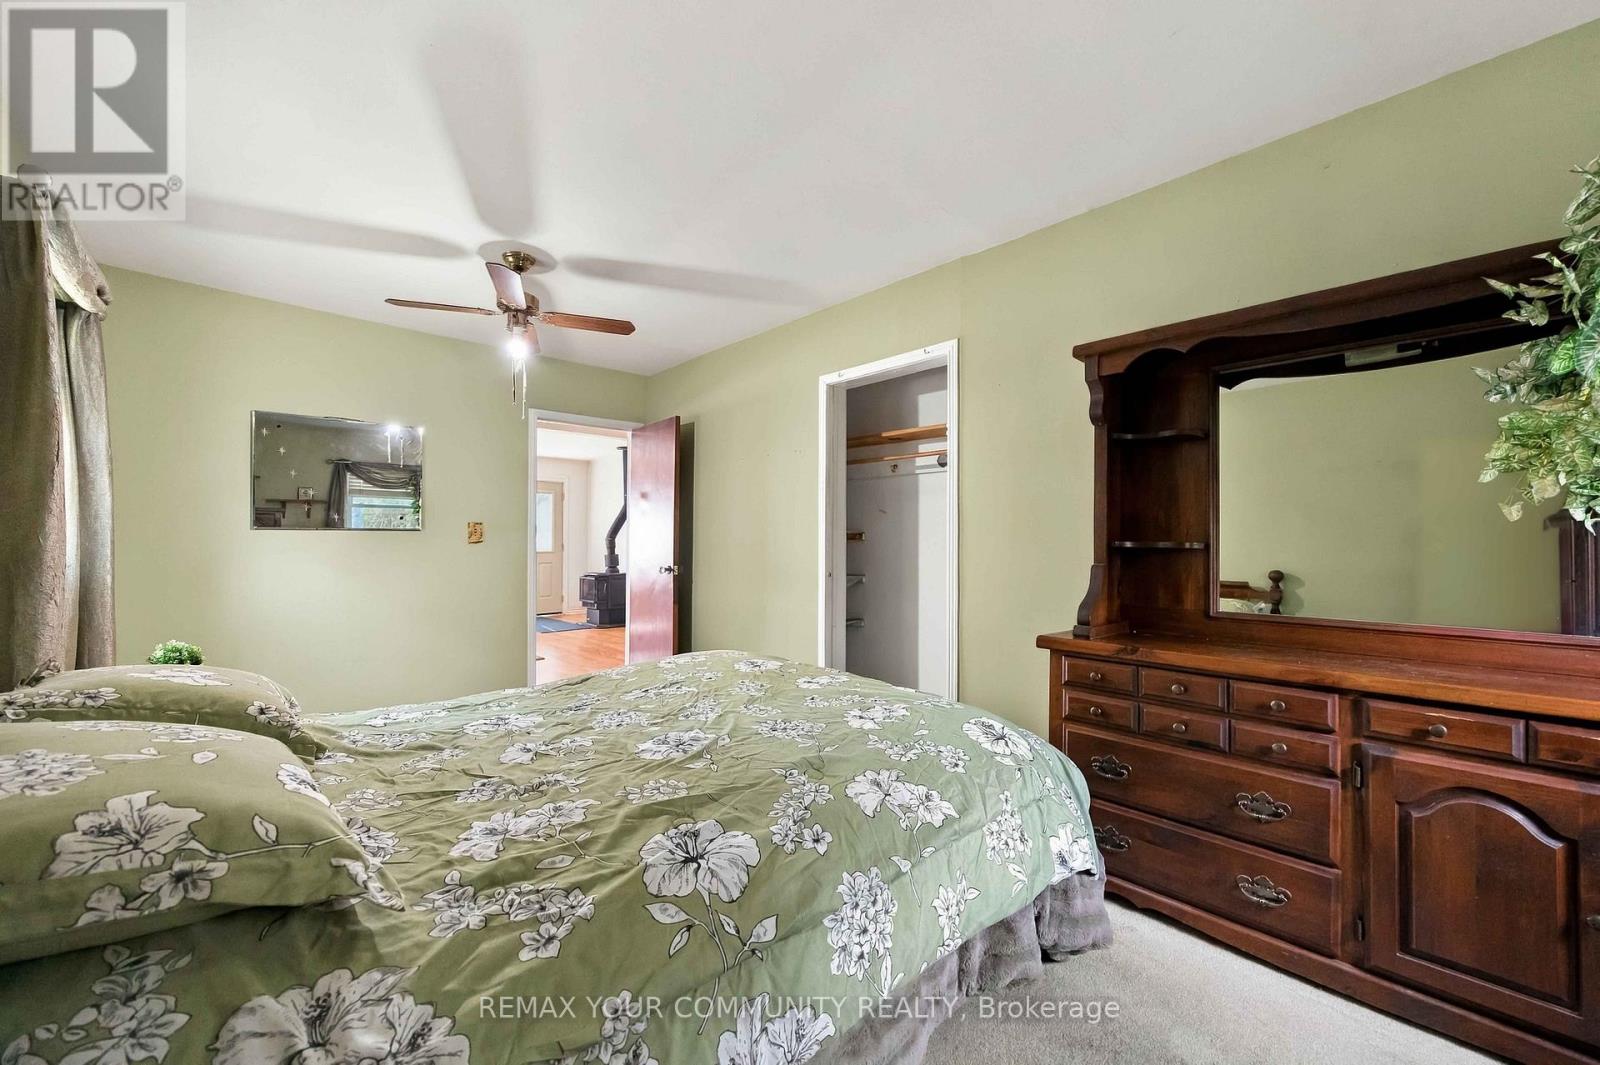
2 Bedroom
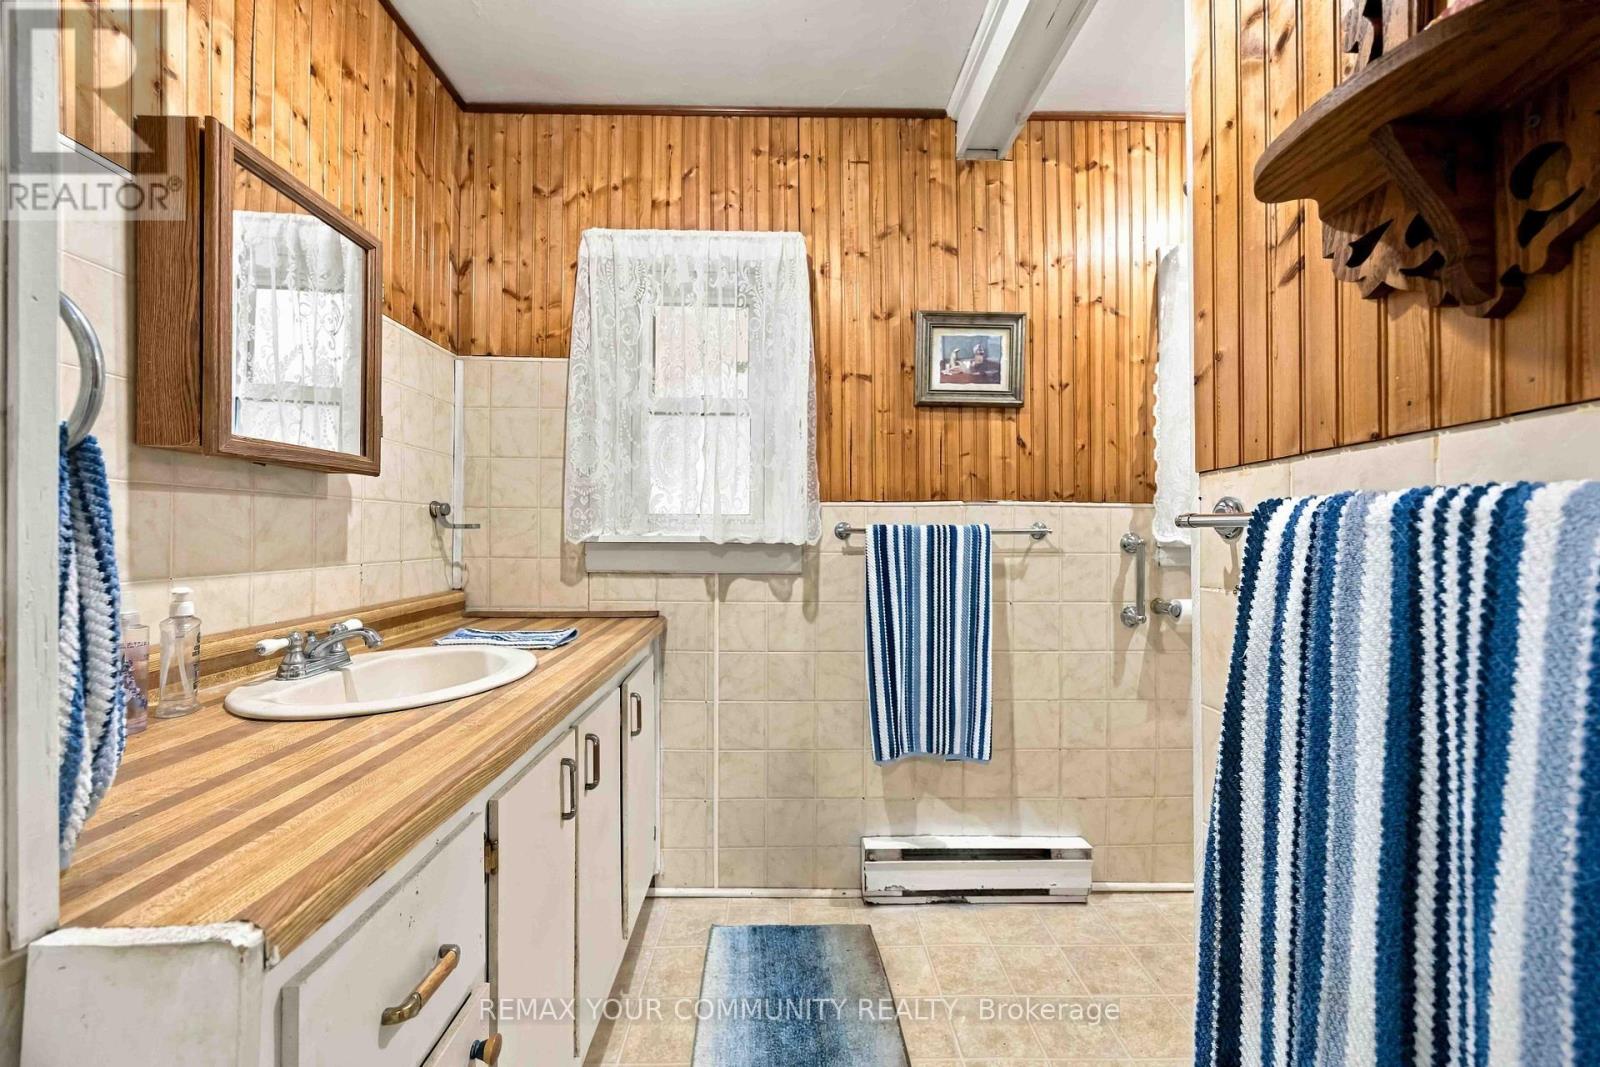
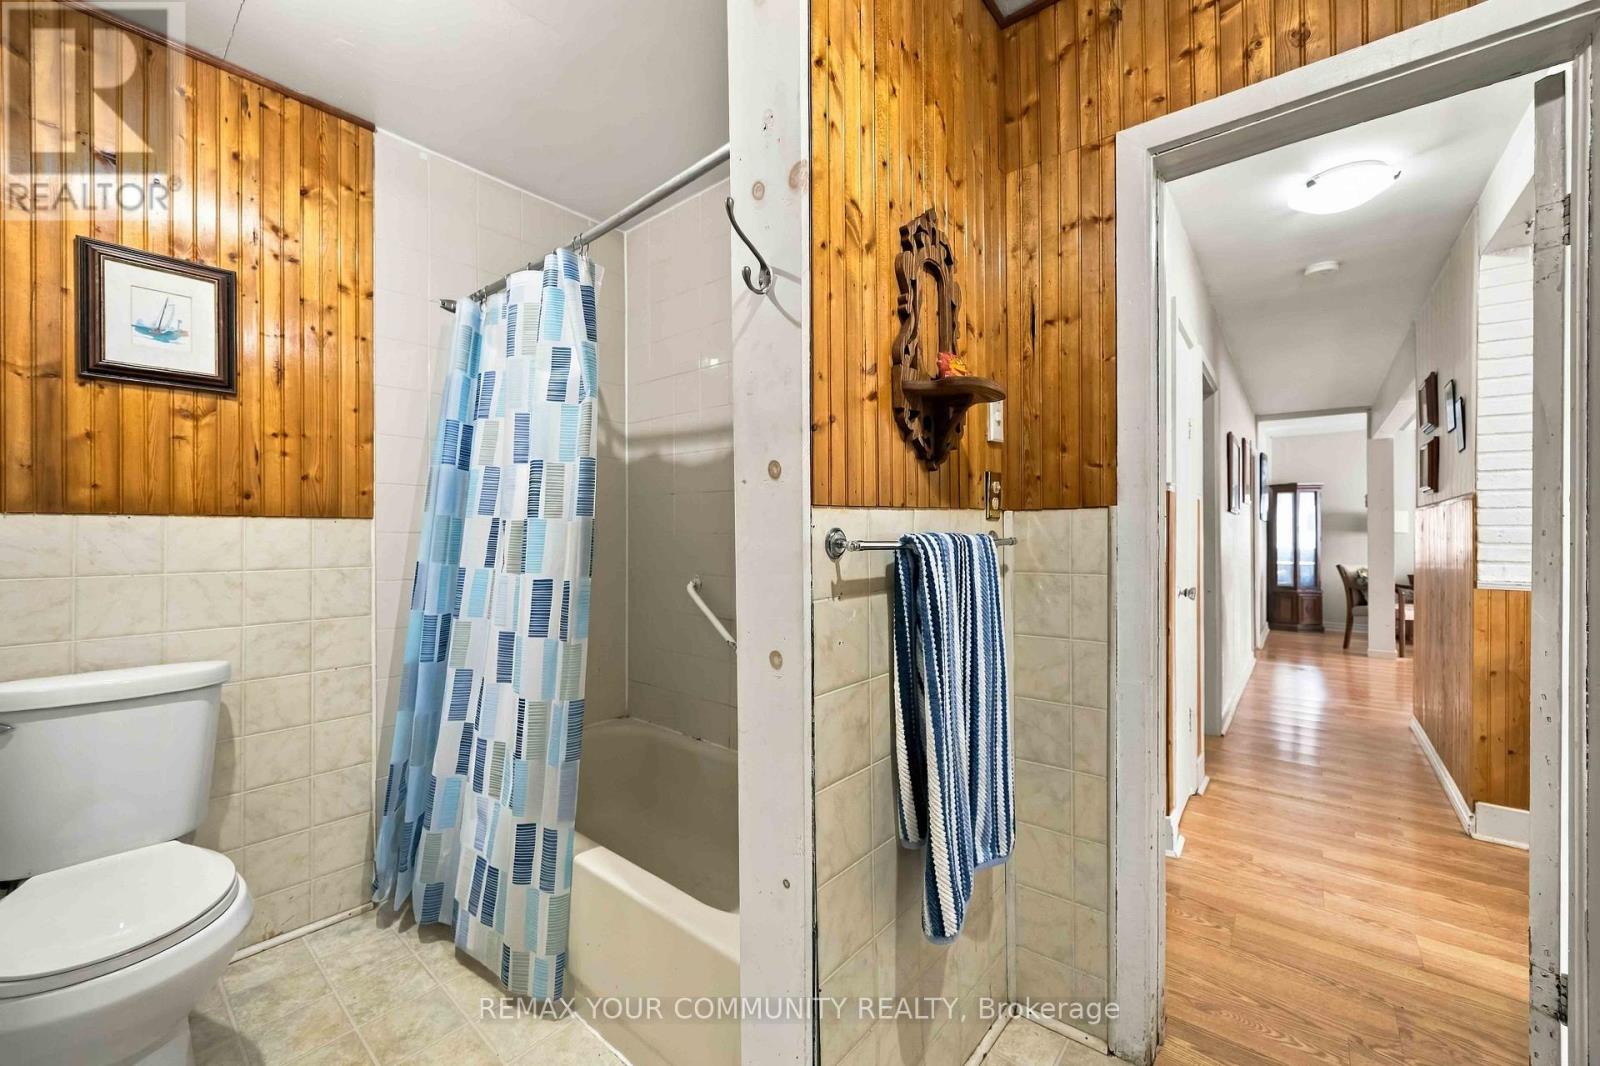
1 Bathroom
1,100 - 1,500 sqft
Bungalow
Fireplace
None
Baseboard Heaters
$478,000
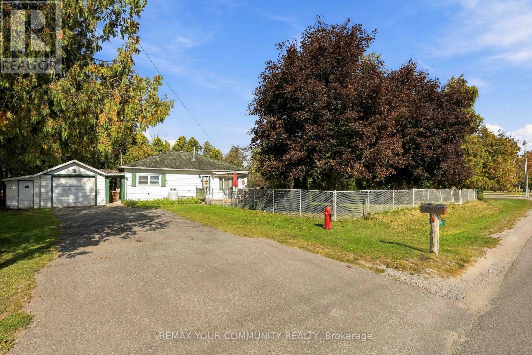
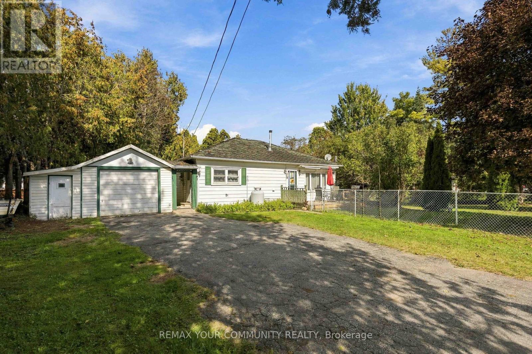
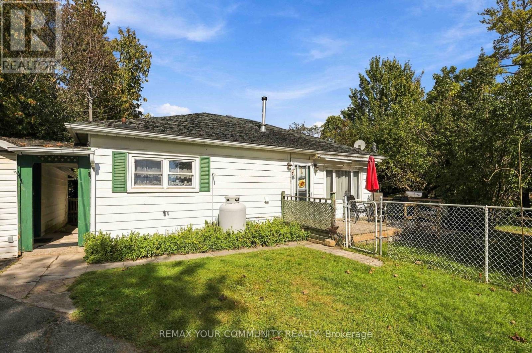
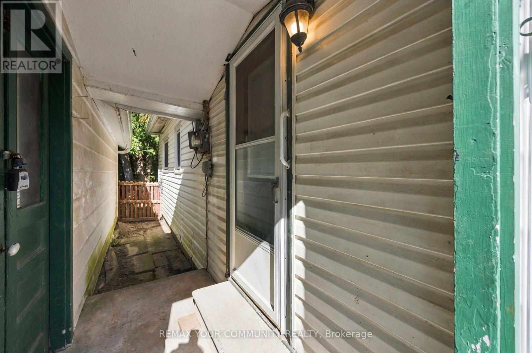
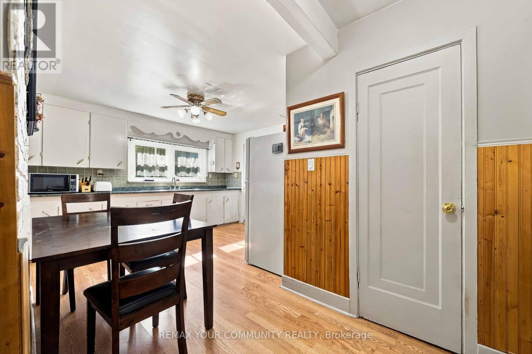
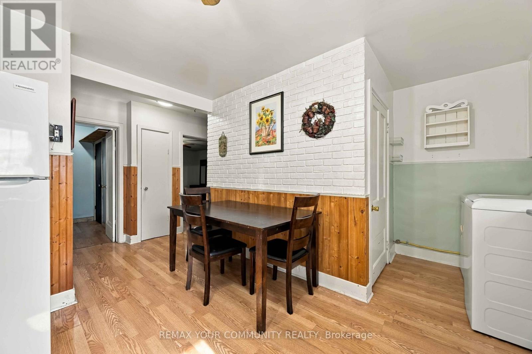
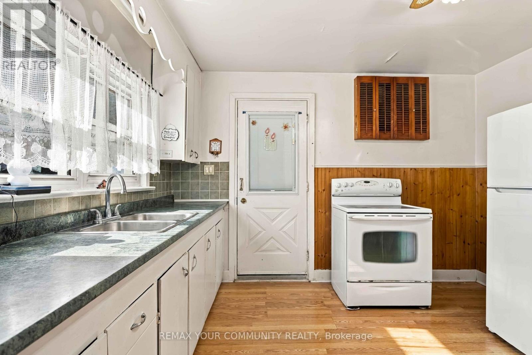
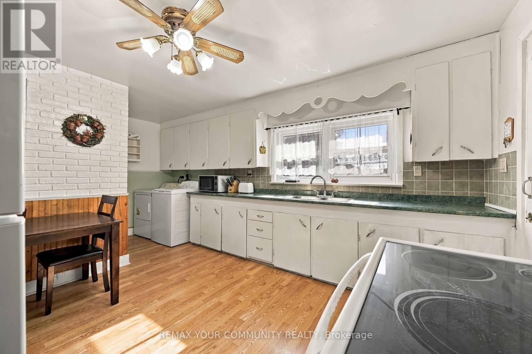
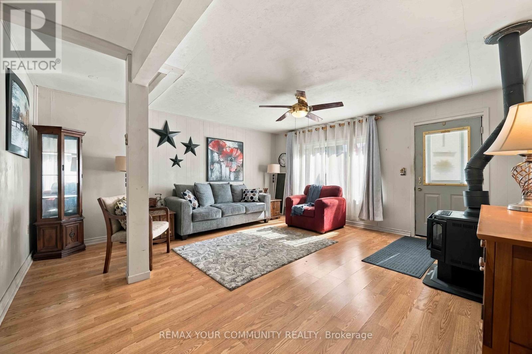
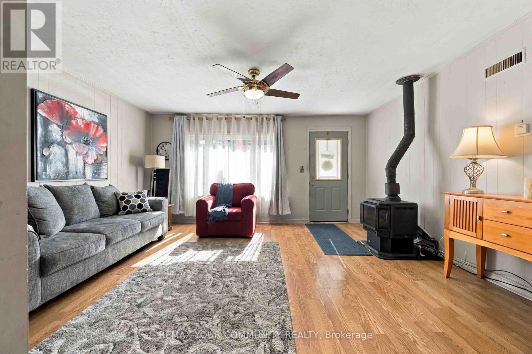
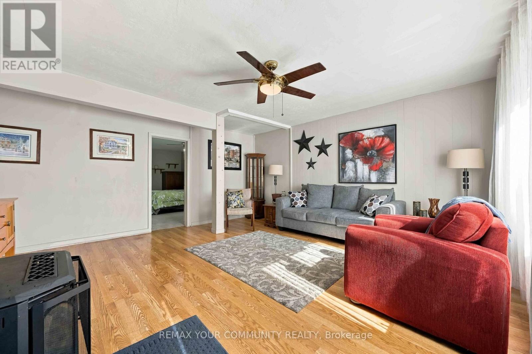
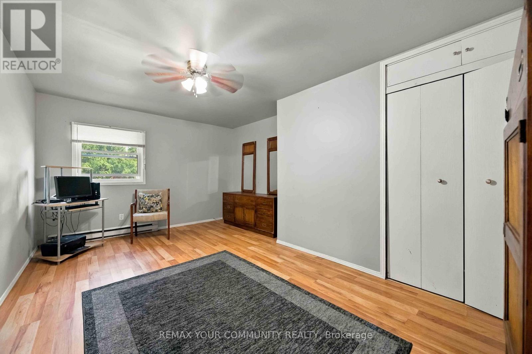
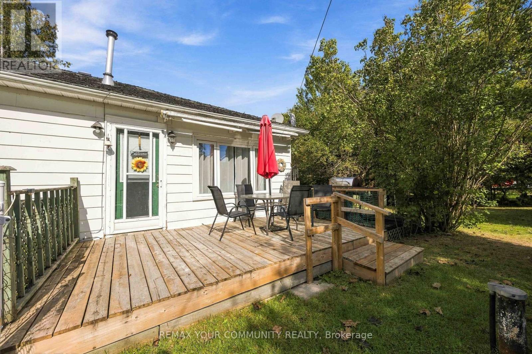
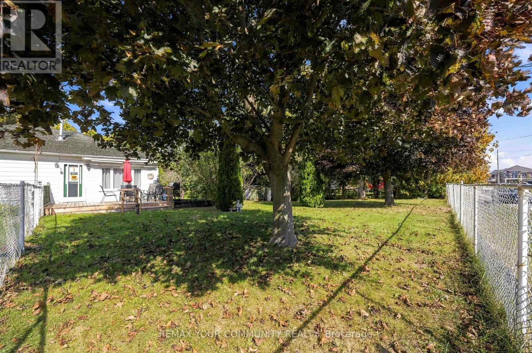
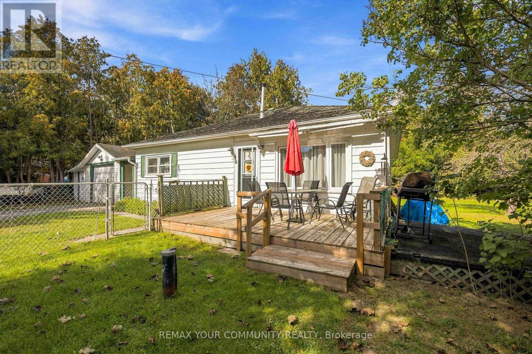
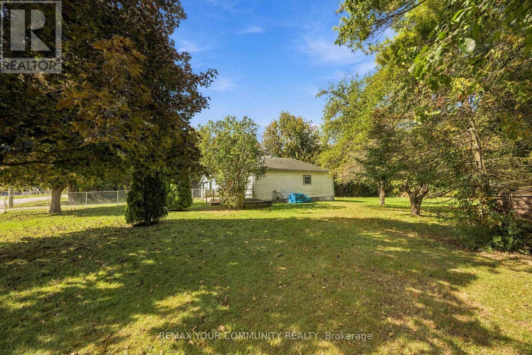
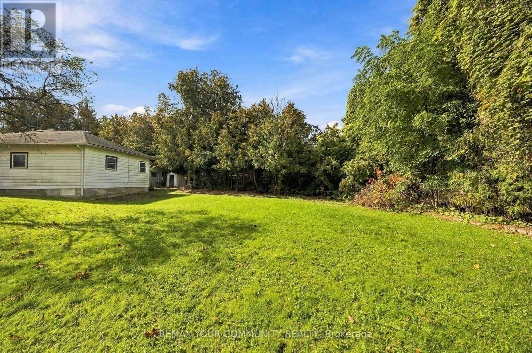
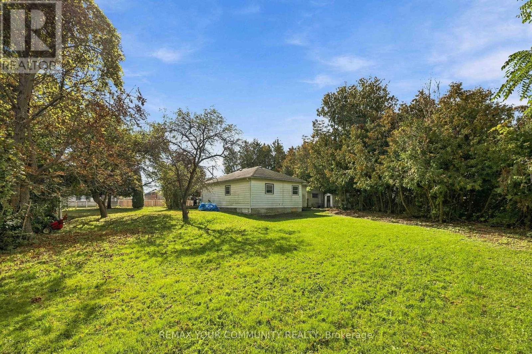
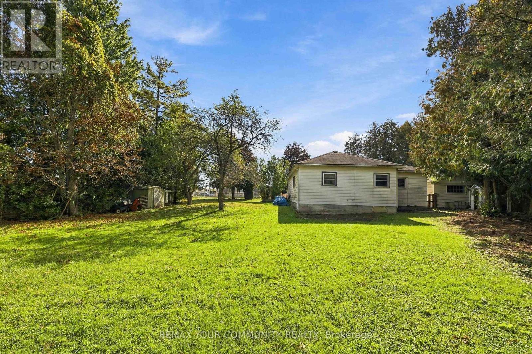
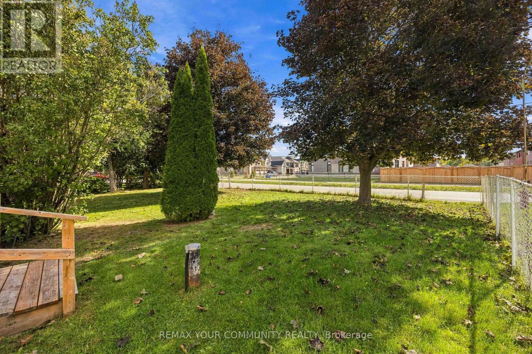
Welcome to 85 Catering Road. This home has 2 bedrooms and one large bathroom. Large eat-in kitchen and storage room at back of home. Large living room with fireplace for those cold winter nights. This is a large property with so much potential. Treed backyard for privacy. Nice front deck leading from the front door. Side entrance that has roof area to get to side entrance of garage. Detached single car garage and nice long driveway for additional parking. Part of the front yard is fenced so perfect for the family dog. This home needs a bit of love and is perfect for a Handyman or someone looking to build their own new home (Buyer to do their own due diligence regarding building). Great location just minutes to downtown Sutton and lots of shopping, schools, place of worship, restaurants, community pool and library. Come take a look and see the potential. (id:56991)
Property Details
|
MLS® Number
|
N13831890 |
|
Property Type
|
Single Family |
|
Community Name
|
Sutton & Jackson's Point |
|
AmenitiesNearBy
|
Place Of Worship, Schools |
|
EquipmentType
|
Water Heater |
|
Features
|
Irregular Lot Size |
|
ParkingSpaceTotal
|
4 |
|
RentalEquipmentType
|
Water Heater |
Building
|
BathroomTotal
|
1 |
|
BedroomsAboveGround
|
2 |
|
BedroomsTotal
|
2 |
|
Amenities
|
Fireplace(s) |
|
Appliances
|
Dryer, Stove, Washer, Window Coverings, Refrigerator |
|
ArchitecturalStyle
|
Bungalow |
|
BasementType
|
Crawl Space |
|
ConstructionStyleAttachment
|
Detached |
|
CoolingType
|
None |
|
ExteriorFinish
|
Aluminum Siding |
|
FireplacePresent
|
Yes |
|
FlooringType
|
Laminate, Carpeted |
|
FoundationType
|
Block |
|
HeatingFuel
|
Electric |
|
HeatingType
|
Baseboard Heaters |
|
StoriesTotal
|
1 |
|
SizeInterior
|
1,100 - 1,500 Sqft |
|
Type
|
House |
|
UtilityWater
|
Drilled Well |
Parking
Land
|
Acreage
|
No |
|
FenceType
|
Partially Fenced |
|
LandAmenities
|
Place Of Worship, Schools |
|
Sewer
|
Septic System |
|
SizeDepth
|
150 Ft |
|
SizeFrontage
|
150 Ft |
|
SizeIrregular
|
150 X 150 Ft ; 54.32x168.07x150.04x150.04 |
|
SizeTotalText
|
150 X 150 Ft ; 54.32x168.07x150.04x150.04 |
Rooms
| Level |
Type |
Length |
Width |
Dimensions |
|
Ground Level |
Living Room |
5.08 m |
4.87 m |
5.08 m x 4.87 m |
|
Ground Level |
Kitchen |
3.75 m |
3.83 m |
3.75 m x 3.83 m |
|
Ground Level |
Primary Bedroom |
4.75 m |
2.9 m |
4.75 m x 2.9 m |
|
Ground Level |
Bedroom 2 |
5.25 m |
3.01 m |
5.25 m x 3.01 m |
Utilities
|
Cable
|
Available |
|
Electricity
|
Available |
|
Sewer
|
Available |