3 Bedroom
2 Bathroom
1,100 - 1,500 sqft
Bungalow
Central Air Conditioning
Forced Air
Acreage
$899,000
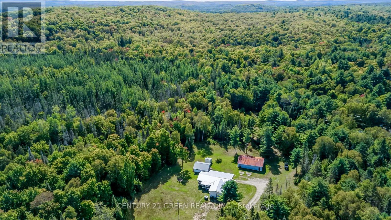
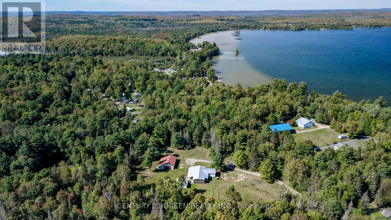
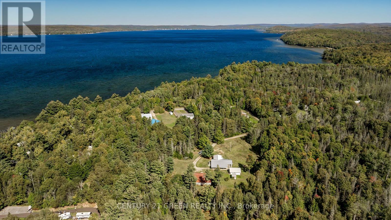
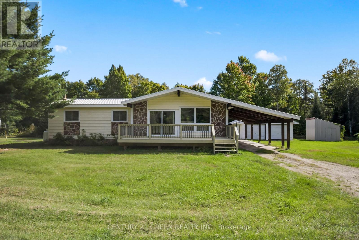
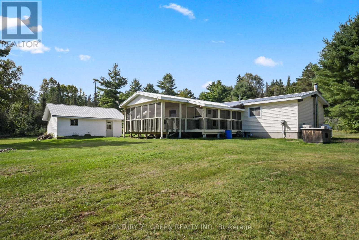
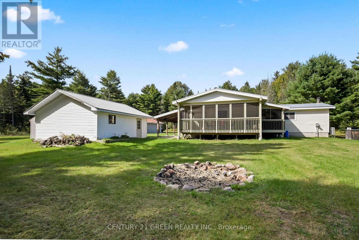
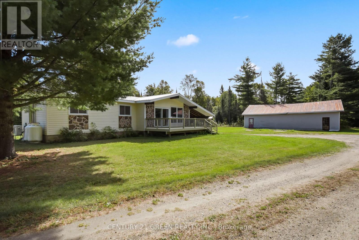
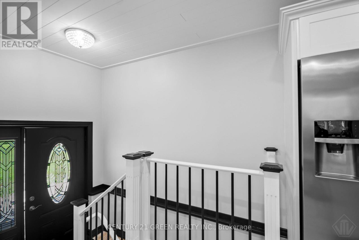
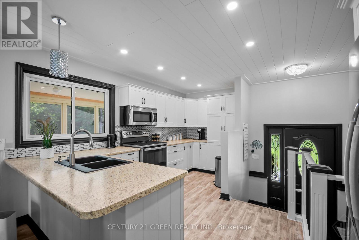
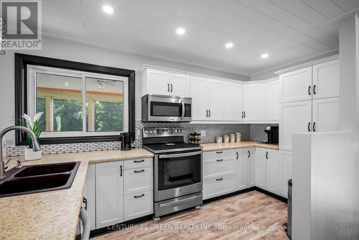
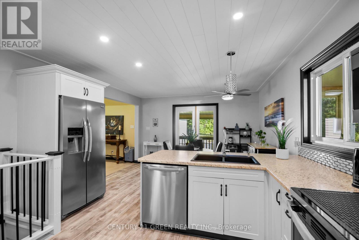
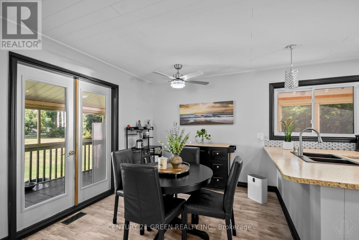
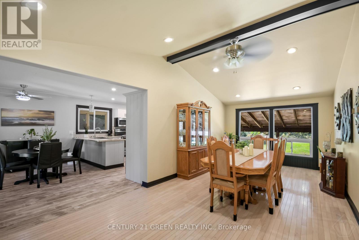
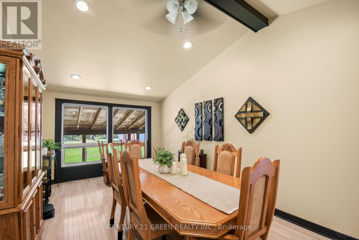
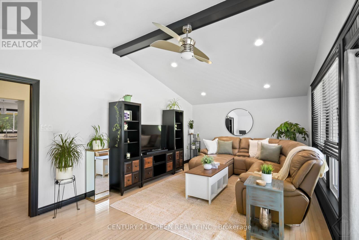
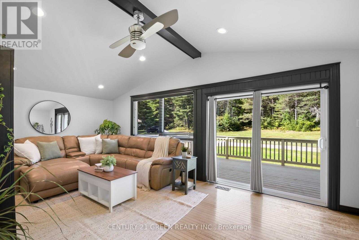
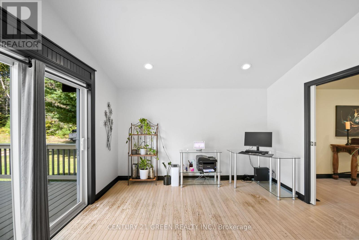
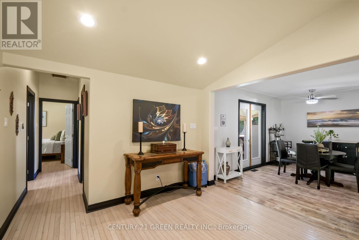
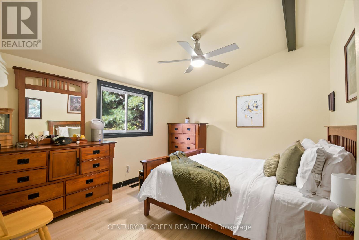
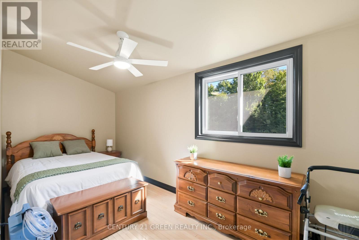
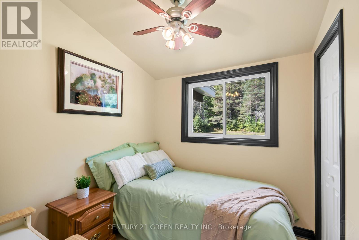
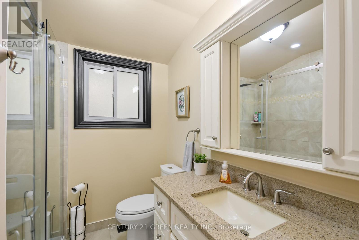
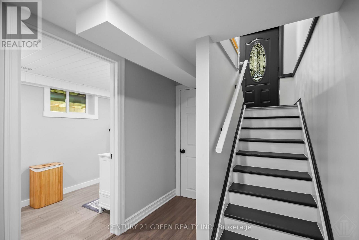
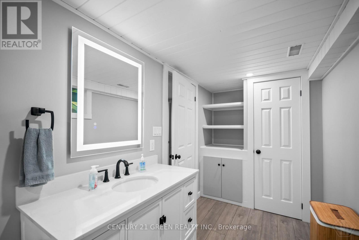
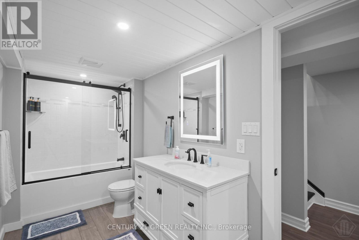
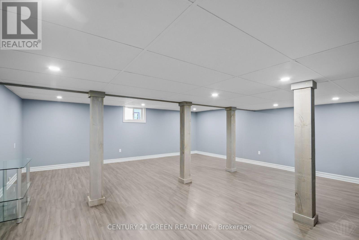
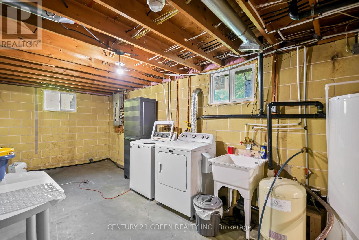
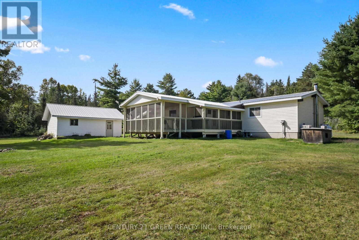
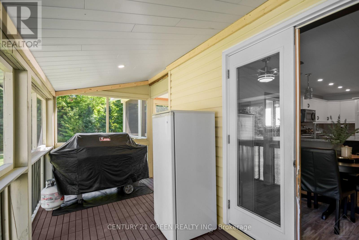
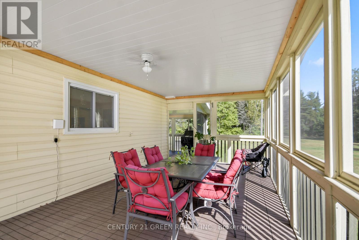
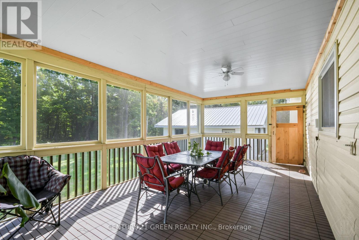
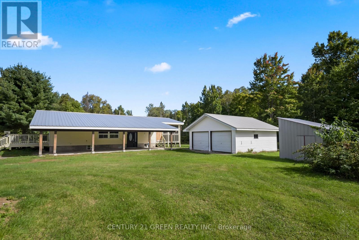
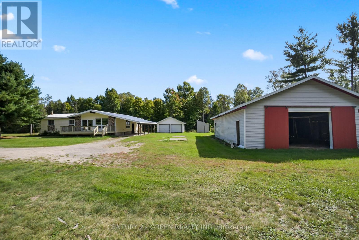
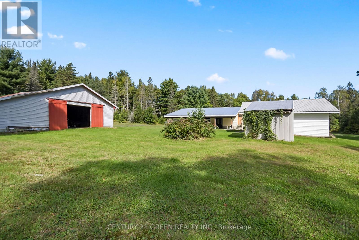
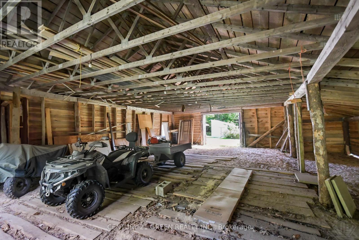
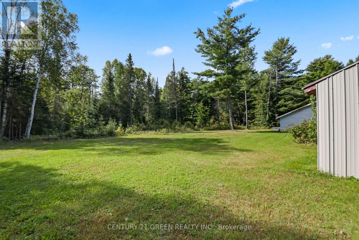
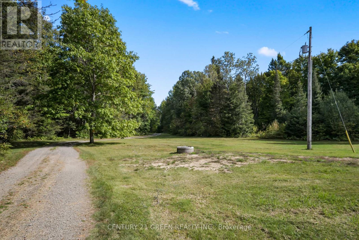
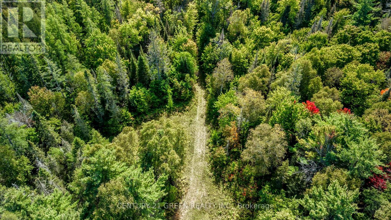
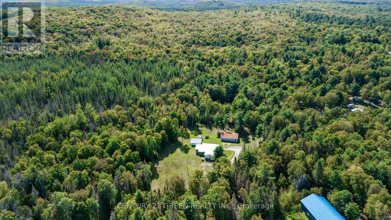
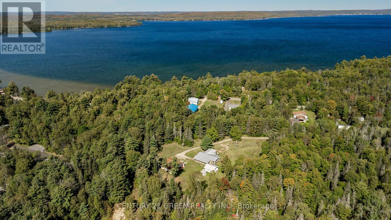
Welcome to your own private country retreat! Set on 94 acres of mixed forest featuring mature hardwoods, this renovated 3-bedroom, 2-bath bungalow offers the perfect blend of comfort, privacy and rural lifestyle-just minutes from Lake Bernard and Sundridge.The bright, carpet-free interior features vaulted ceilings, pot lights and beautiful hardwood floors. The upgraded kitchen includes stainless steel appliances, while both bathrooms have been thoughtfully updated, including a stylish quartz vanity.The partially finished walk-up basement provides additional flexible space, while practical upgrades include 200-amp electrical service and a durable metal roof.Step outside and enjoy the screened porch and spacious deck overlooking the property. The grounds offer exceptional versatility with a carport, detached double garage, large barn and an electric-fenced clearing-ideal for hobby farming, homesteading, recreation or simply enjoying the peace and privacy of country living.A true 4-season, turnkey property with room to grow, surrounded by nature yet conveniently close to the amenities of Sundridge and nearby Lake Bernard. Come experience the possibilities of country living on 94 private acres! (id:56991)
Property Details
|
MLS® Number
|
X13821948 |
|
Property Type
|
Single Family |
|
Community Name
|
Sundridge |
|
AmenitiesNearBy
|
Beach |
|
CommunicationType
|
High Speed Internet |
|
EquipmentType
|
Propane Tank, Water Heater |
|
Features
|
Wooded Area, Ravine, Partially Cleared, Carpet Free |
|
ParkingSpaceTotal
|
22 |
|
RentalEquipmentType
|
Propane Tank, Water Heater |
|
Structure
|
Porch, Deck, Barn |
|
WaterFrontName
|
Bernard Lake |
Building
|
BathroomTotal
|
2 |
|
BedroomsAboveGround
|
3 |
|
BedroomsTotal
|
3 |
|
Age
|
31 To 50 Years |
|
Appliances
|
Dryer, Freezer, Washer |
|
ArchitecturalStyle
|
Bungalow |
|
BasementDevelopment
|
Partially Finished |
|
BasementFeatures
|
Walk-up |
|
BasementType
|
N/a (partially Finished), N/a |
|
ConstructionStyleAttachment
|
Detached |
|
CoolingType
|
Central Air Conditioning |
|
ExteriorFinish
|
Stone, Vinyl Siding |
|
FireplacePresent
|
No |
|
FoundationType
|
Concrete |
|
HeatingFuel
|
Propane |
|
HeatingType
|
Forced Air |
|
StoriesTotal
|
1 |
|
SizeInterior
|
1,100 - 1,500 Sqft |
|
Type
|
House |
|
UtilityWater
|
Dug Well |
Parking
Land
|
AccessType
|
Public Road, Year-round Access |
|
Acreage
|
Yes |
|
LandAmenities
|
Beach |
|
Sewer
|
Septic System |
|
SizeDepth
|
3282 Ft |
|
SizeFrontage
|
45 Ft ,3 In |
|
SizeIrregular
|
45.3 X 3282 Ft |
|
SizeTotalText
|
45.3 X 3282 Ft|50 - 100 Acres |
Rooms
| Level |
Type |
Length |
Width |
Dimensions |
|
Basement |
Recreational, Games Room |
6.66 m |
6.41 m |
6.66 m x 6.41 m |
|
Basement |
Bathroom |
1.7 m |
4.58 m |
1.7 m x 4.58 m |
|
Main Level |
Primary Bedroom |
3.48 m |
3.95 m |
3.48 m x 3.95 m |
|
Main Level |
Bedroom 2 |
2.33 m |
4.94 m |
2.33 m x 4.94 m |
|
Main Level |
Bedroom 3 |
2.44 m |
2.31 m |
2.44 m x 2.31 m |
|
Main Level |
Bathroom |
2.33 m |
2.09 m |
2.33 m x 2.09 m |
|
Main Level |
Kitchen |
3.99 m |
4.6 m |
3.99 m x 4.6 m |
|
Main Level |
Dining Room |
3.31 m |
7.23 m |
3.31 m x 7.23 m |
|
Main Level |
Eating Area |
3.98 m |
2.64 m |
3.98 m x 2.64 m |
|
Main Level |
Living Room |
3.92 m |
7.24 m |
3.92 m x 7.24 m |
Utilities
|
Electricity Connected
|
Connected |