3 Bedroom
2 Bathroom
1,100 - 1,500 sqft
Raised Bungalow
Fireplace
Wall Unit
Baseboard Heaters
Waterfront On Lake
Acreage
$1,075,000
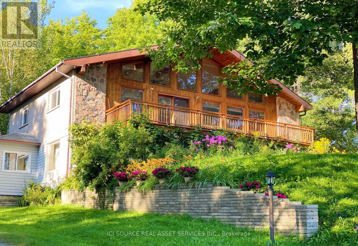
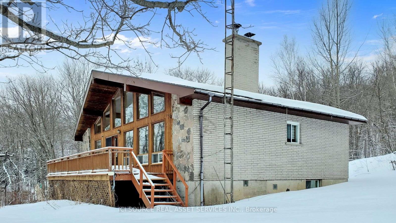
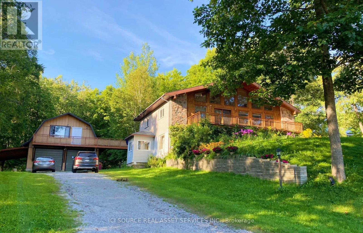
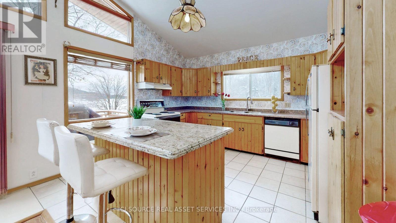
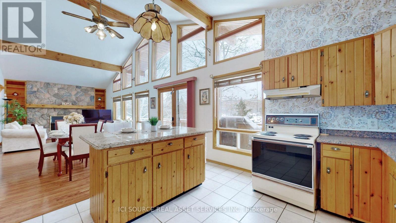
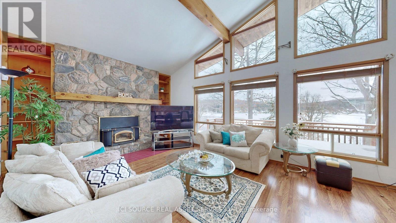
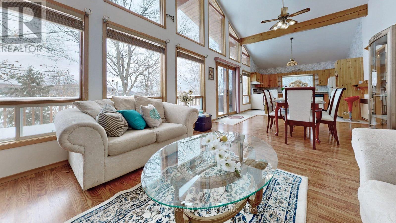
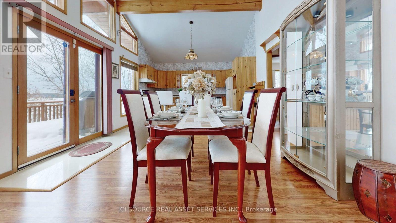
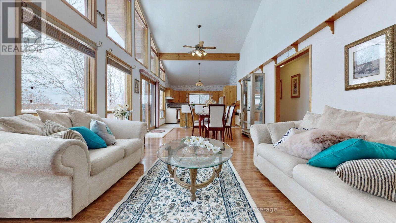
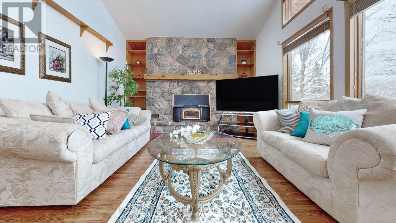
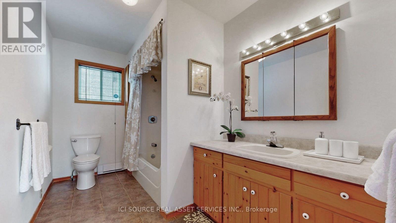
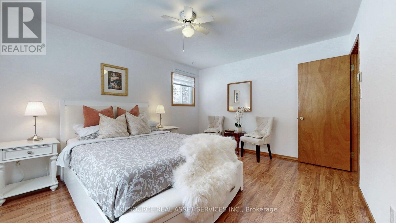
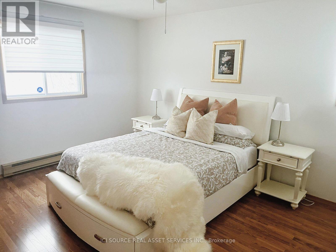
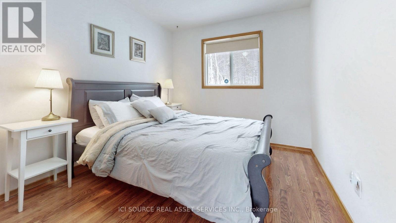
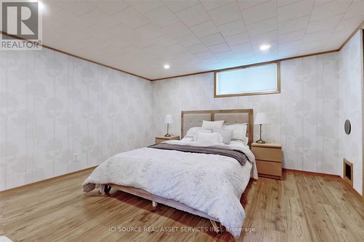
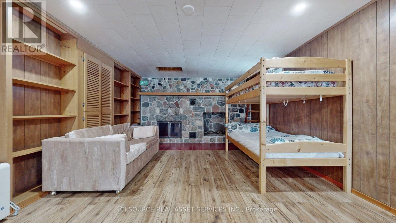
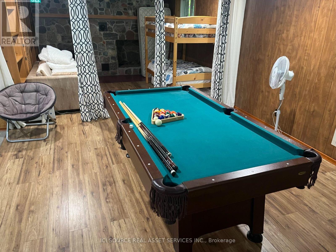
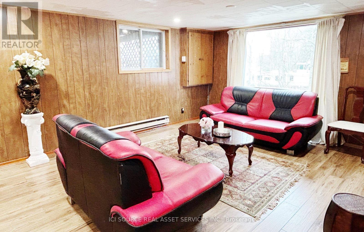
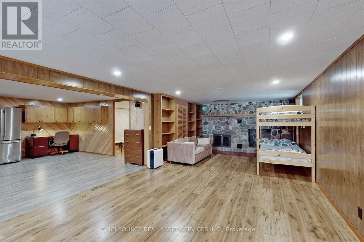
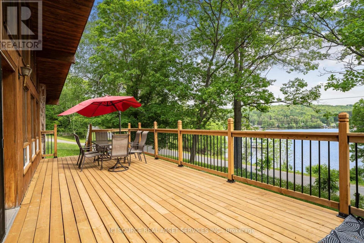
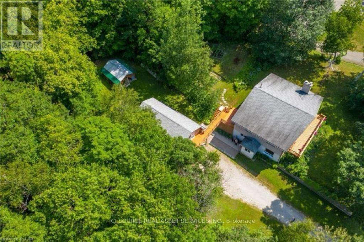
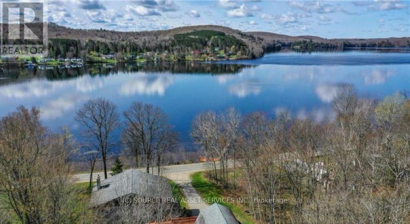
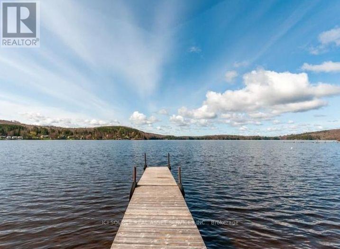
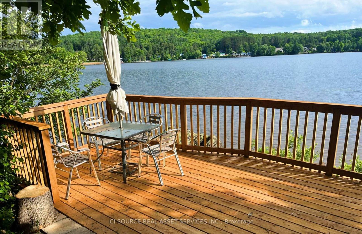
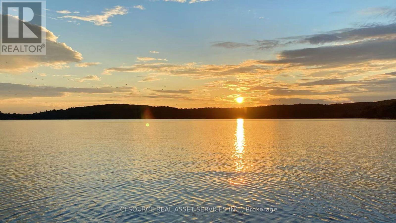
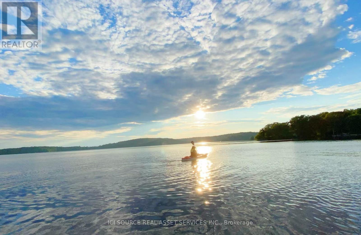
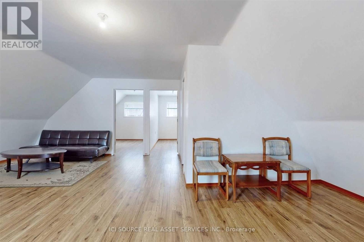
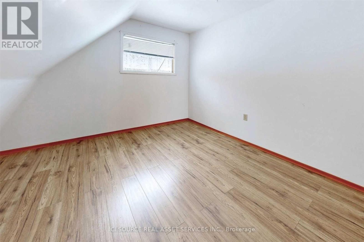
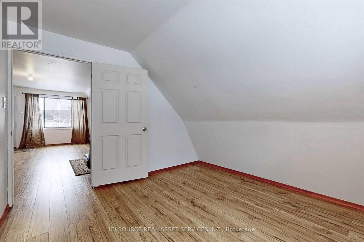
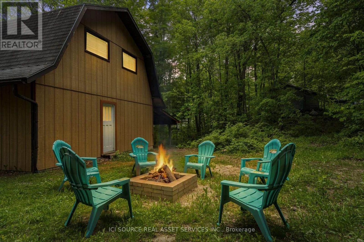
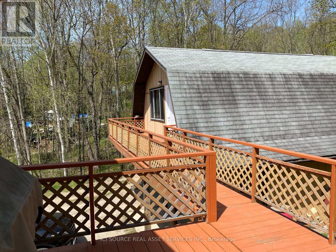
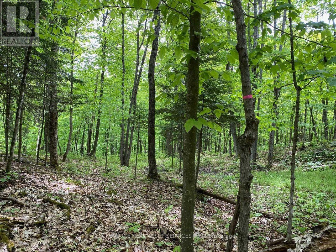
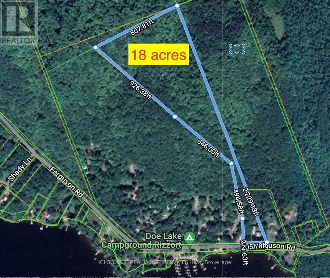
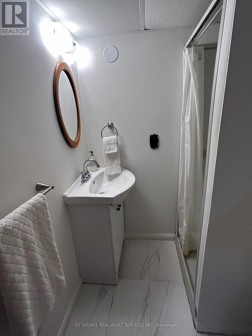
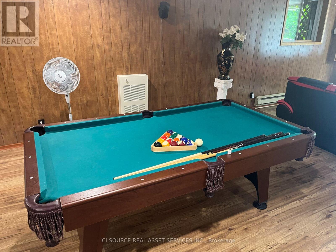
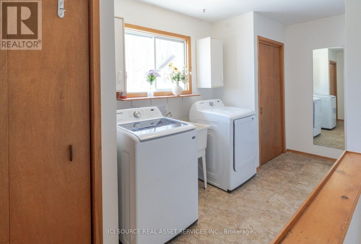
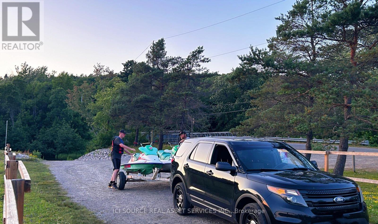
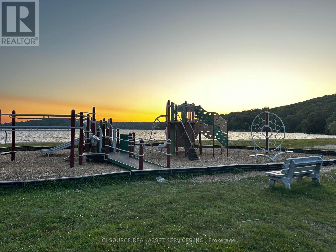
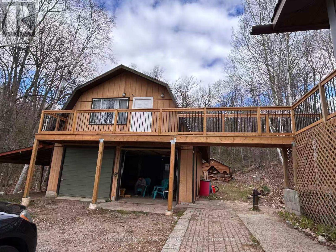
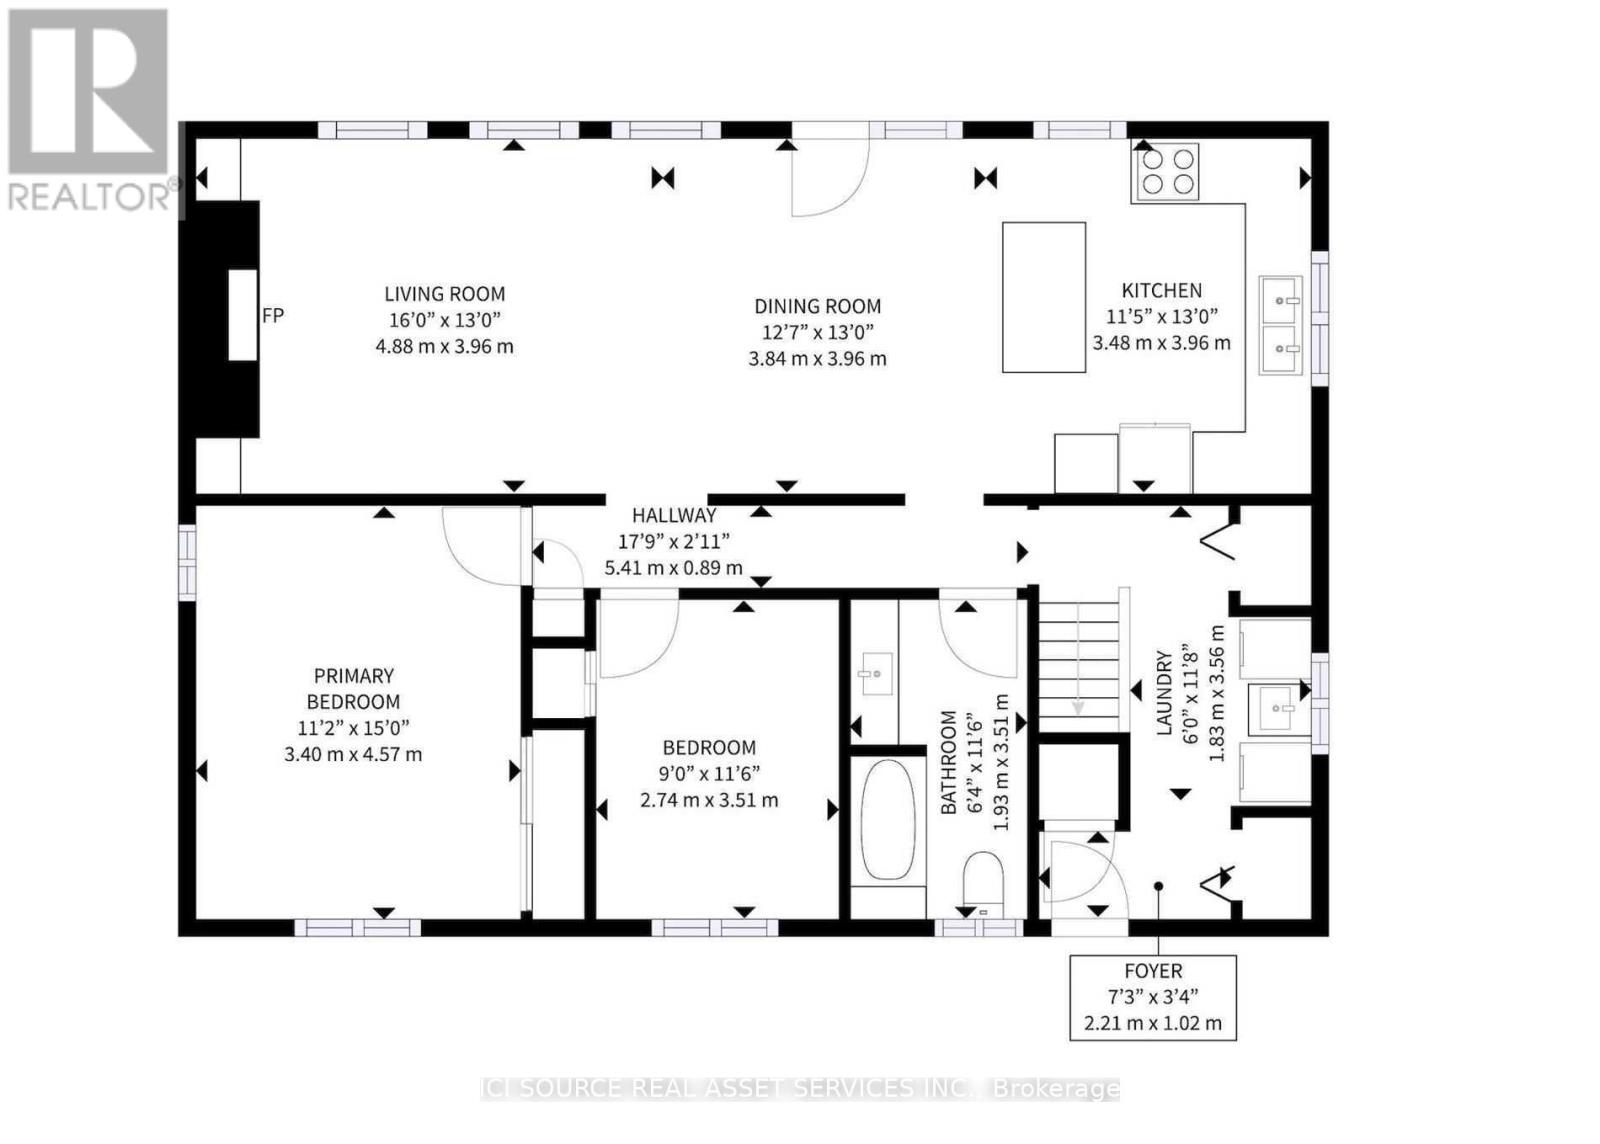
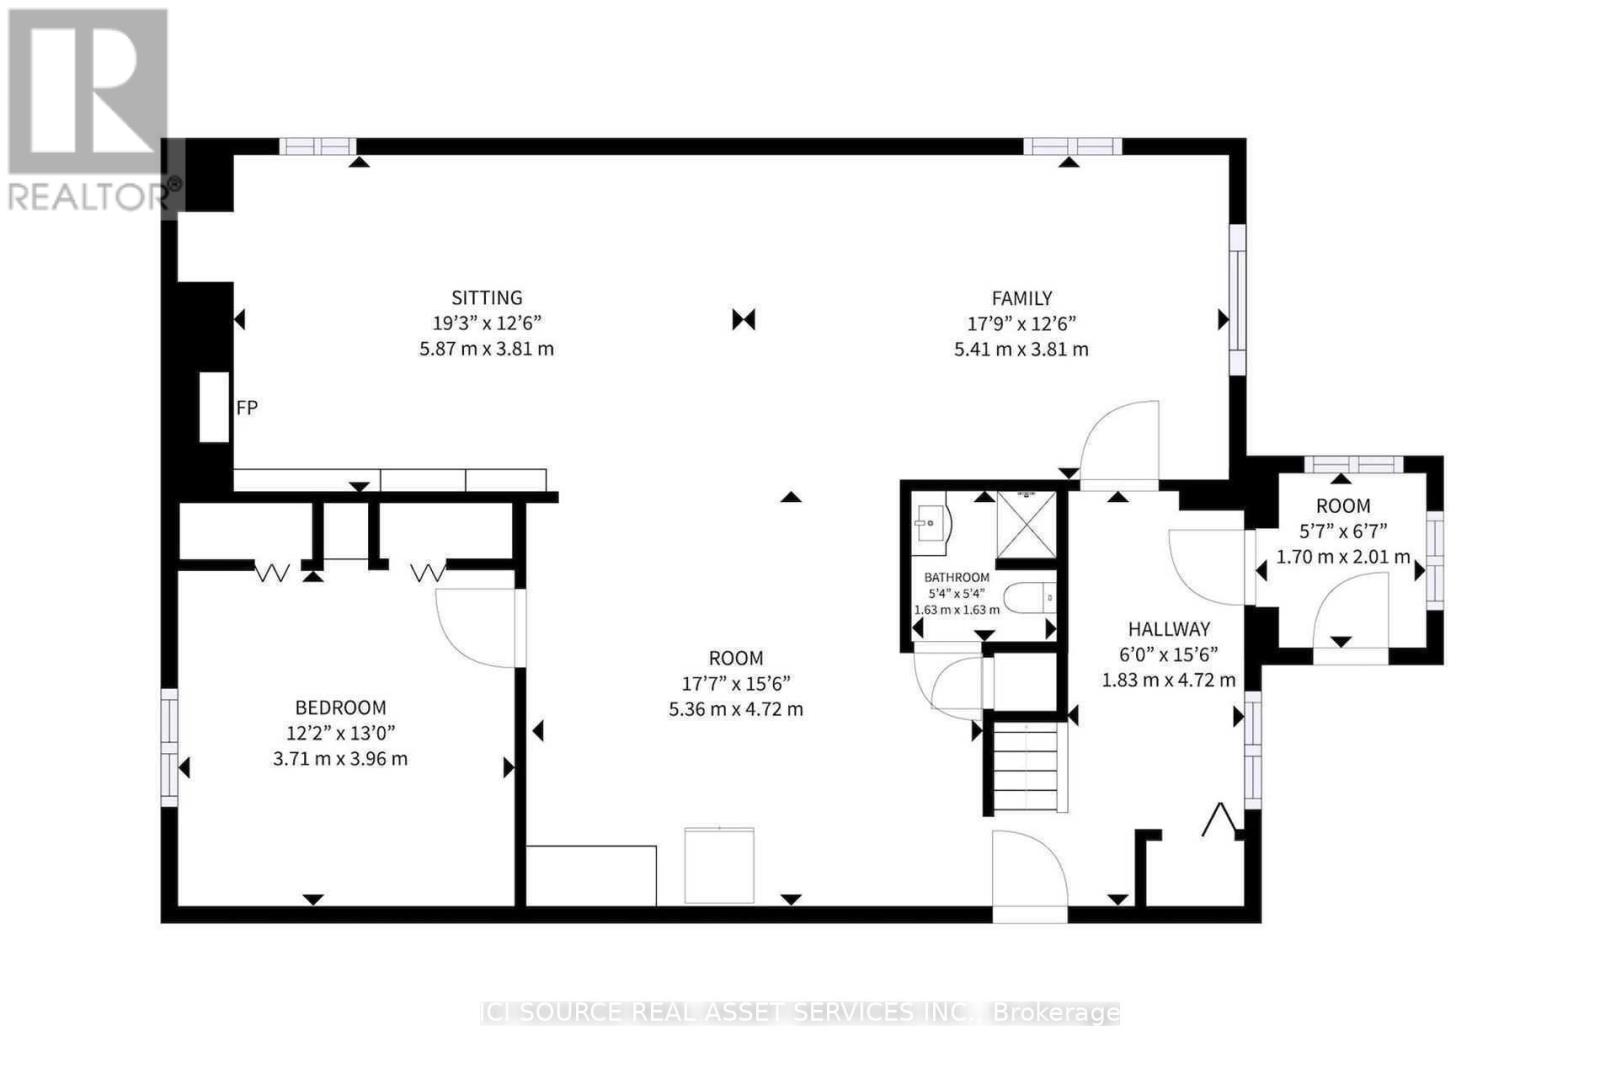
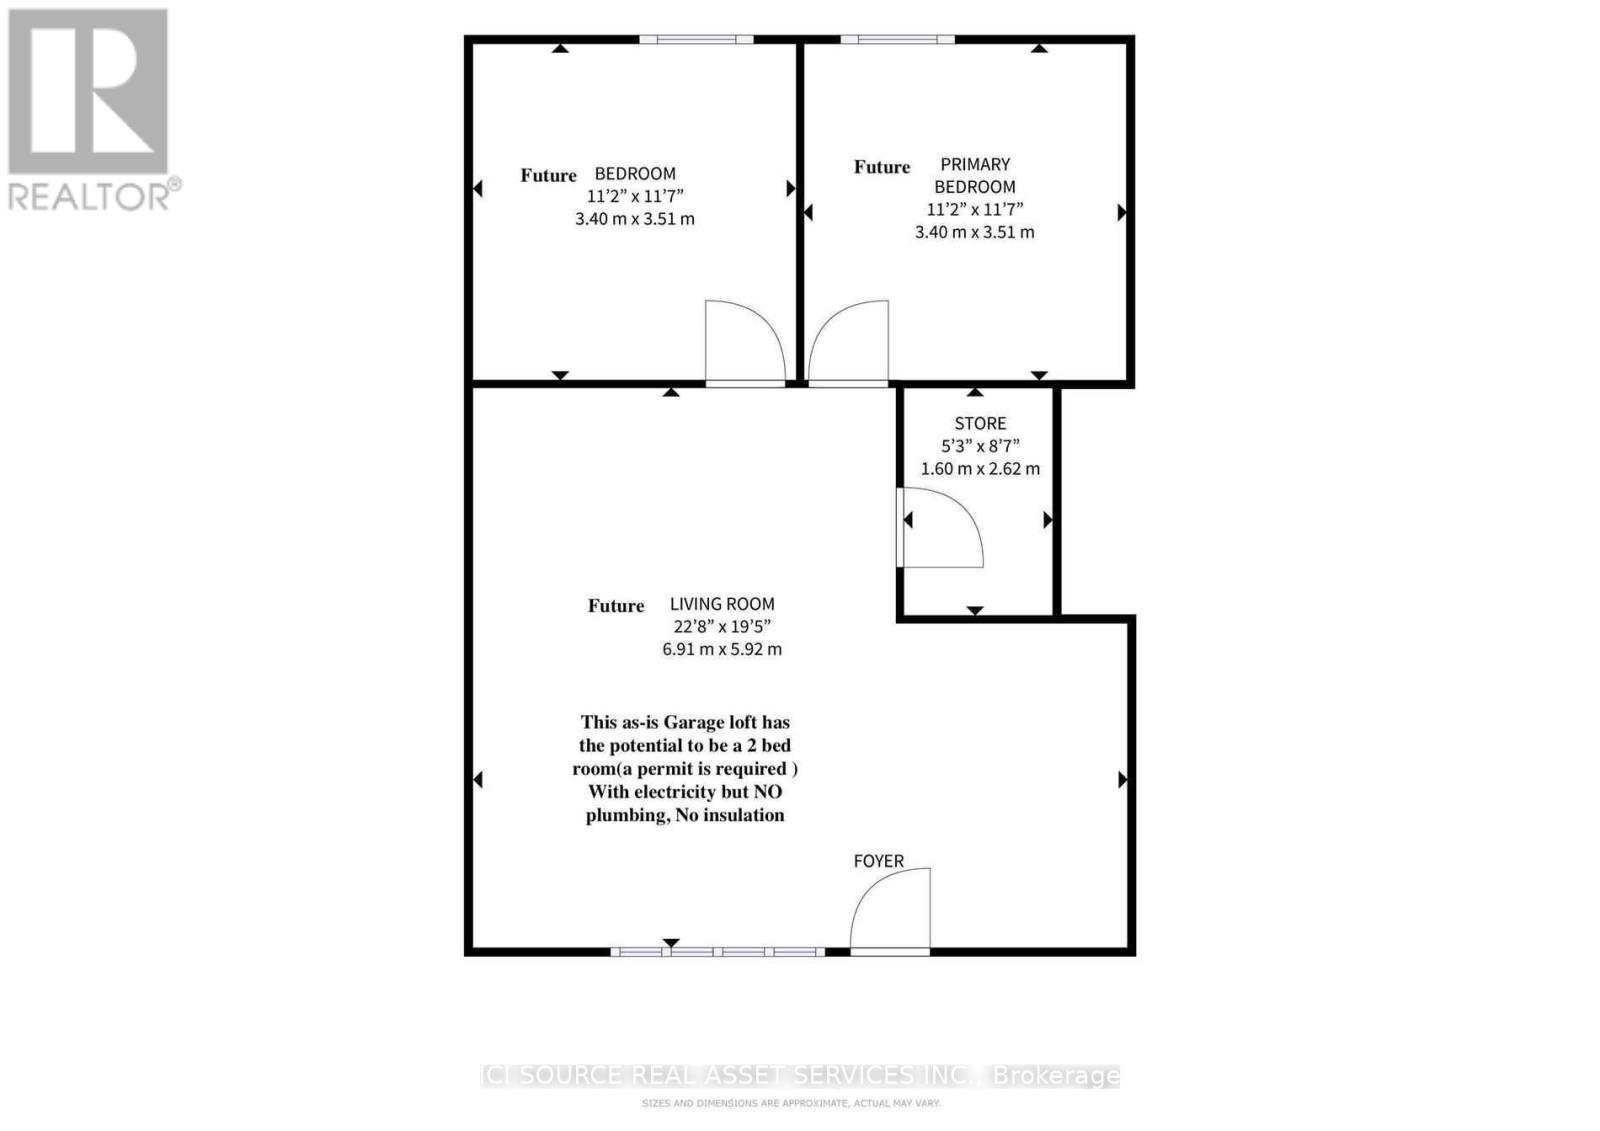
The property features 18.63 acres, 225' of south-facing sandy shoreline. New dock, new above water deck, and Stunning Lake views. 2 acres and the shoreline are zoned RC (Recreational Commercial) and encompasses the 2660 sq. ft. main residence/cottage, detached double car garage with 800 sq. ft. finished above garage area are legally permitted. Buyer can convert it to 2 bedroom unit if apply to add extra septic. The lakefront views from the buildings are breathtaking and the owned shoreline is located across a small road from the home/cottage. There are 16+ acres behind the 2 acres main building area, which is RU, and has private trails for hiking, ATV trails, and snowmobiling. The main residence features a floor to ceiling windows providing constant sunlight and open-concept living/dining/kitchen with vaulted ceilings. Walk out to large private decking/Lake facing, which is newly built in summer 2026. Stone wood-burning fireplace, main level laundry, and deck walkway access to the above garage space. The lower level boasts pine-lined walls and has 8' ceilings, walk out to lakeside, 3-piece bathroom, family room with stone fireplace, room with a large window, 3rd bedroom, and more finished space to use as Recreation Fun. Electric heater, Well water with standard water quality, Window vent AC. Great location, 4 minutes from hwy #11, 5 minutes to amour township town center. Ideal for four season living or cottage, or rental, Airbnb, a great income property. *For Additional Property Details Click The Brochure Icon Below* (id:56991)
Property Details
|
MLS® Number
|
X13033786 |
|
Property Type
|
Single Family |
|
Community Name
|
Armour |
|
Easement
|
Right Of Way |
|
Features
|
Irregular Lot Size, Carpet Free |
|
ParkingSpaceTotal
|
12 |
|
Structure
|
Dock |
|
ViewType
|
Direct Water View |
|
WaterFrontName
|
Little Doe Lake |
|
WaterFrontType
|
Waterfront On Lake |
Building
|
BathroomTotal
|
2 |
|
BedroomsAboveGround
|
2 |
|
BedroomsBelowGround
|
1 |
|
BedroomsTotal
|
3 |
|
Appliances
|
Water Heater, Furniture, Stove, Window Coverings |
|
ArchitecturalStyle
|
Raised Bungalow |
|
BasementDevelopment
|
Finished |
|
BasementFeatures
|
Walk Out |
|
BasementType
|
N/a (finished) |
|
ConstructionStyleAttachment
|
Detached |
|
CoolingType
|
Wall Unit |
|
ExteriorFinish
|
Stone |
|
FireplacePresent
|
Yes |
|
FoundationType
|
Block |
|
HeatingFuel
|
Electric |
|
HeatingType
|
Baseboard Heaters |
|
StoriesTotal
|
1 |
|
SizeInterior
|
1,100 - 1,500 Sqft |
|
Type
|
House |
Parking
Land
|
AccessType
|
Public Road, Private Docking |
|
Acreage
|
Yes |
|
Sewer
|
Septic System |
|
SizeFrontage
|
225 Ft |
|
SizeIrregular
|
225 Ft |
|
SizeTotalText
|
225 Ft|10 - 24.99 Acres |
Rooms
| Level |
Type |
Length |
Width |
Dimensions |
|
Basement |
Living Room |
5.44 m |
4.72 m |
5.44 m x 4.72 m |
|
Basement |
Bedroom 3 |
5.41 m |
4.8 m |
5.41 m x 4.8 m |
|
Basement |
Family Room |
11.84 m |
2 m |
11.84 m x 2 m |
|
Basement |
Bathroom |
2.44 m |
1 m |
2.44 m x 1 m |
|
Basement |
Recreational, Games Room |
3.53 m |
7.11 m |
3.53 m x 7.11 m |
|
Main Level |
Bedroom |
4.72 m |
3.66 m |
4.72 m x 3.66 m |
|
Main Level |
Kitchen |
6.3 m |
4.01 m |
6.3 m x 4.01 m |
|
Main Level |
Bedroom 2 |
3.66 m |
2.84 m |
3.66 m x 2.84 m |
|
Main Level |
Living Room |
5.49 m |
4.01 m |
5.49 m x 4.01 m |
|
Main Level |
Laundry Room |
4.67 m |
2.64 m |
4.67 m x 2.64 m |
|
Main Level |
Bathroom |
1.56 m |
2 m |
1.56 m x 2 m |
Utilities