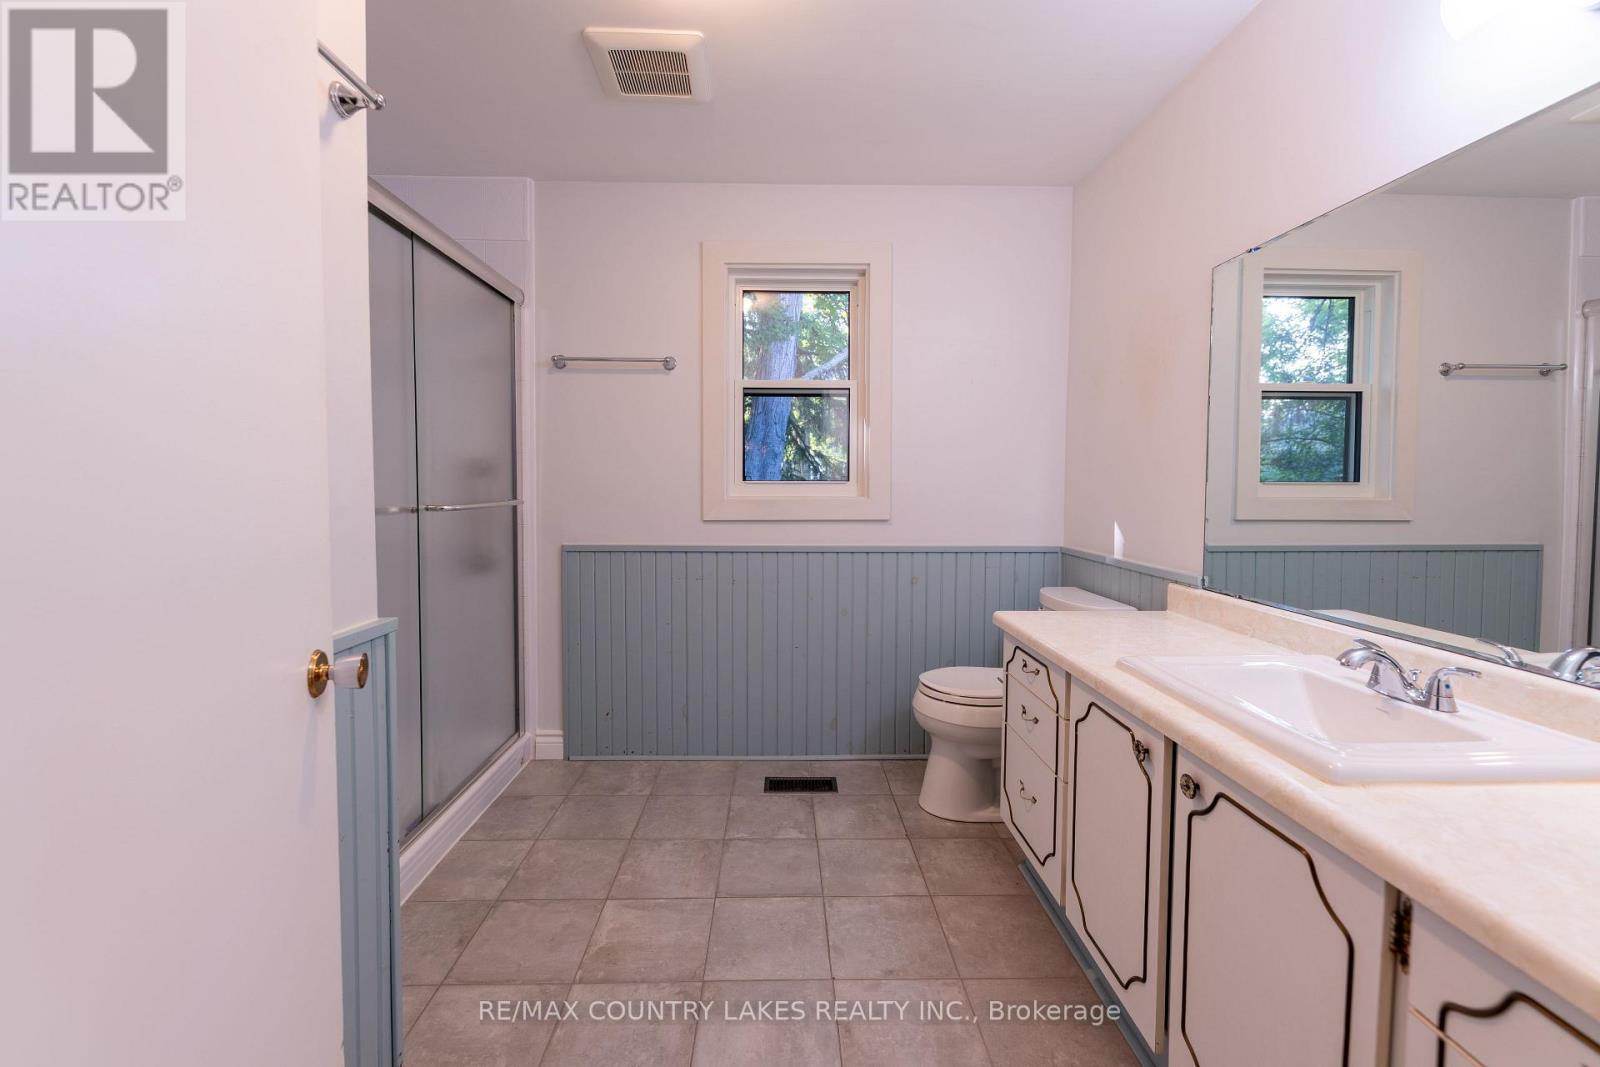
2 Bedroom
2 Bathroom
1,500 - 2,000 sqft
Bungalow
Central Air Conditioning
Forced Air
$593,000
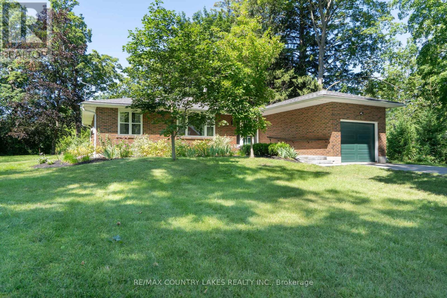
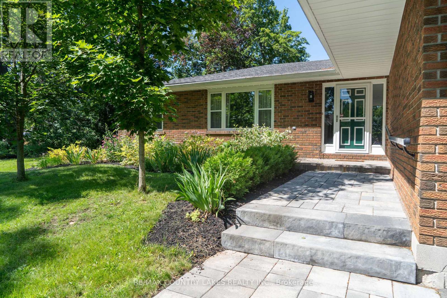
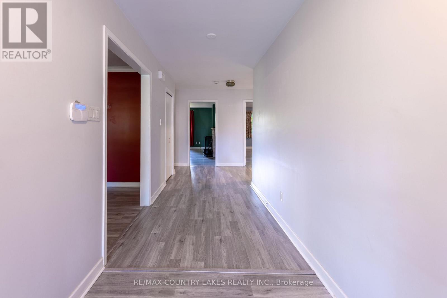
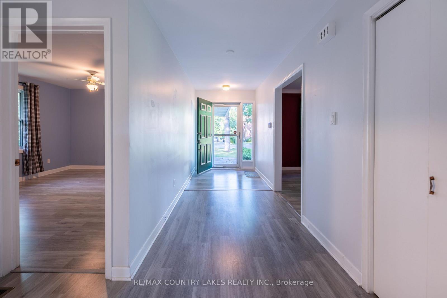
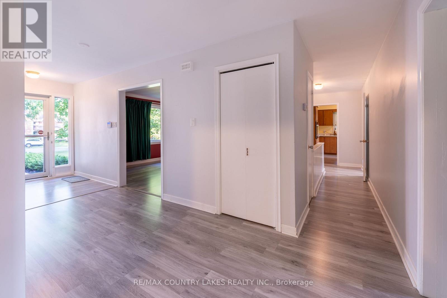
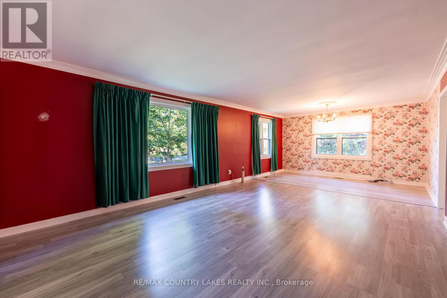
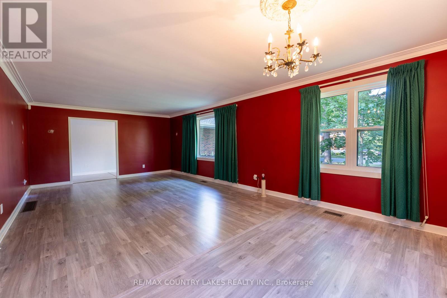
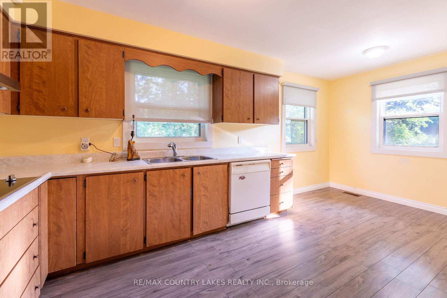
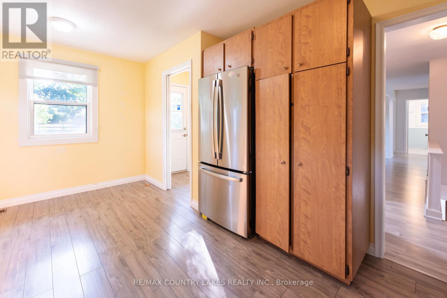
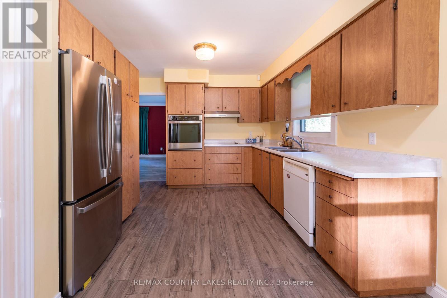
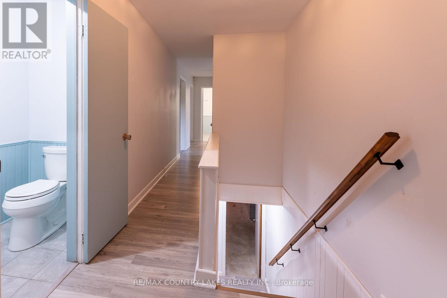
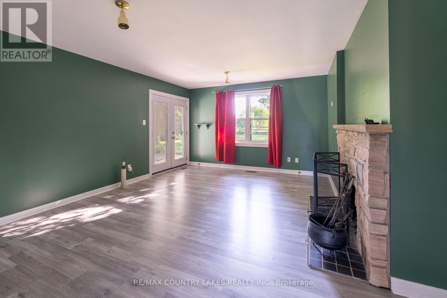
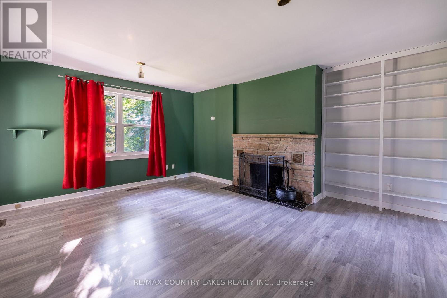
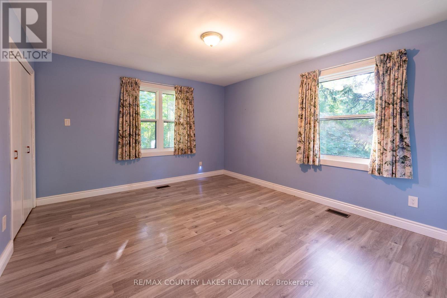
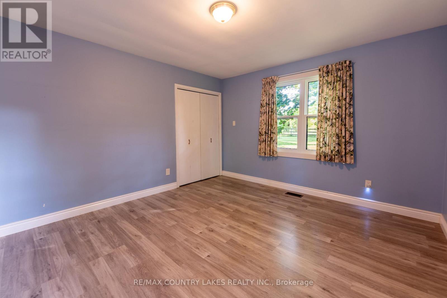
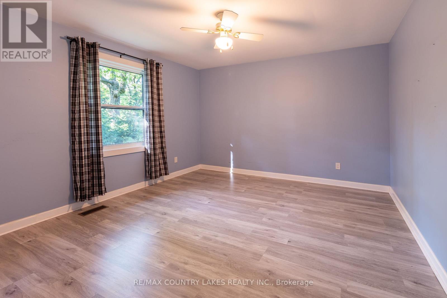
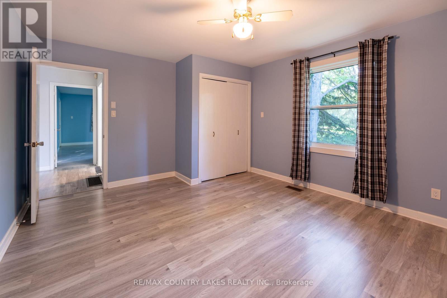
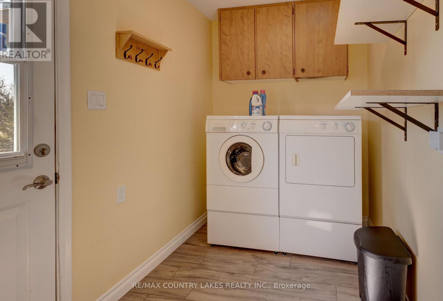
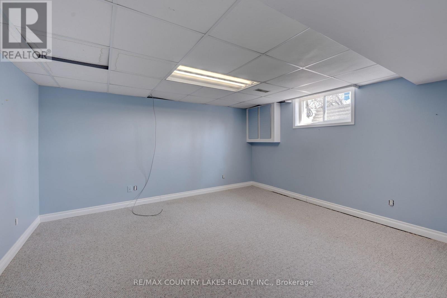
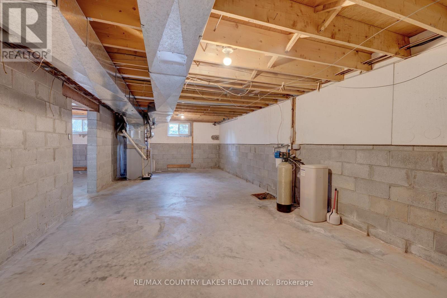
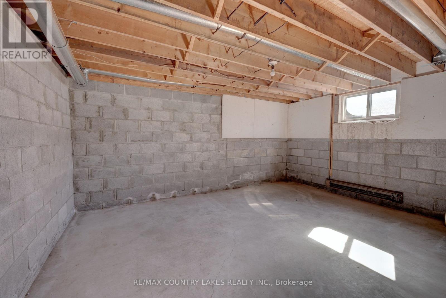
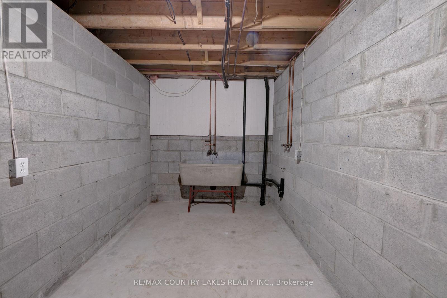
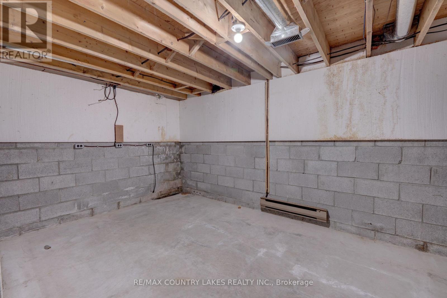
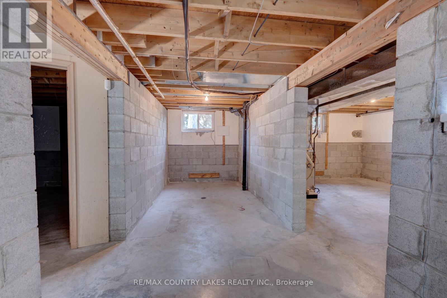
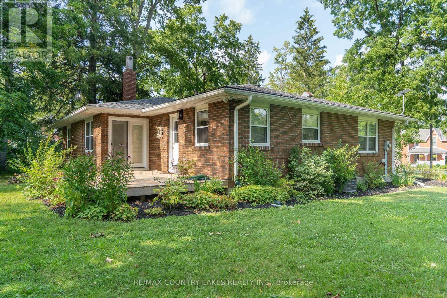
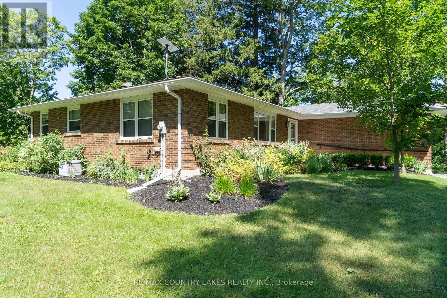
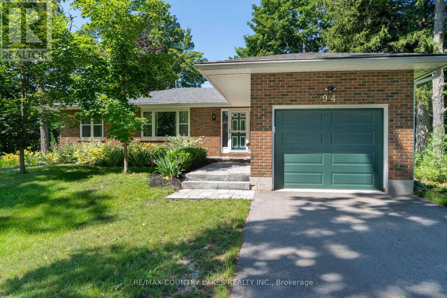
Welcome to this spacious two-bedroom brick bungalow with full basement, paved drive, and attached garage. Enjoy the convenience of everything you need on one floor. Large foyer, bright living and dining combination, eat-in kitchen, laundry room with walk-out to deck, generously sized bedrooms, family room with walk-out. Full basement with one room finished and the rest awaiting your personal touches. This home has curb appeal and is set back off the road in a peaceful setting. This property offers a small-town country feel with the convenience of municipal services, forced air gas heating, air conditioning, and town amenities close by. One hour and half from Toronto for easy commuting. Please note property is being sold "as is" with no representations or warranties, wood burning fireplace in family room is not WETT inspected. (id:56991)
Property Details
|
MLS® Number
|
N13599738 |
|
Property Type
|
Single Family |
|
Community Name
|
Cannington |
|
AmenitiesNearBy
|
Park, Schools |
|
CommunityFeatures
|
Community Centre |
|
ParkingSpaceTotal
|
4 |
|
Structure
|
Deck |
Building
|
BathroomTotal
|
2 |
|
BedroomsAboveGround
|
2 |
|
BedroomsTotal
|
2 |
|
Appliances
|
Water Heater, Dishwasher, Dryer, Oven, Range, Washer, Refrigerator |
|
ArchitecturalStyle
|
Bungalow |
|
BasementType
|
Full |
|
ConstructionStyleAttachment
|
Detached |
|
CoolingType
|
Central Air Conditioning |
|
ExteriorFinish
|
Brick |
|
FireProtection
|
Alarm System |
|
FireplacePresent
|
No |
|
FlooringType
|
Laminate, Concrete, Carpeted |
|
FoundationType
|
Block |
|
HalfBathTotal
|
1 |
|
HeatingFuel
|
Natural Gas |
|
HeatingType
|
Forced Air |
|
StoriesTotal
|
1 |
|
SizeInterior
|
1,500 - 2,000 Sqft |
|
Type
|
House |
|
UtilityWater
|
Municipal Water |
Parking
Land
|
Acreage
|
No |
|
LandAmenities
|
Park, Schools |
|
Sewer
|
Sanitary Sewer |
|
SizeDepth
|
165 Ft |
|
SizeFrontage
|
68 Ft ,10 In |
|
SizeIrregular
|
68.9 X 165 Ft |
|
SizeTotalText
|
68.9 X 165 Ft |
Rooms
| Level |
Type |
Length |
Width |
Dimensions |
|
Basement |
Other |
5.27 m |
2.84 m |
5.27 m x 2.84 m |
|
Basement |
Other |
4.86 m |
3.63 m |
4.86 m x 3.63 m |
|
Basement |
Utility Room |
9.36 m |
4.13 m |
9.36 m x 4.13 m |
|
Basement |
Other |
4.85 m |
3.81 m |
4.85 m x 3.81 m |
|
Basement |
Other |
4.12 m |
3.98 m |
4.12 m x 3.98 m |
|
Ground Level |
Foyer |
6.38 m |
1.82 m |
6.38 m x 1.82 m |
|
Ground Level |
Kitchen |
5.17 m |
2.6 m |
5.17 m x 2.6 m |
|
Ground Level |
Living Room |
8.1 m |
4.22 m |
8.1 m x 4.22 m |
|
Ground Level |
Laundry Room |
2.66 m |
1.83 m |
2.66 m x 1.83 m |
|
Ground Level |
Family Room |
5.06 m |
3.9 m |
5.06 m x 3.9 m |
|
Ground Level |
Bedroom |
4.21 m |
3.66 m |
4.21 m x 3.66 m |
|
Ground Level |
Bedroom 2 |
4.02 m |
3.64 m |
4.02 m x 3.64 m |
Utilities
|
Cable
|
Available |
|
Electricity
|
Installed |
|
Sewer
|
Installed |