3 Bedroom
2 Bathroom
700 - 1,100 sqft
Bungalow
Fireplace
None
Baseboard Heaters
Landscaped
$579,900
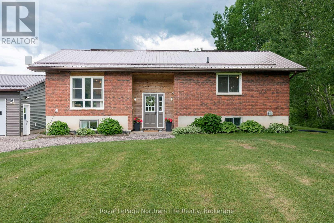
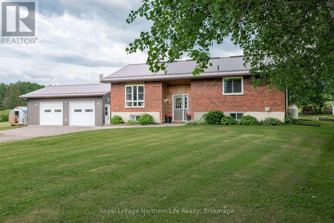
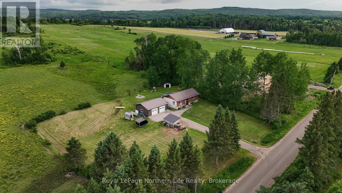
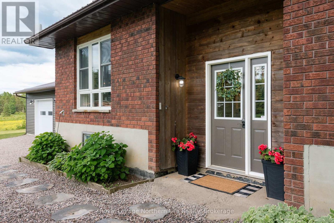
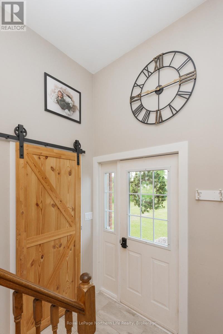
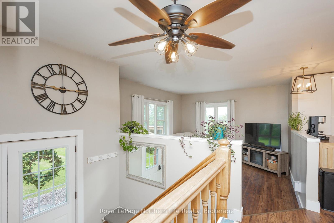
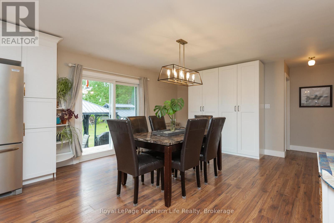
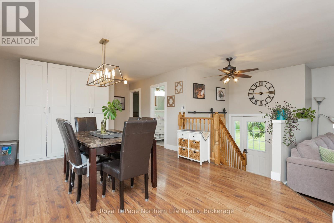
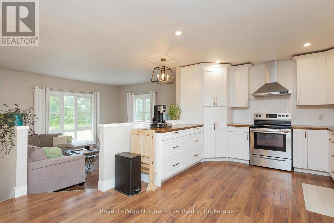
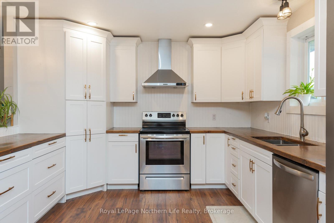
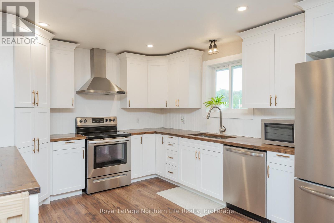
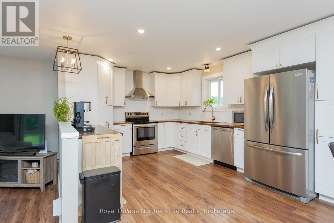
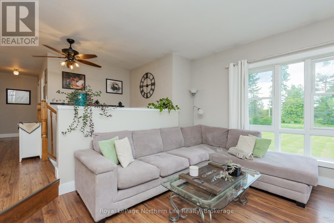
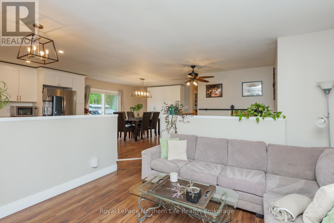
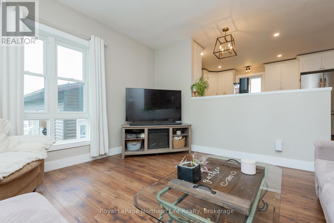
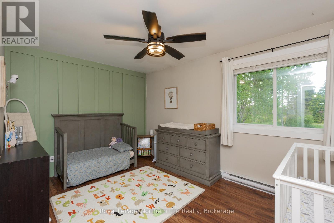
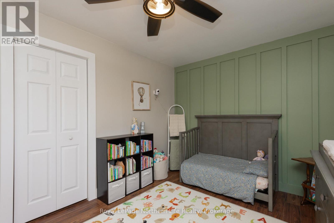
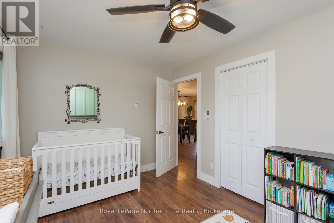
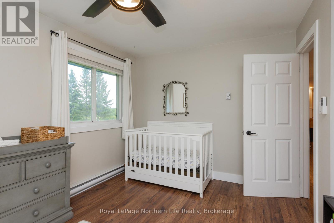
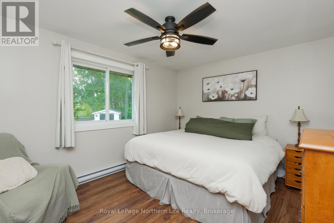
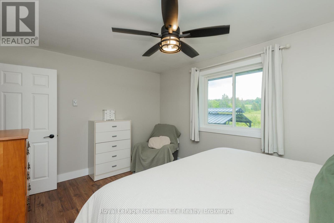
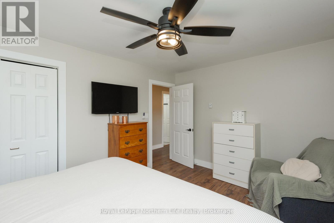
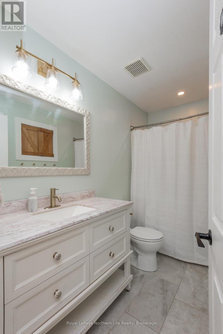
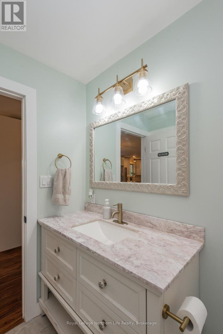
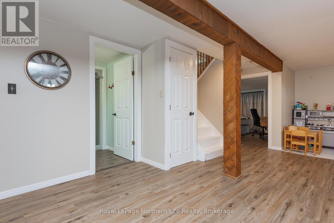
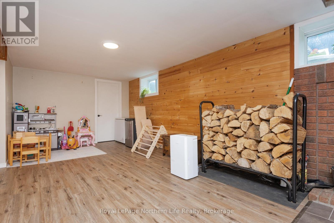
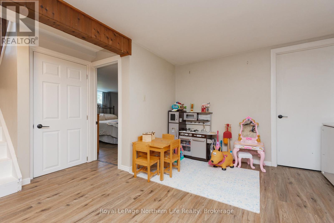
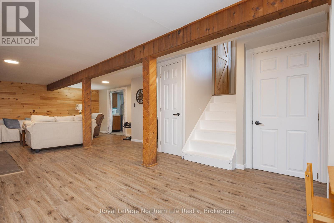
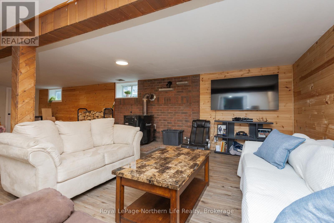
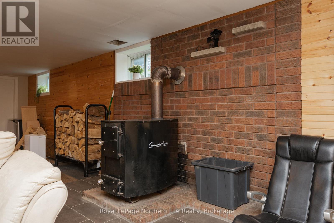
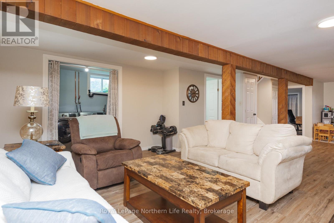
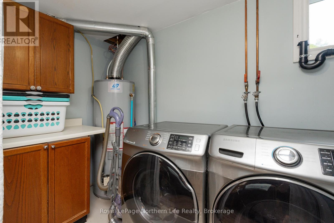
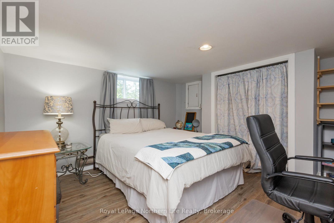
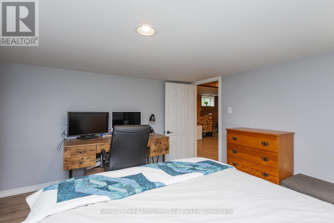
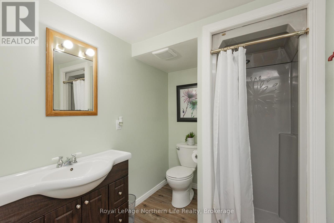
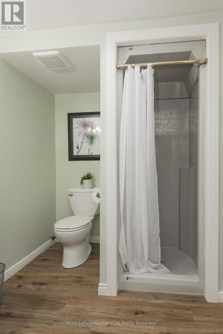
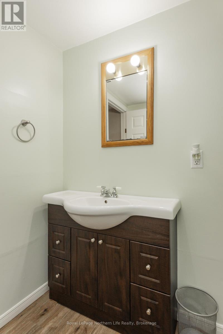
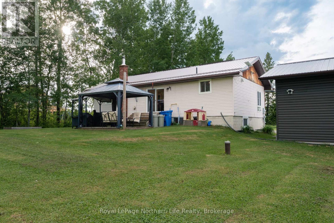
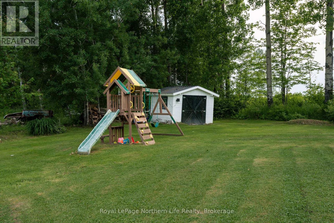
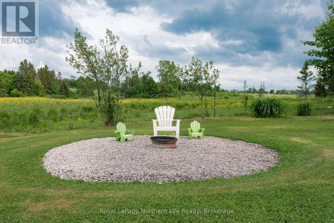
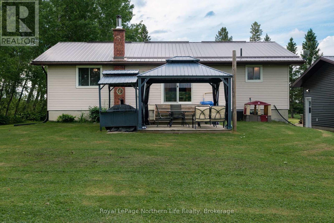
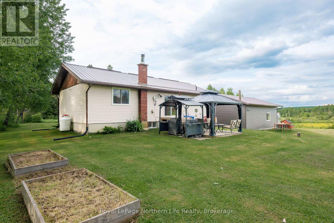
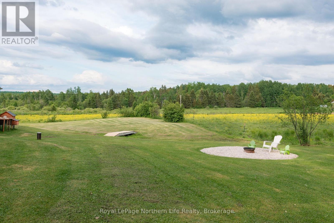
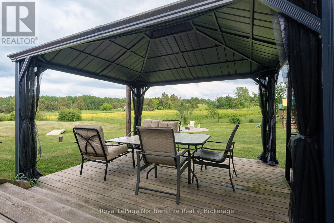
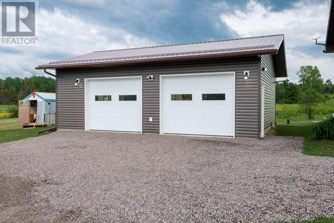
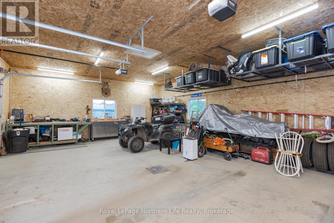
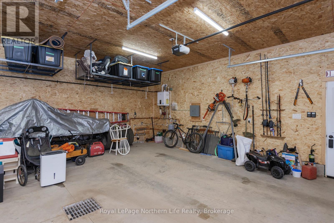
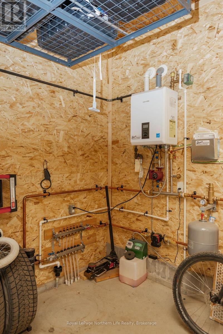
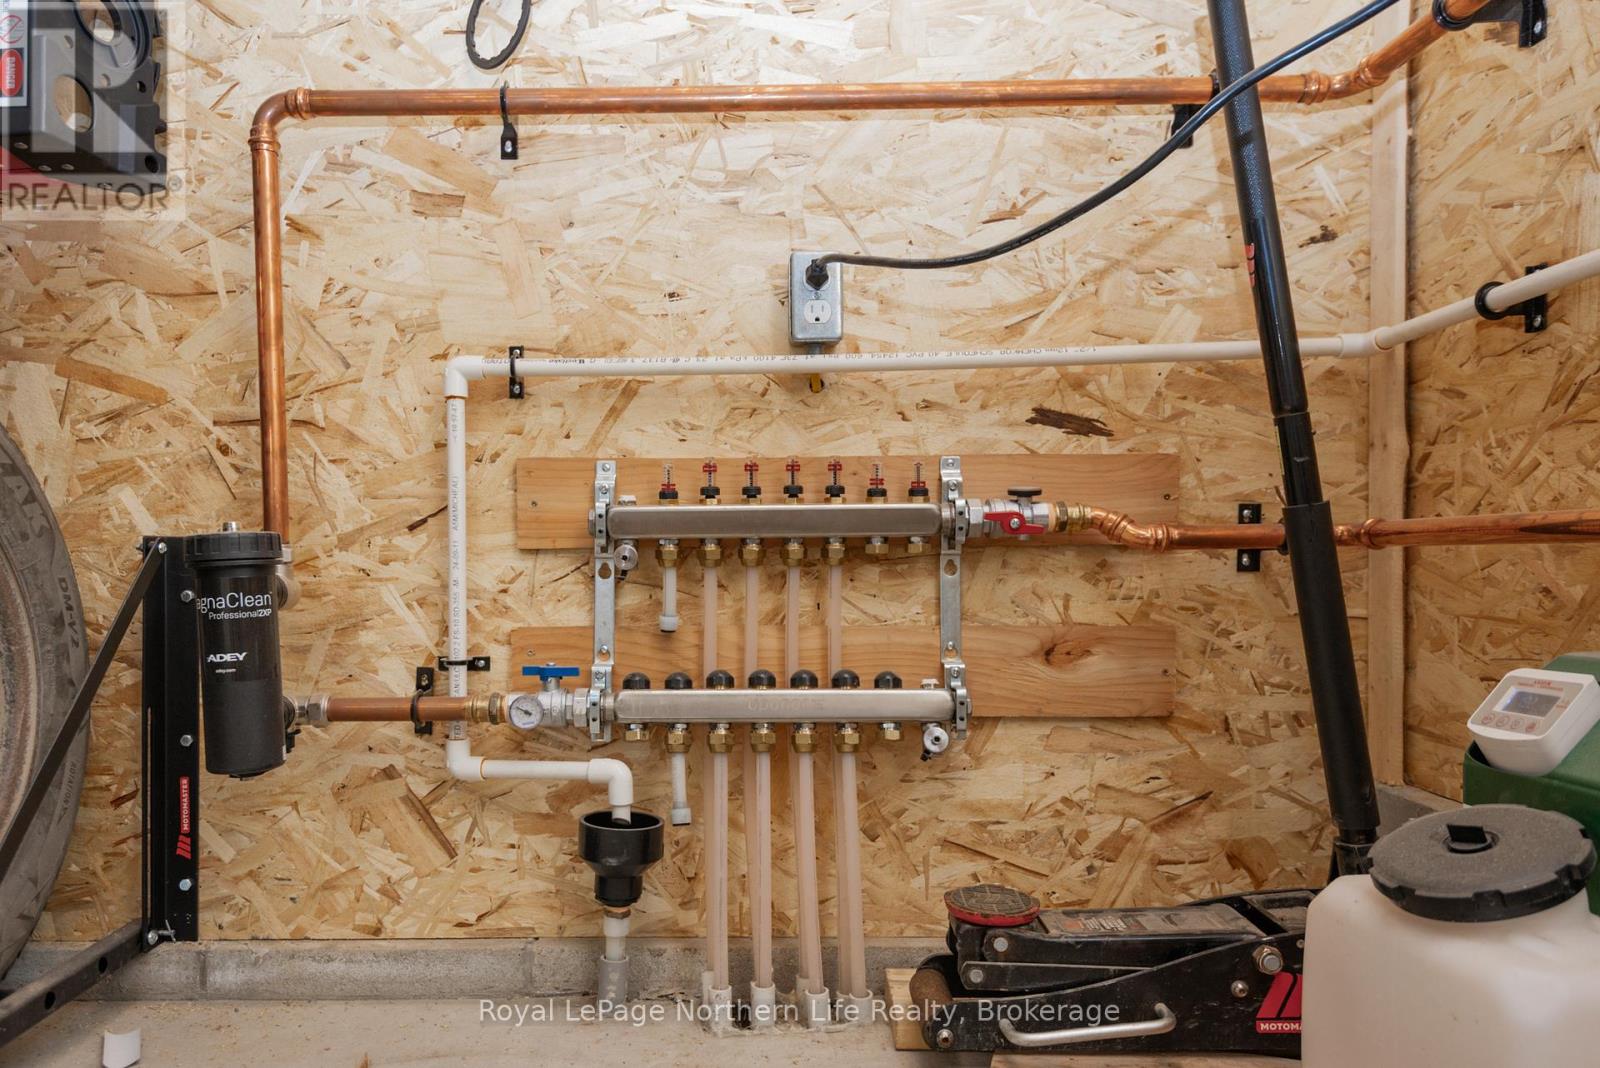
Escape to the peace and charm of country living with this welcoming 2+1 bedroom, 2-bath brick bungalow set on a picturesque 1-acre lot surrounded by open farmland. Thoughtfully updated with a modern kitchen, refreshed bathrooms, flooring, and more-all completed within the last six years-this home offers the perfect blend of comfort, functionality, and rural tranquility. One of the property's most impressive features is the newly constructed 2.5-car detached garage-a substantial investment that adds incredible value and versatility. Fully insulated and equipped with efficient in-floor propane heating, this exceptional space is perfect for storing vehicles, tackling projects, running a home-based business, or creating the ultimate workshop, all while staying comfortable year-round. Inside, the bright main floor offers two spacious bedrooms and a full bathroom, while the finished basement adds a third bedroom, a second full bathroom, and a cozy wood stove, creating the ideal space for family, guests, or a relaxing retreat. Step outside and enjoy everything country living has to offer. The expansive 1-acre property provides endless opportunities for gardening, outdoor entertaining, or simply taking in the peaceful views of the surrounding farmland. Additional updates include a durable steel roof installed in 2019, along with a combination of propane and electric heating for efficient year-round comfort. Whether you're searching for your first home, a place to raise a family, or a quieter lifestyle to enjoy your next chapter, this beautifully updated country property offers the perfect balance of modern upgrades, outdoor space, and peaceful rural living. (id:56991)
Property Details
|
MLS® Number
|
X13587972 |
|
Property Type
|
Single Family |
|
Community Name
|
Chisholm |
|
CommunityFeatures
|
School Bus |
|
EquipmentType
|
Propane Tank |
|
Features
|
Wooded Area, Level, Sump Pump |
|
ParkingSpaceTotal
|
10 |
|
RentalEquipmentType
|
Propane Tank |
|
Structure
|
Deck, Shed |
Building
|
BathroomTotal
|
2 |
|
BedroomsAboveGround
|
2 |
|
BedroomsBelowGround
|
1 |
|
BedroomsTotal
|
3 |
|
Age
|
31 To 50 Years |
|
Appliances
|
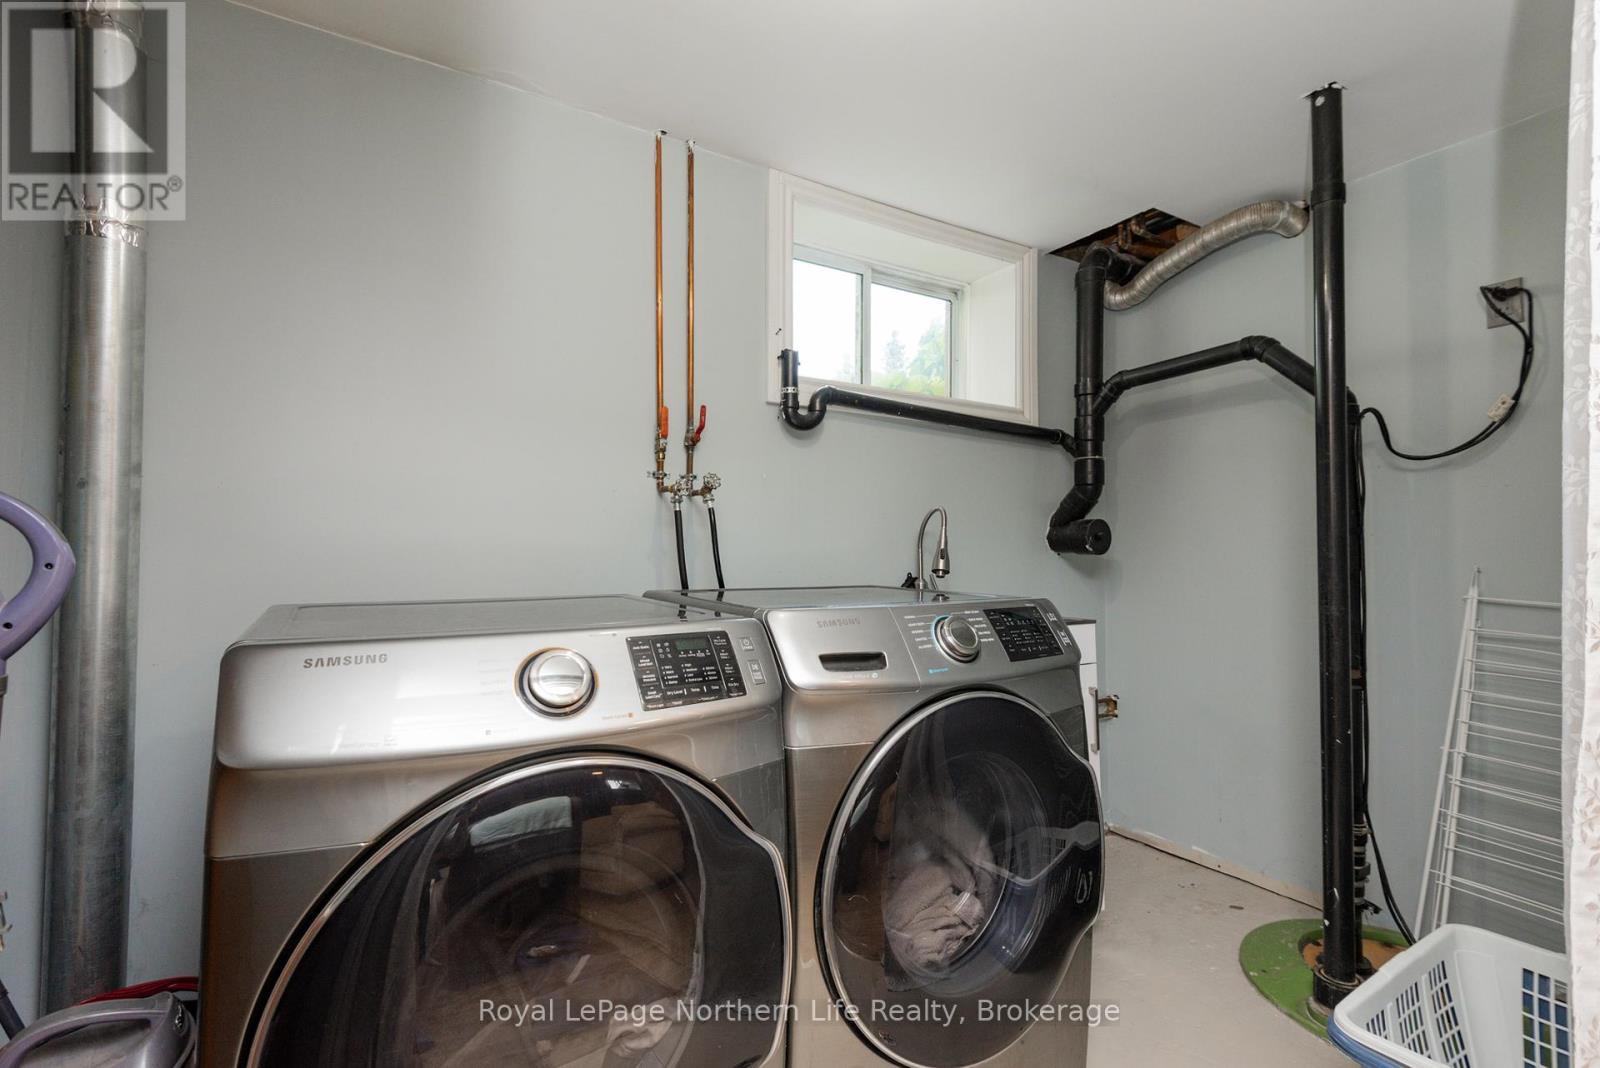
Water Heater, Dishwasher, Dryer, Stove, Washer, Refrigerator |
|
ArchitecturalStyle
|
Bungalow |
|
BasementDevelopment
|
Partially Finished |
|
BasementType
|
Full (partially Finished) |
|
ConstructionStyleAttachment
|
Detached |
|
CoolingType
|
None |
|
ExteriorFinish
|
Brick |
|
FireplacePresent
|
Yes |
|
FireplaceTotal
|
1 |
|
FireplaceType
|
Woodstove |
|
FoundationType
|
Block |
|
HeatingFuel
|
Electric, Propane, Wood |
|
HeatingType
|
Baseboard Heaters |
|
StoriesTotal
|
1 |
|
SizeInterior
|
700 - 1,100 Sqft |
|
Type
|
House |
|
UtilityWater
|
Drilled Well |
Parking
Land
|
AccessType
|
Public Road |
|
Acreage
|
No |
|
LandscapeFeatures
|
Landscaped |
|
Sewer
|
Septic System |
|
SizeDepth
|
208 Ft ,8 In |
|
SizeFrontage
|
208 Ft ,8 In |
|
SizeIrregular
|
208.7 X 208.7 Ft |
|
SizeTotalText
|
208.7 X 208.7 Ft|1/2 - 1.99 Acres |
|
ZoningDescription
|
Ru |
Rooms
| Level |
Type |
Length |
Width |
Dimensions |
|
Basement |
Bedroom 3 |
3.94 m |
3.94 m |
3.94 m x 3.94 m |
|
Basement |
Family Room |
10.44 m |
5.56 m |
10.44 m x 5.56 m |
|
Basement |
Bathroom |
2.34 m |
1.88 m |
2.34 m x 1.88 m |
|
Basement |
Laundry Room |
3.78 m |
1.75 m |
3.78 m x 1.75 m |
|
Main Level |
Kitchen |
8.92 m |
3.48 m |
8.92 m x 3.48 m |
|
Main Level |
Primary Bedroom |
4.32 m |
3.28 m |
4.32 m x 3.28 m |
|
Main Level |
Bedroom 2 |
4.32 m |
2.95 m |
4.32 m x 2.95 m |
|
Main Level |
Living Room |
4.22 m |
3.94 m |
4.22 m x 3.94 m |
|
Main Level |
Bathroom |
2.95 m |
1.52 m |
2.95 m x 1.52 m |
Utilities
|
Cable
|
Installed |
|
Electricity
|
Installed |