3 Bedroom
2 Bathroom
2,000 - 2,500 sqft
Bungalow
Fireplace
Central Air Conditioning, Air Exchanger
Forced Air
Acreage
$1,050,000
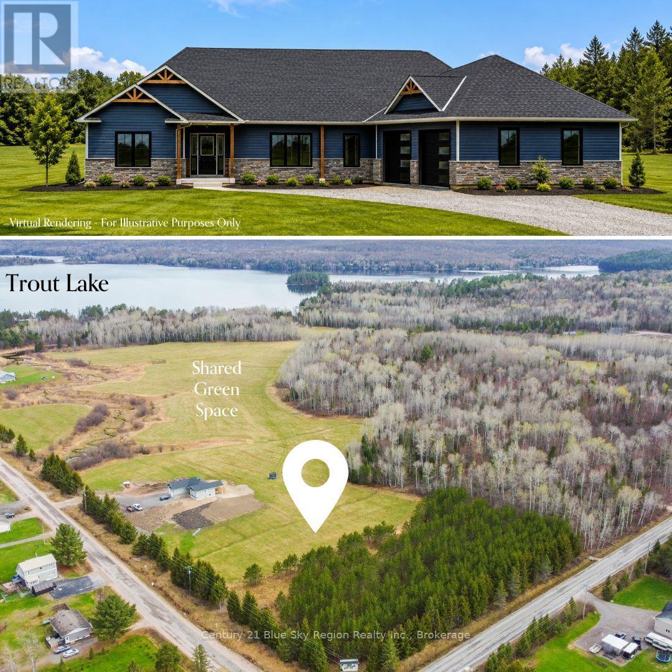
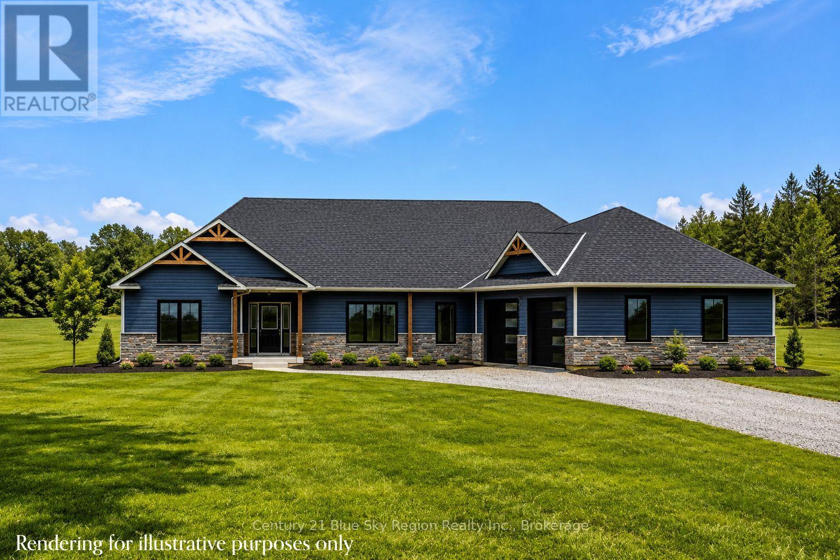
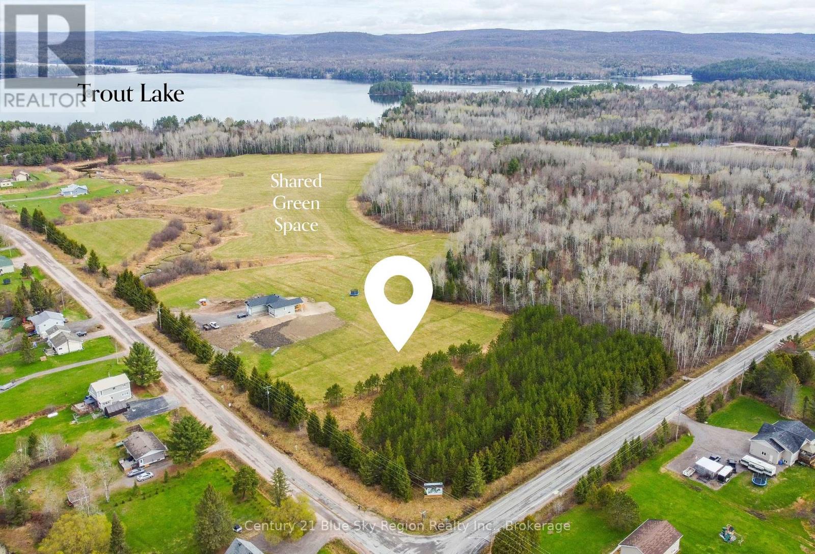
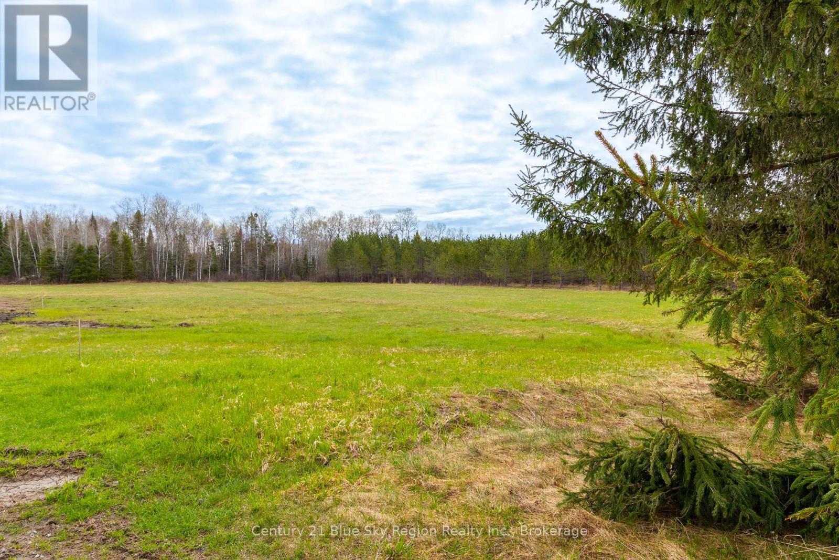
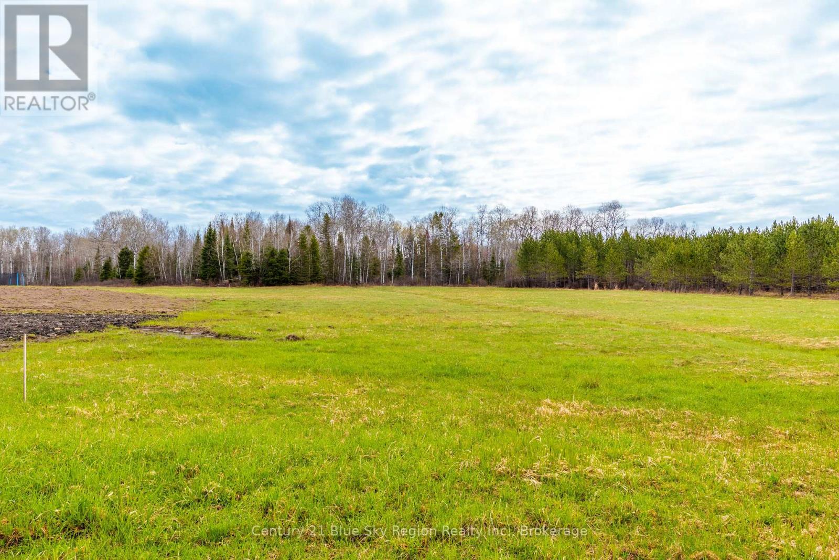
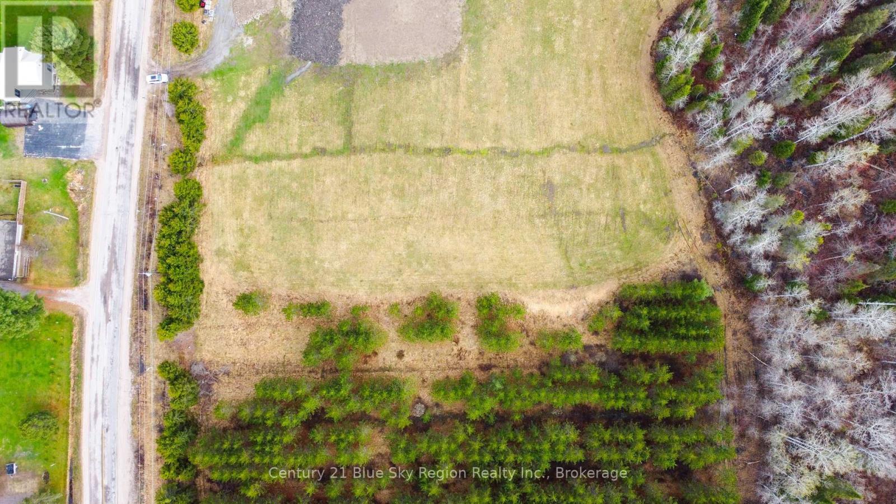
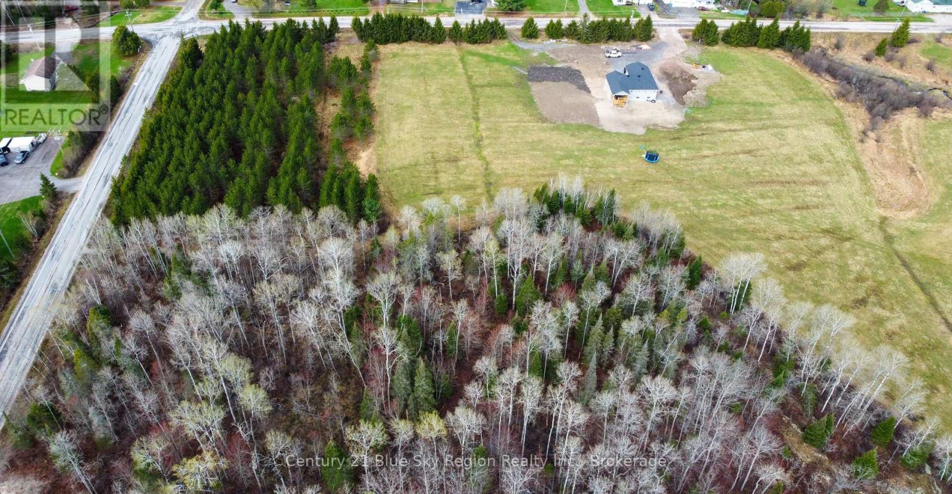
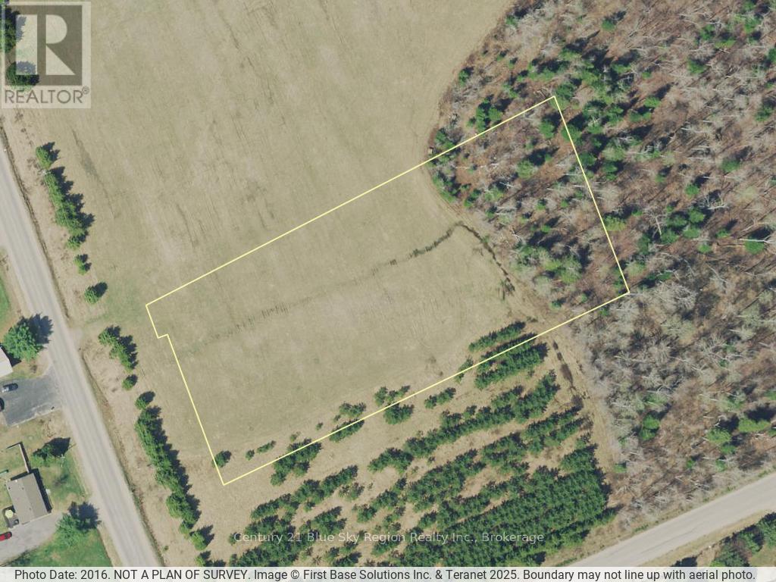
Welcome to this beautifully set 2,039 sq. ft. slab-on-grade home by Degagné Carpentry, situated on a private 2.1-acre lot in sought-after East Ferris. To be built with an approximate 6-7 month possession date from contract signing. This 3-bedroom, 2-bathroom home offers quality craftsmanship, thoughtful design, and the ability to select your own finishes.The open-concept main living area features a custom kitchen, spacious living room with cathedral ceilings, and a propane fireplace overlooking the backyard. The primary suite includes a large walk-in closet and a 4-piece ensuite complete with a soaker tub and tiled walk-in shower. Two additional bedrooms, a 4-piece main bathroom, and a mudroom with laundry and direct access to the attached double garage complete the layout.Additional features include radiant in-floor heating, forced air, A/C throughout, and a full Tarion Warranty. Located in one of the area's most desirable settings, close to Trout Lake boat access and only 10 minutes to North Bay. (id:56991)
Property Details
|
MLS® Number
|
X13112730 |
|
Property Type
|
Single Family |
|
Community Name
|
East Ferris |
|
AmenitiesNearBy
|
Schools |
|
CommunicationType
|
High Speed Internet |
|
CommunityFeatures
|
School Bus |
|
EquipmentType
|
Propane Tank |
|
Features
|
Irregular Lot Size, Conservation/green Belt, Level |
|
ParkingSpaceTotal
|
6 |
|
RentalEquipmentType
|
Propane Tank |
Building
|
BathroomTotal
|
2 |
|
BedroomsAboveGround
|
3 |
|
BedroomsTotal
|
3 |
|
Age
|
New Building |
|
Appliances
|
Garage Door Opener |
|
ArchitecturalStyle
|
Bungalow |
|
BasementType
|
None |
|
ConstructionStyleAttachment
|
Detached |
|
CoolingType
|
Central Air Conditioning, Air Exchanger |
|
ExteriorFinish
|
Stone, Vinyl Siding |
|
FireProtection
|
Smoke Detectors |
|
FireplacePresent
|
Yes |
|
FireplaceTotal
|
1 |
|
FoundationType
|
Slab |
|
HeatingFuel
|
Propane |
|
HeatingType
|
Forced Air |
|
StoriesTotal
|
1 |
|
SizeInterior
|
2,000 - 2,500 Sqft |
|
Type
|
House |
|
UtilityWater
|
Drilled Well |
Parking
Land
|
Acreage
|
Yes |
|
LandAmenities
|
Schools |
|
Sewer
|
Septic System |
|
SizeDepth
|
456 Ft |
|
SizeFrontage
|
196 Ft |
|
SizeIrregular
|
196 X 456 Ft |
|
SizeTotalText
|
196 X 456 Ft|2 - 4.99 Acres |
|
SurfaceWater
|
Lake/pond |
Rooms
| Level |
Type |
Length |
Width |
Dimensions |
|
Main Level |
Foyer |
2 m |
2.42 m |
2 m x 2.42 m |
|
Main Level |
Living Room |
5.21 m |
5.09 m |
5.21 m x 5.09 m |
|
Main Level |
Dining Room |
3.1 m |
4.26 m |
3.1 m x 4.26 m |
|
Main Level |
Kitchen |
4.05 m |
3.23 m |
4.05 m x 3.23 m |
|
Main Level |
Primary Bedroom |
4.77 m |
4.51 m |
4.77 m x 4.51 m |
|
Main Level |
Bedroom 2 |
3.84 m |
3.71 m |
3.84 m x 3.71 m |
|
Main Level |
Bedroom 3 |
3.77 m |
3.71 m |
3.77 m x 3.71 m |
|
Main Level |
Office |
2.37 m |
1.82 m |
2.37 m x 1.82 m |
|
Main Level |
Laundry Room |
1.82 m |
2.25 m |
1.82 m x 2.25 m |
|
Main Level |
Utility Room |
1.49 m |
2.52 m |
1.49 m x 2.52 m |
Utilities